$389,000
2Beds1Baths1,050SqFt
1551 Homewood Road 113-BSeal Beach, CA 90740Leisure World
Subdivision Leisure World
The home
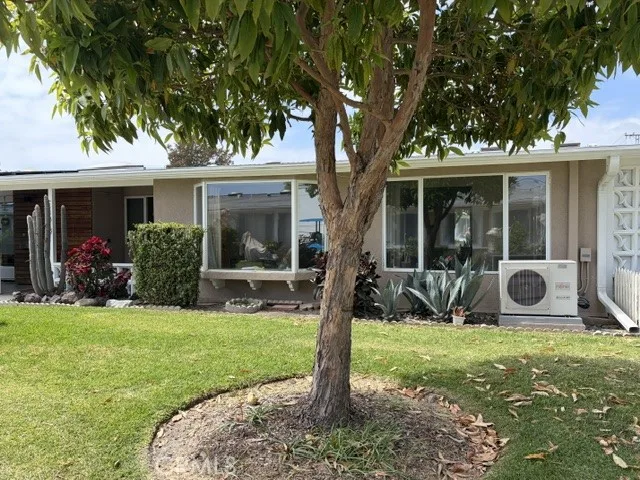
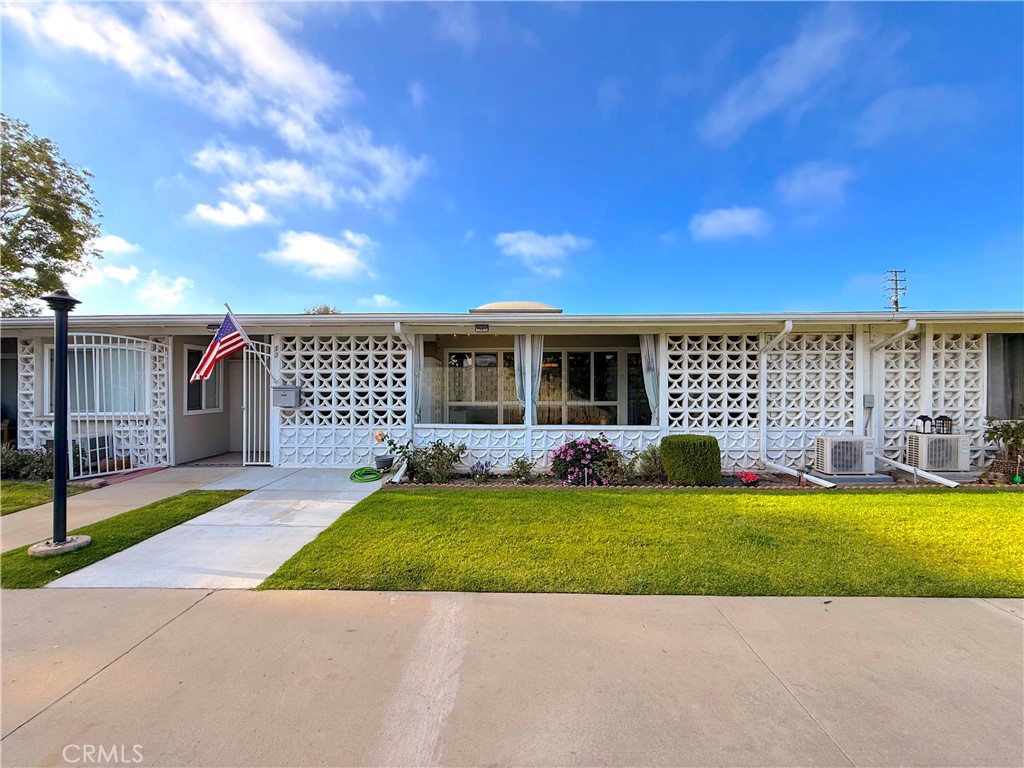
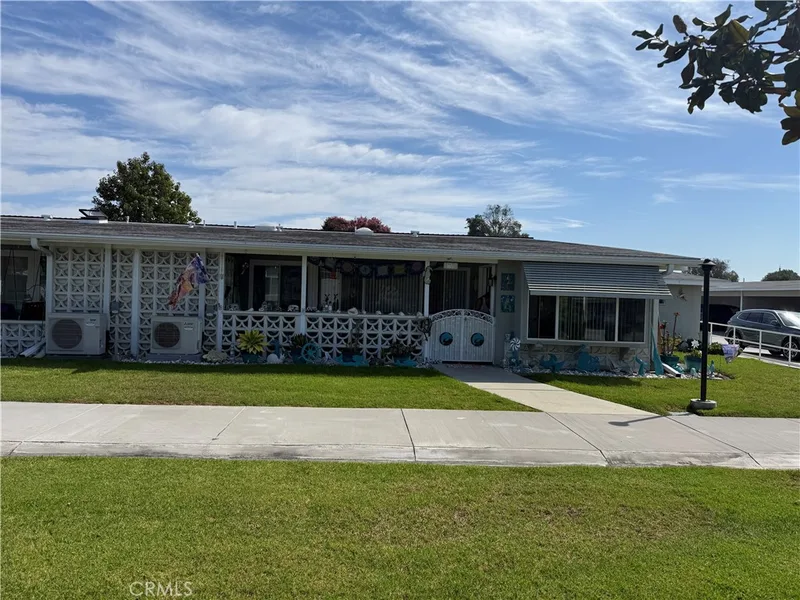
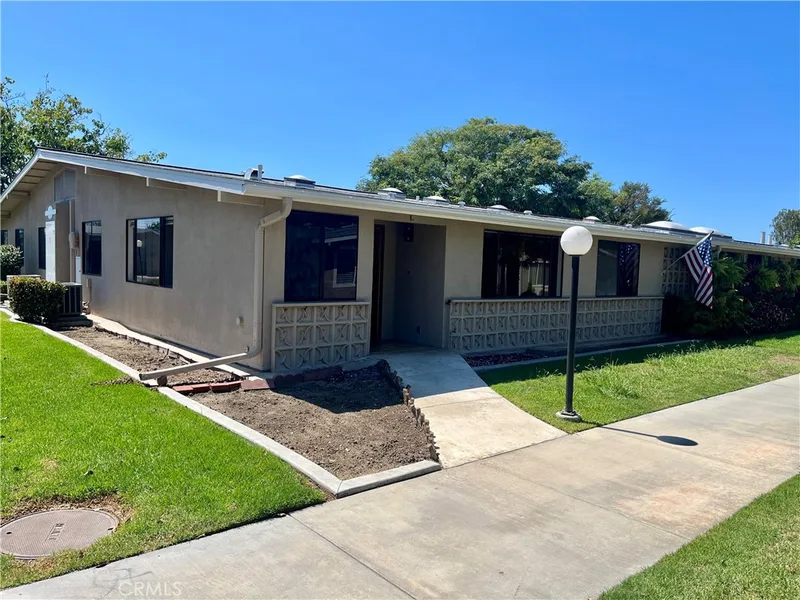
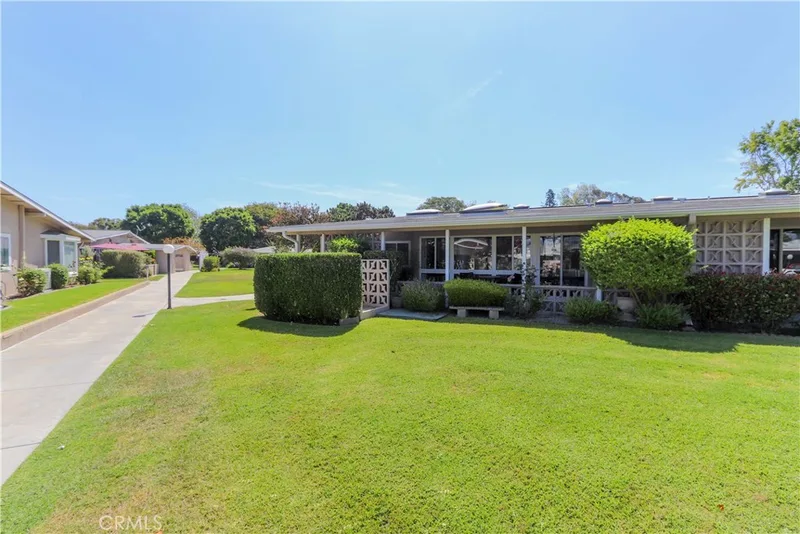
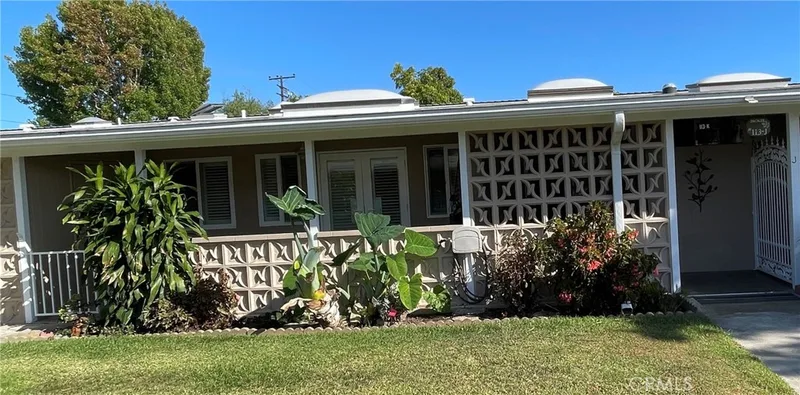
Welcome to coastal elegance! Fully renovated and nestled in a desirable, quiet location near the coveted south exit for easy coming and going, this remodeled 750 sq. ft., 2-bedroom, 1-bathroom home delivers resort-style, beach-close living. From the moment you arrive, the striking mid-century modern curb appeal—highlighted by classic concrete breeze blocks and a beautifully manicured green lawn—welcomes you home. Step inside to discover a bright, open-concept living space adorned with seamless luxury vinyl plank flooring, neutral paint, and custom finishes. A wall-mounted ductless mini-split system ensures whisper-quiet, perfect climate control year-round. The remodeled kitchen features premium quartz countertops, an elegant glass subway-tile backsplash, and pristine white cabinetry with modern hardware. It comes fully equipped with a white range with an over-the-range microwave, a white built-in dishwasher, a refrigerator, a water purifier, and a deep dual undermount stainless steel sink with a high-arc pull-down faucet. Escape to the primary bedroom featuring soaring vaulted ceilings and a sliding glass door to your outdoor patio. The versatile second bedroom has a beautiful vaulted ceiling, making it ideal for a guest room, den, or home office. The spa-like, fully remodeled bathroom is designed with luxury in mind, with an extra-long white vanity with quartz countertops, modern plumbing fixtures, and a large framed mirror, right next to a dedicated utility closet with bi-fold doors housing your private stacked washer and dryer. The custom-tiled walk-in shower is complete with modern vertical tiles, a pebble-stone floor, a safety grab-bar, and a sliding glass door. Step outside onto your large private wraparound covered patio. Accented by architectural breeze blocks fitted with custom plexiglass privacy panels, high skylights, and lovely string lighting, this unique space functions as a private, secondary outdoor living room perfect for lounging, dining, or relaxing in the coastal breeze. Featuring three skylights filtering beautiful natural light inside and out, this turn-key beach community home is an absolute must-see! Mutual (Carport 21, Space 5) SENIOR COMMUNITY OFFERS: 9 Hole Golf Course, Swimming Pool, Jacuzzi, Gym, Table Tennis, Shuffle Board, Billiards, Pickle Ball, and Bocce Ball courts. Amphitheater, 6 Clubhouses featuring: Art Room, Sewing, Crafts, Wood Shops, Lapidary, Pool Tables, Over 200 Clubs, LWSB is a Security-Guard-Gated Community.
This 2-bedroom, 1-bath home sits in the Leisure World neighborhood of Seal Beach in Orange County. It offers 750 square feet of living space and is listed at $389,000, about $519 per square foot. The home was built in 1962. The MLS record lists the assessor parcel number as 095-641-25. Highlights include a community pool and spa, single-story living, a guard-gated community, air conditioning, a turnkey home, and mid-century modern architecture. The detail sections on this page cover interior and exterior features, estimated taxes, HOA dues where they apply, and the map location.
Specifications
At a glance
The record
| Date | Event | Price | Note |
|---|---|---|---|
| Jul 17, 2026 | Listed for sale | $389,000 |
Cost of ownership
Estimate only, not a loan offer or quote. Principal and interest use the Freddie Mac 30-year fixed average of 7.03% (week of Sep 24, 2026); your rate will differ. A loan this size is typically a jumbo loan, which prices differently. Tax and insurance are modelled, not billed amounts; tax uses a typical Seal Beach rate, excluding Mello-Roos. Verify all figures. Full assumptions and disclosures.
Next steps
Want to see 1842 Thunderbird Drive 1D in person? We have guided buyers through Leisure World and the wider Seal Beach market since 1983. Call to arrange a private tour, or send a note and we'll follow up.
Thinking of selling nearby? We bring current Leisure World sales data and a clear pricing strategy to every listing, backed by more than 700 closed sales and over $1B in Orange County volume. Start with a free home valuation, or reach out to talk through your options.
Schools
As listed in the MLS record. Confirm attendance boundaries with the school district.
The MLS record lists the school district as Los Alamitos Unified.
Location
Nearby listings
Just listed
Explore
See every home for sale in Seal Beach, or search the full Orange County MLS on our live homes search. Questions about 1842 Thunderbird Drive Unit 1D? Talk to Realatrends.
New Orange County homes by email, often before they reach the big portals.
You are all set.
Listed by Mark Hughes of Leisure Life Real Estate
Listing information updated Aug 15, 2026 at 2:29 PM PT. Source: CRMLS.
 This information is for your personal, non-commercial use and may not be used for any purpose other than to identify prospective properties you may be interested in purchasing. The display of MLS data is usually deemed reliable but is NOT guaranteed accurate by the MLS. Buyers are responsible for verifying the accuracy of all information and should investigate the data themselves or retain appropriate professionals. Information from sources other than the Listing Agent may have been included in the MLS data. Unless otherwise specified in writing, the Broker/Agent has not and will not verify any information obtained from other sources. The Broker/Agent providing the information contained herein may or may not have been the Listing and/or Selling Agent.
Send a quick note and Clark will get back to you personally, or call 949·494·8830.
Send a note about this home and Clark will get back to you.
Pick a day and time that work. Clark confirms the details with you.