$3,295/month
1Beds1Baths750SqFt
144 11th CSeal Beach, CA 90740Old Town
Subdivision Rossmoor Park
The home
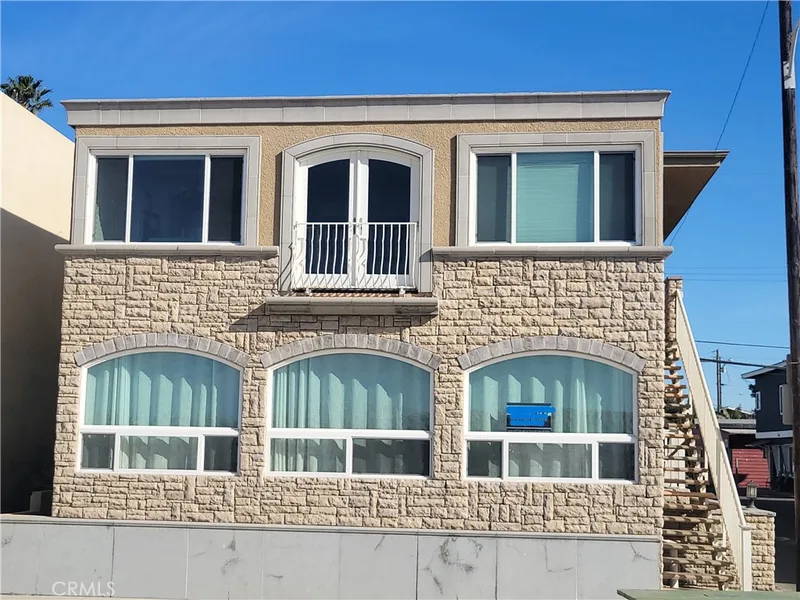
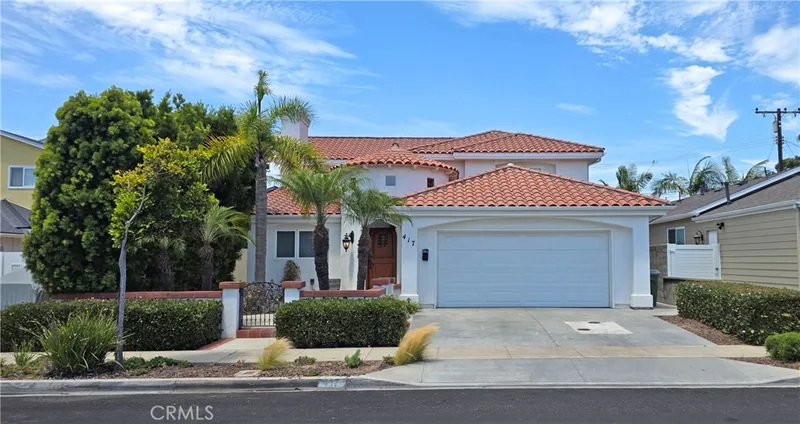
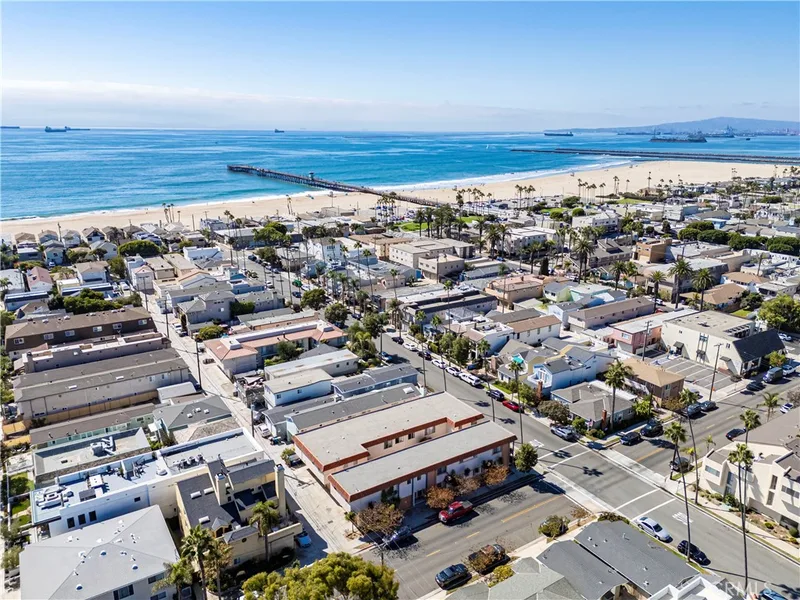
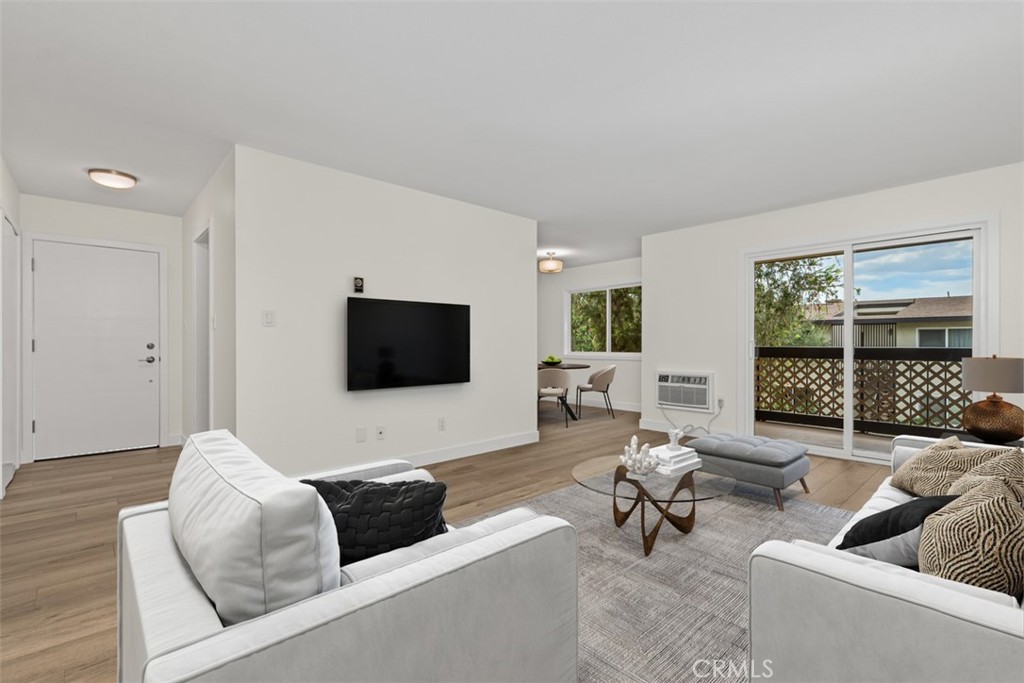
***Rarely Available and Fully Renovated Corner Unit***, this top-floor 3-bedroom, 2-bathroom condo offers the ultimate blend of style, space, and resort-style living in the gated Rossmoor Park community. Bathed in natural light, the move-in-ready interior boasts fresh paint throughout, sleek floating laminate floors, updated electrical and dimmer lighting, and energy-efficient dual pane vinyl windows throughout. The refreshed kitchen features stylish updates and expanded pantry storage, while the spacious primary suite includes a walk in closet with custom dual-sided organization. Both full bathrooms have been completely remodeled from top to bottom with modern tile, designer fixtures, new vanities/toilets/shower/tub, and upgraded lighting. Outside, your private refinished balcony provides a peaceful outdoor escape. Beyond the front door, Rossmoor Park delivers 24-hour gated security and exceptional community amenities, including two swimming pools, a spa, sauna, fitness center, barbecue areas, banquet room, and laundry facilities. Located within the top-ranked Los Alamitos Unified School District, you are just steps from Sprouts, Target, Rush Park, and local dining, with instant access to the 405, 605, and 22 freeways and the Seal Beach waterfront just minutes away. 3-bedroom rentals in this community rarely stay on the market long. Schedule your tour today!
This 3-bedroom, 2-bath condo sits in the Rossmoor Park neighborhood of Seal Beach in Orange County. It offers 1,123 square feet of living space and is available for lease at $3,650 a month. The home was built in 1969. The MLS record lists the assessor parcel number as 936-592-40. Highlights include a community pool and spa, single-story living, air conditioning, an updated home, and traditional architecture. The detail sections on this page cover interior and exterior features, estimated taxes, HOA dues where they apply, and the map location.
Specifications
At a glance
Next steps
Want to see 12200 Montecito Road K206 in person? We have guided renters through Rossmoor Park and the wider Seal Beach market since 1983. Call to arrange a private tour, or send a note and we'll follow up.
Schools
As listed in the MLS record. Confirm attendance boundaries with the school district.
Location
Nearby listings
Explore
Explore Seal Beach real estate, or search the full Orange County MLS on our live homes search. Questions about 12200 Montecito Road Unit K206? Talk to Realatrends.
New Orange County homes by email, often before they reach the big portals.
You are all set.
Listed by Brian Nguyen of First Team Real Estate
Listing information updated Sep 15, 2026 at 7:41 PM PT. Source: CRMLS.
 This information is for your personal, non-commercial use and may not be used for any purpose other than to identify prospective properties you may be interested in purchasing. The display of MLS data is usually deemed reliable but is NOT guaranteed accurate by the MLS. Buyers are responsible for verifying the accuracy of all information and should investigate the data themselves or retain appropriate professionals. Information from sources other than the Listing Agent may have been included in the MLS data. Unless otherwise specified in writing, the Broker/Agent has not and will not verify any information obtained from other sources. The Broker/Agent providing the information contained herein may or may not have been the Listing and/or Selling Agent.
Send a quick note and Clark will get back to you personally, or call 949·494·8830.
Send a note about this home and Clark will get back to you.
Pick a day and time that work. Clark confirms the details with you.