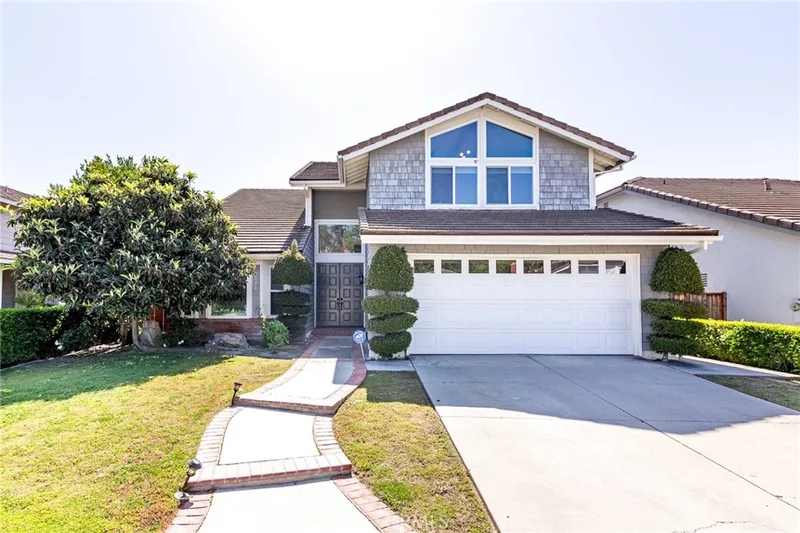
$1,599,000
5Beds3Baths2,728SqFt
2106 Greenwood CourtFullerton, CA 92833Sunny Hills
Sold
344 Las Riendas sold on September 8, 2026 for $1,725,000. The details are below for reference.
Subdivision Sunny Hills
The home
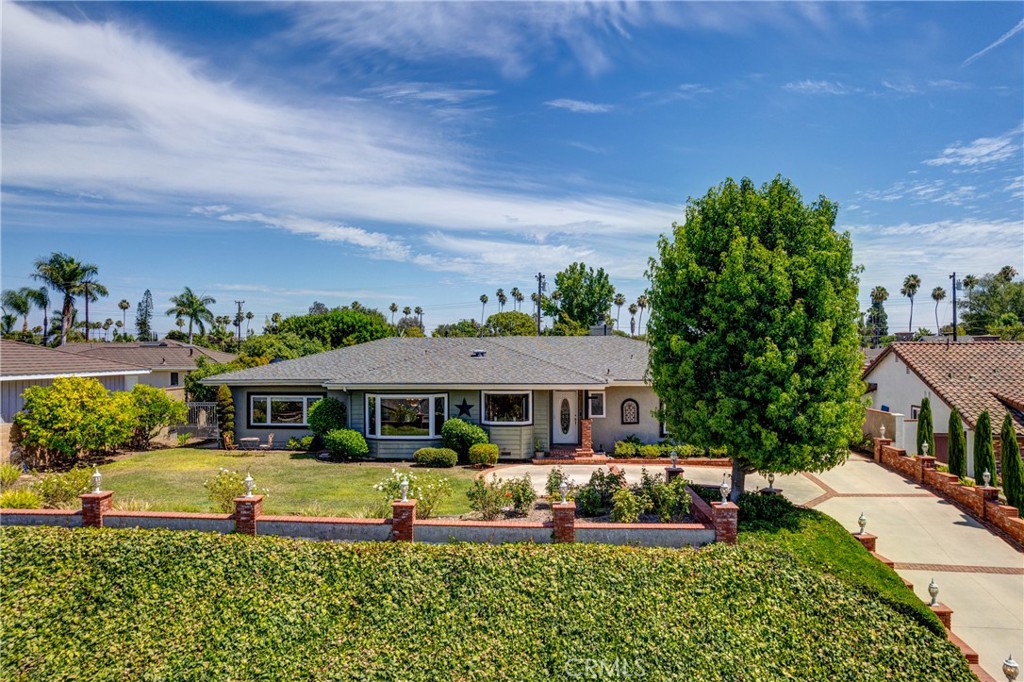
Looking for your new home in the Las Palmas -Hermosa neighborhood? Welcome to 344 Las Riendas Dr. a custom-built ranch style home. Perched elegantly above street level on an expansive 14,751 sq. ft. lot, lined with delicious fruit trees, positioned perfectly to frame stunning, scenic views of the rolling hills and evening city lights, with all the comforts of luxury living. Boasting 4 bedrooms and 4 bathrooms, this single-story masterpiece is fully equipped with solar for maximum energy efficiency. Step inside to find a magnificent, large living room anchored by an impressive fireplace, creating a warm and sophisticated focal point for gatherings. The heart of the home is a chef’s dream kitchen, featuring a Viking range, large dining room and breakfast bar. Retreat to the massive primary bedroom, featuring an expansive layout and a luxurious ensuite bathroom designed for ultimate relaxation. Each bedroom has its own bathroom. The luxury extends seamlessly outdoors into your own private resort oasis. Host unforgettable gatherings alongside the sparkling pool and soothing spa: with built-in BBQ with an outdoor bar offers the ideal setup for guests to mingle while you prepare dinner under the stars. The beautful fruit trees produce Lemons, Blood Oranges, Apples, Grapefruit & Necterines! 3 Car Garage with work shop area : 25 ft deep garage for possible boat, watercraft toys, motorcycles etc., and extra storage space above. This is more than a house—it is a custom sanctuary to relax in as well as a wonderful home for entertaining and enjoying life with those closest to you: where your next chapter of memories begins.
This 4-bedroom, 4-bath single-family home sits in the Sunny Hills neighborhood of Fullerton in Orange County. It offers 2,977 square feet of living space. The home was built in 1955. The MLS record lists the assessor parcel number as 293-112-10. Highlights include city lights and hill views, a private pool and spa, a fireplace, single-story living, a three-car garage, and a 0.34-acre lot. The detail sections on this page cover interior and exterior features, estimated taxes, HOA dues where they apply, and the map location.
Specifications
At a glance
The record
| Date | Event | Price | Note |
|---|---|---|---|
| Sep 8, 2026 | Sold | $1,725,000 | |
| Jul 25, 2026 | Listed for sale | $1,795,000 |
Next steps
344 Las Riendas is no longer on the market, but comparable homes come up in Fullerton regularly. We can tell you what this one actually closed at and set up alerts for listings that match it.
Thinking of selling nearby? We bring current Sunny Hills sales data and a clear pricing strategy to every listing, backed by more than 700 closed sales and over $1B in Orange County volume. Start with a free home valuation, or reach out to talk through your options.
Schools
As listed in the MLS record. Confirm attendance boundaries with the school district.
Nearby listings
Just listed
Explore
See every home for sale in Fullerton, or search the full Orange County MLS on our live homes search. Questions about 344 Las Riendas? Talk to Realatrends.
New Orange County homes by email, often before they reach the big portals.
You are all set.
Listed by Kristine Leggitt of T.N.G. Real Estate Consultants
Listing information updated Sep 9, 2026 at 1:14 PM PT. Source: CRMLS.
 This information is for your personal, non-commercial use and may not be used for any purpose other than to identify prospective properties you may be interested in purchasing. The display of MLS data is usually deemed reliable but is NOT guaranteed accurate by the MLS. Buyers are responsible for verifying the accuracy of all information and should investigate the data themselves or retain appropriate professionals. Information from sources other than the Listing Agent may have been included in the MLS data. Unless otherwise specified in writing, the Broker/Agent has not and will not verify any information obtained from other sources. The Broker/Agent providing the information contained herein may or may not have been the Listing and/or Selling Agent.
Send a quick note and Clark will get back to you personally, or call 949·494·8830.
Send a note about this home and Clark will get back to you.
Pick a day and time that work. Clark confirms the details with you.