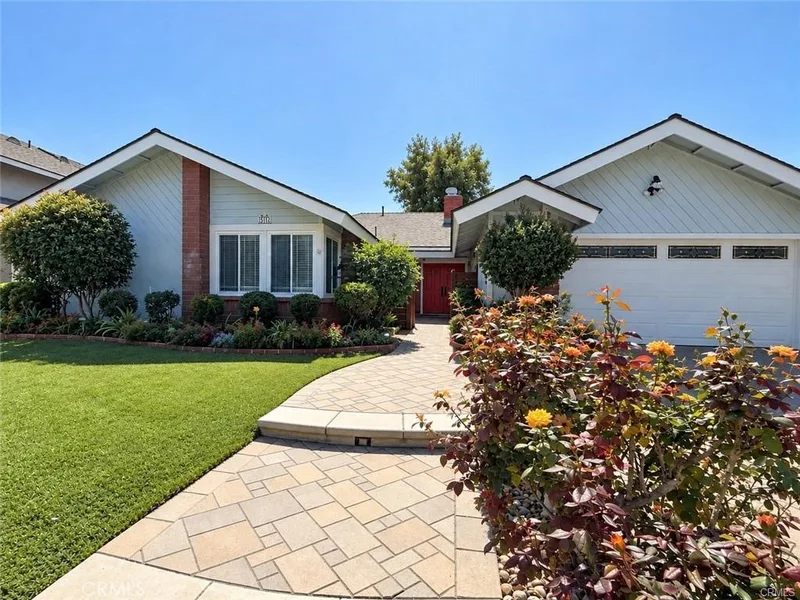
$5,750/month
4Beds2Baths2,541SqFt
512 ConcordFullerton, CA 92831Sequoia Homes
Leased
548 Sycamore leased on August 1, 2026 for $6,475/month. The details are below for reference.
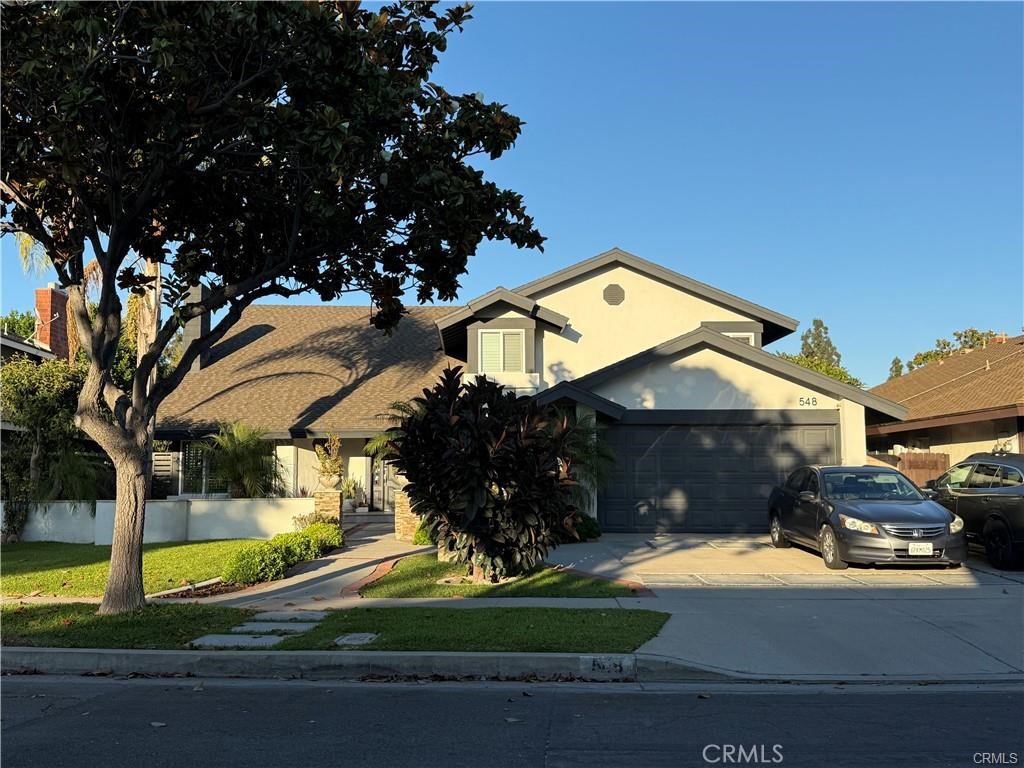
Subdivision Sequoia Homes
The home
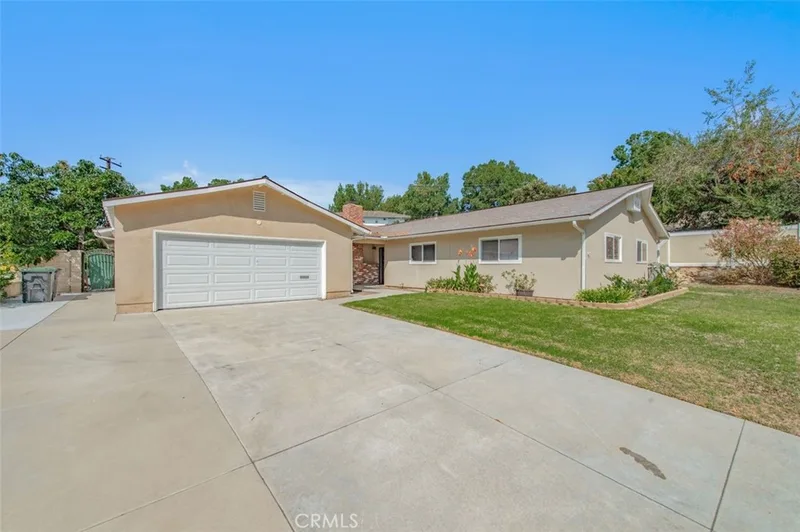
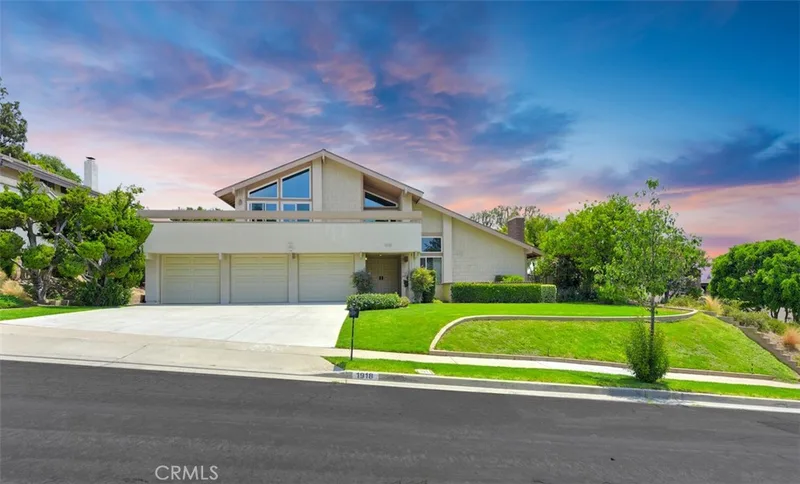
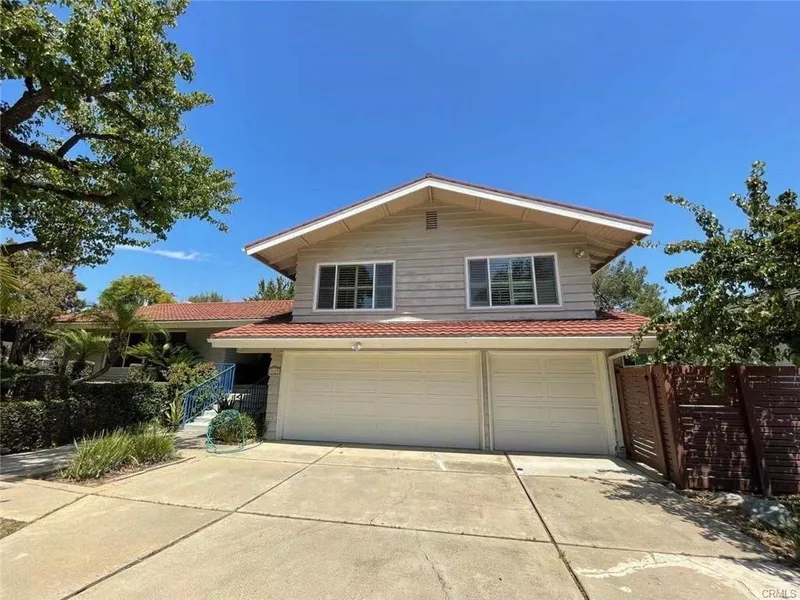
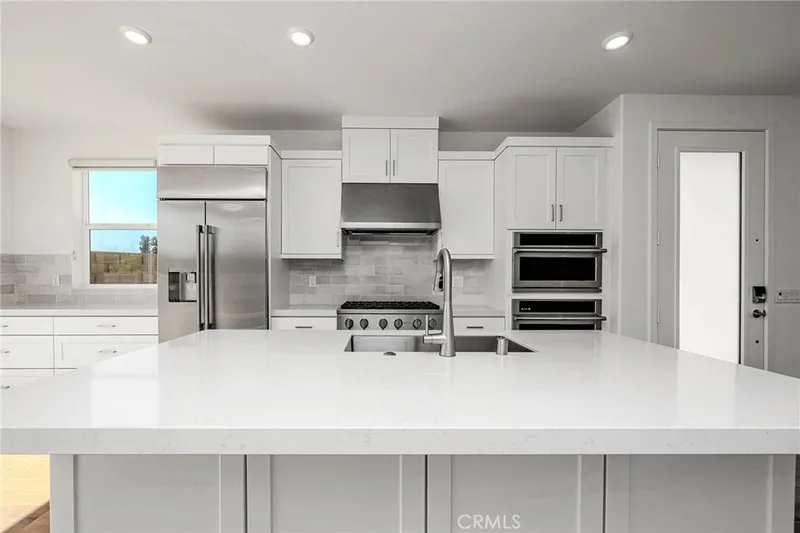
Experience the perfect blend of comfort and luxury in this stunning 6-bedroom, 3-bathroom home located near the prestigious Troy High School, renowned for its exceptional programs. This home offers two versatile additional rooms on the lower level, ideal as office spaces or additional bedrooms, complemented by a full bathroom. The expansive kitchen seamlessly connects to the family and formal living rooms, creating an inviting space for gatherings. The formal dining room and elegant staircase add to the home’s charm. Upstairs, you’ll find oversized bedrooms, including a luxurious primary suite with a jet bathtub, spacious bathroom, and walk-in closet. The lower level also features a full laundry room with pantry and a second kitchen, perfect for convenience. This home is equipped with newer AC units, featuring two separate systems—one for the upstairs and one for the downstairs—for optimal comfort. Step outside to a beautiful backyard oasis with a pool, barbecue area, and entertainment space. The front yard offers a serene sitting area surrounded by lush greenery. This home is highly upgraded both inside and out, offering a truly exceptional living experience.
This 6-bedroom, 3-bath single-family home sits in the Sequoia Homes neighborhood of Fullerton in Orange County. It offers 3,500 square feet of living space. The home was built in 1978. The MLS record lists the assessor parcel number as 283-211-07. Highlights include a private pool, a fireplace, an attached two-car garage, a 6,974-square-foot lot, central air, and a turnkey home. The detail sections on this page cover interior and exterior features, estimated taxes, HOA dues where they apply, and the map location.
Specifications
At a glance
Next steps
548 Sycamore is no longer on the market, but comparable homes come up in Fullerton regularly. We can tell you what this one leased for and set up alerts for listings that match it.
Schools
As listed in the MLS record. Confirm attendance boundaries with the school district.
Nearby listings
Just listed
Explore
Explore Fullerton real estate, or search the full Orange County MLS on our live homes search. Questions about 548 Sycamore? Talk to Realatrends.
New Orange County homes by email, often before they reach the big portals.
You are all set.
Listed by Faranak Eftekhari of SoCal Realty Group
Listing information updated Aug 5, 2026 at 12:40 PM PT. Source: CRMLS.
 This information is for your personal, non-commercial use and may not be used for any purpose other than to identify prospective properties you may be interested in purchasing. The display of MLS data is usually deemed reliable but is NOT guaranteed accurate by the MLS. Buyers are responsible for verifying the accuracy of all information and should investigate the data themselves or retain appropriate professionals. Information from sources other than the Listing Agent may have been included in the MLS data. Unless otherwise specified in writing, the Broker/Agent has not and will not verify any information obtained from other sources. The Broker/Agent providing the information contained herein may or may not have been the Listing and/or Selling Agent.
Send a quick note and Clark will get back to you personally, or call 949·494·8830.
Send a note about this home and Clark will get back to you.
Pick a day and time that work. Clark confirms the details with you.