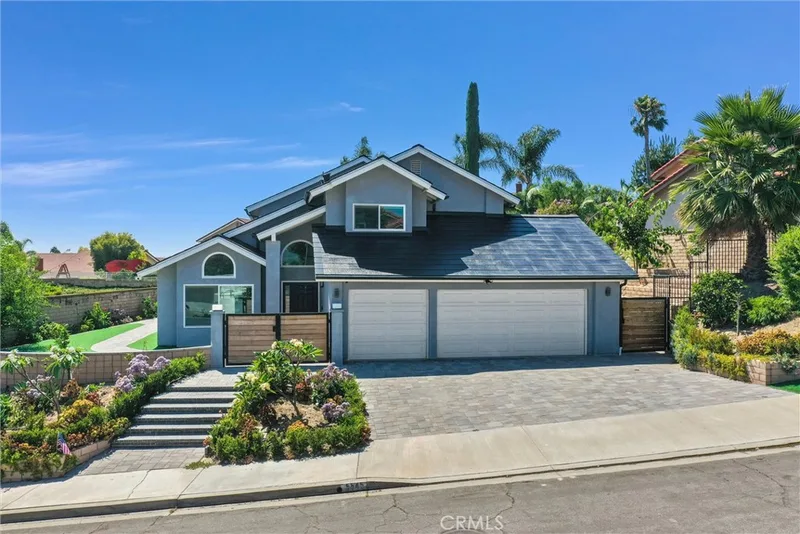
$5,750/month
3Beds3Baths2,287SqFt
5545 Via VeranoYorba Linda, CA 92887Travis Ranch
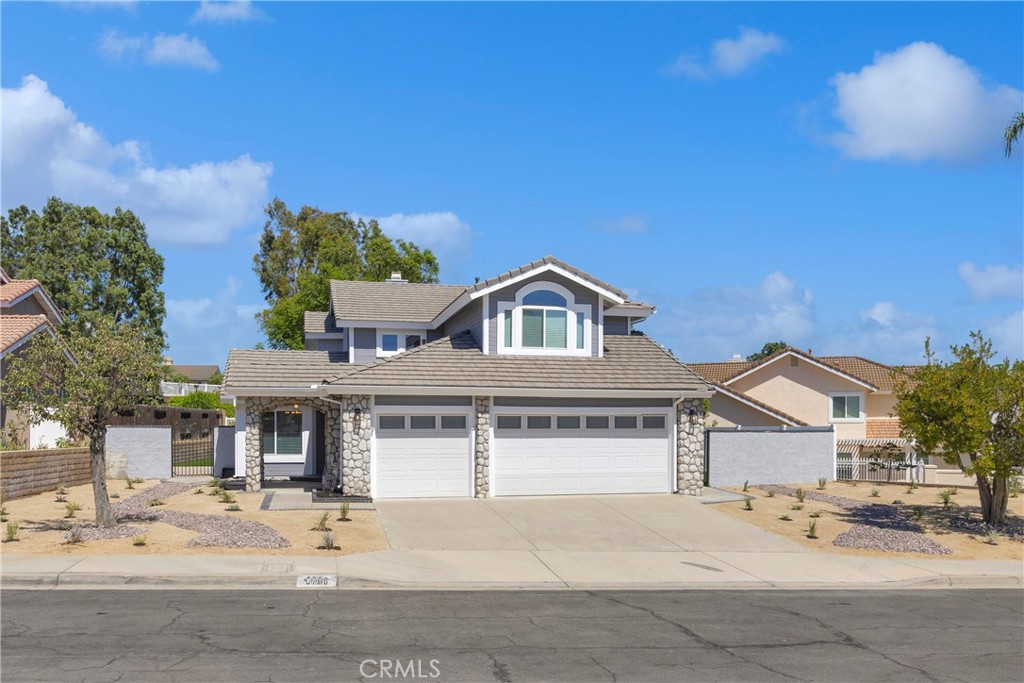
The home
Welcome to this stunning, fully remodeled Yorba Linda residence, where no expense has been spared in creating a home that perfectly blends timeless elegance with modern luxury. Thoughtfully redesigned from top to bottom with exceptional craftsmanship & premium finishes. Step inside to discover new laminate wood flooring throughout, soaring cathedral ceilings, and new dual-pane windows. The kitchen & all bathrooms have been completely remodeled with designer appointments.The chef-inspired kitchen is the heart of the home, showcasing gorgeous quartz countertops & backsplash, custom cabinetry, brand-new stainless steel appliances, & a spacious walk-in pantry. Every appliance has been thoughtfully replaced, providing both style and peace of mind. The adjoining family room features a brick fireplace with gas logs. The formal living and dining rooms are designed for both elegant entertaining & everyday living. The highly desirable downstairs bedroom offers flexibility for guests, multigenerational living, or a home office & includes mirrored wardrobe doors & recessed lighting. The beautifully remodeled downstairs bathroom features quartz countertops, custom cabinetry, designer tile flooring, & a luxurious shower with quartz tile surround. Upstairs, the spacious primary suite serves as a private retreat with vaulted ceilings, a ceiling fan, a cozy fireplace with a striking quartz tile surround, & a walk-in closet with mirrored wardrobe doors. The spa-inspired primary bathroom showcases dual vanities with quartz countertops, a soaking tub, and an oversized quartz tile shower with frameless glass enclosure and custom floor tiles. The secondary upstairs bathroom has also been beautifully remodeled with quartz countertops, dual sinks, new cabinetry, designer tile flooring, and a tub/shower combination with porcelain tile accents. Additional highlights include an attached three-car garage complete with a water softener and electric vehicle charging station. Step outside to your private backyard oasis featuring low-maintenance artificial turf and durable vinyl fencing, creating the perfect space for entertaining, children, or simply relaxing year-round. Ideally located just seconds from a beautiful community park & close to award-winning Yorba Linda schools, shopping, dining, & convenient commuter access, this exceptional turnkey home offers the lifestyle today's buyers have been waiting for. Every detail has been thoughtfully updated—simply move in and enjoy!
This 4-bedroom, 3-bath single-family home sits in Yorba Linda in Orange County. It offers 2,400 square feet of living space and is available for lease at $5,800 a month. The home was built in 1991. The MLS record lists the assessor parcel number as 341-413-17. Highlights include a fireplace, an attached three-car garage, an 8,050-square-foot lot, central air, and a turnkey home. The detail sections on this page cover interior and exterior features, estimated taxes, HOA dues where they apply, and the map location.
Specifications
At a glance
Next steps
Want to see 5700 Scotch Pine in person? We have guided renters through the Yorba Linda market since 1983. Call to arrange a private tour, or send a note and we'll follow up.
Schools
As listed in the MLS record. Confirm attendance boundaries with the school district.
Location
Nearby listings
Just listed
Explore
Explore Yorba Linda real estate, or search the full Orange County MLS on our live homes search. Questions about 5700 Scotch Pine? Talk to Realatrends.
New Orange County homes by email, often before they reach the big portals.
You are all set.
Listed by Matt Luke of AllStar Property Management
Listing information updated Oct 1, 2026 at 5:42 PM PT. Source: CRMLS.
 This information is for your personal, non-commercial use and may not be used for any purpose other than to identify prospective properties you may be interested in purchasing. The display of MLS data is usually deemed reliable but is NOT guaranteed accurate by the MLS. Buyers are responsible for verifying the accuracy of all information and should investigate the data themselves or retain appropriate professionals. Information from sources other than the Listing Agent may have been included in the MLS data. Unless otherwise specified in writing, the Broker/Agent has not and will not verify any information obtained from other sources. The Broker/Agent providing the information contained herein may or may not have been the Listing and/or Selling Agent.
Send a quick note and Clark will get back to you personally, or call 949·494·8830.
Send a note about this home and Clark will get back to you.
Pick a day and time that work. Clark confirms the details with you.