$3,450/month
2Beds1Baths823SqFt
660 S glassell StreetOrange, CA 92866
Leased
3435 Salisbury Circle C leased on October 1, 2026 for $3,450/month. The details are below for reference.
Subdivision Rock Creek Ranch
The home
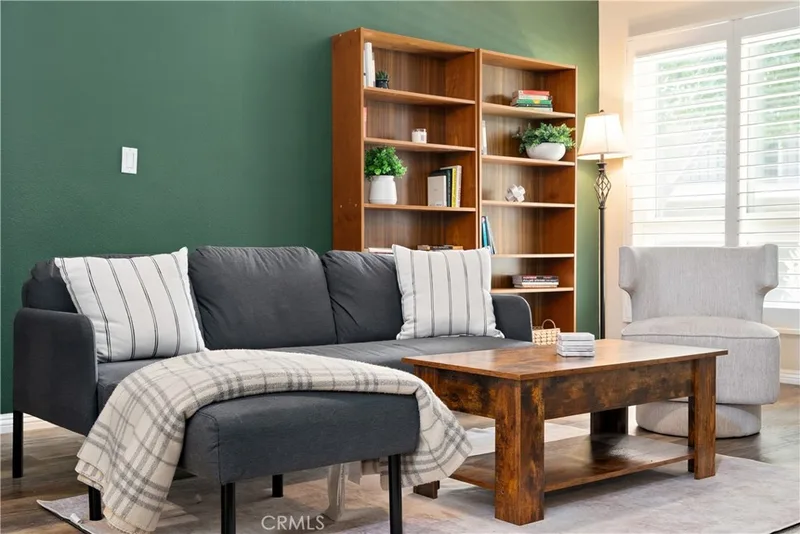
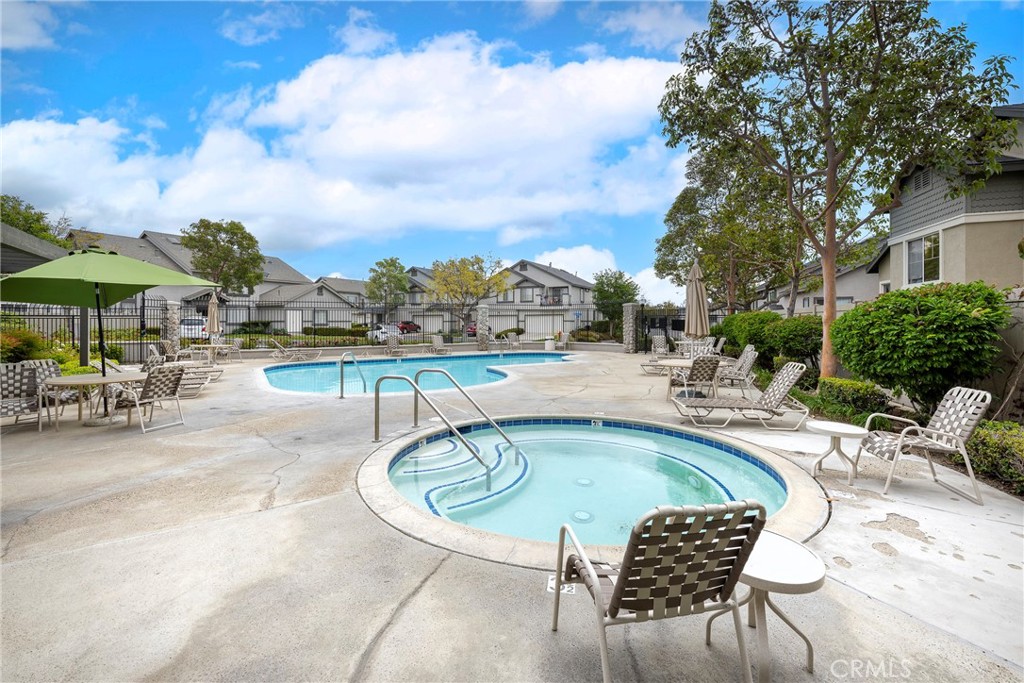
Nestled within the coveted Westbury community of East Orange, you’ve just discovered your very own slice of paradise at 3435 E. Salisbury Circle #C. This delightful upper-level residence offers a comfortable 958 square feet of living space, featuring two bedrooms and two full bathrooms, complemented by the convenience of a detached two-car garage. Enjoy the tranquility of having no neighbors above, along with abundant natural light and soaring vaulted ceilings. Step inside to be greeted by an elegant fusion of rich wood flooring and contemporary baseboards. The open kitchen is a chef's dream, showcasing sleek modern wood cabinetry, custom granite countertops, and stylish stainless steel appliances. An in-unit laundry room with a stackable washer and dryer adds to the ease of living. Retreat to the master suite, a beautifully updated haven boasting a newer tiled shower enclosure, modern glass doors, and custom vanities. The Westbury community elevates your lifestyle with exceptional amenities, including a stunning clubhouse, multiple sparkling pools and relaxing spas. Residents also appreciate the prime location, offering effortless access to the 22, and 55 freeways, in addition to the 241and 261 toll roads! . For outdoor enthusiasts, expansive hiking and biking trails are just moments away. Prepare to fall in love with the exceptional living this home and community offer!
This 2-bedroom, 2-bath condo sits in the Rock Creek Ranch neighborhood of Orange in Orange County. It offers 958 square feet of living space. The home was built in 1994. The MLS record lists the assessor parcel number as 939-213-52. Highlights include a community pool and spa, single-story living, a gated community, a two-car garage, central air, and an updated home. The detail sections on this page cover interior and exterior features, estimated taxes, HOA dues where they apply, and the map location.
Specifications
At a glance
Next steps
3435 Salisbury Circle C is no longer on the market, but comparable homes come up in Orange regularly. We can tell you what this one leased for and set up alerts for listings that match it.
Schools
As listed in the MLS record. Confirm attendance boundaries with the school district.
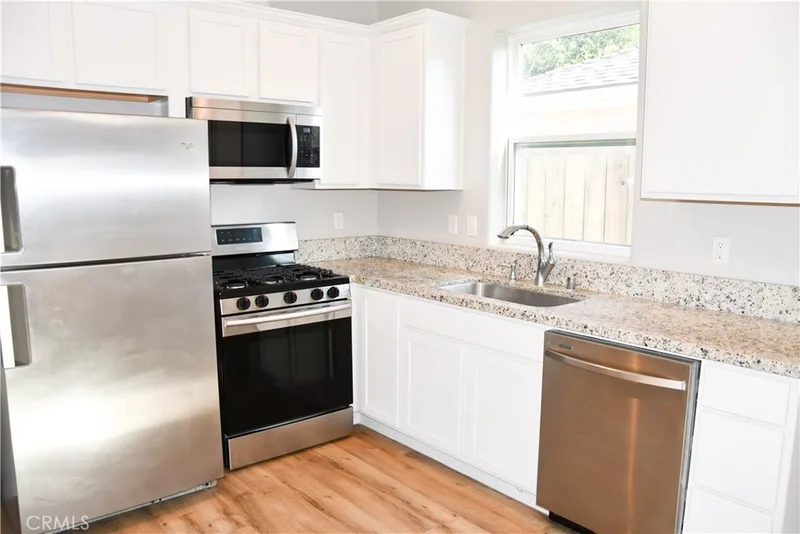
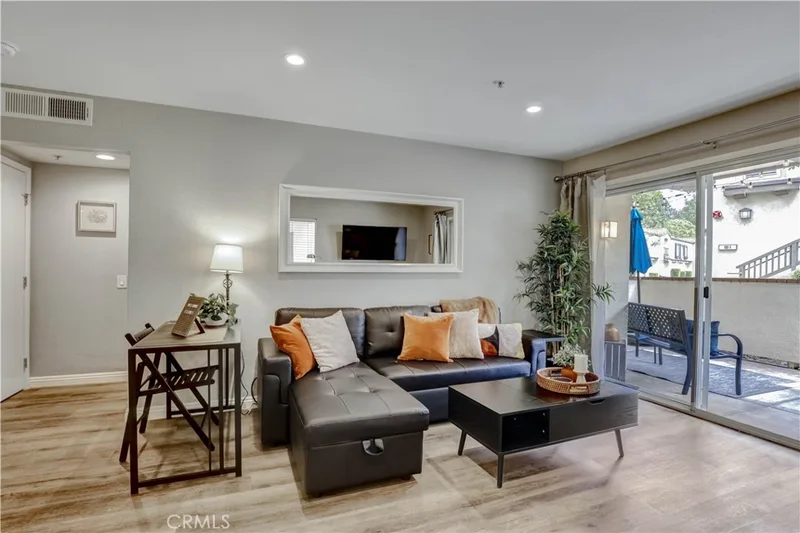
Nearby listings
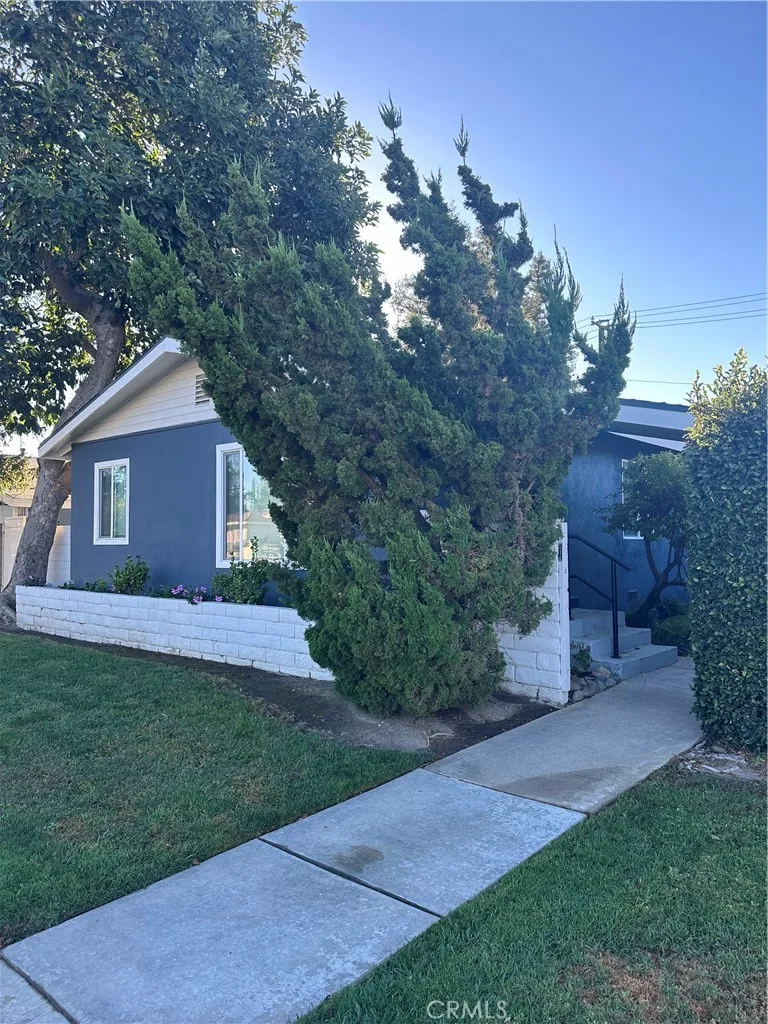
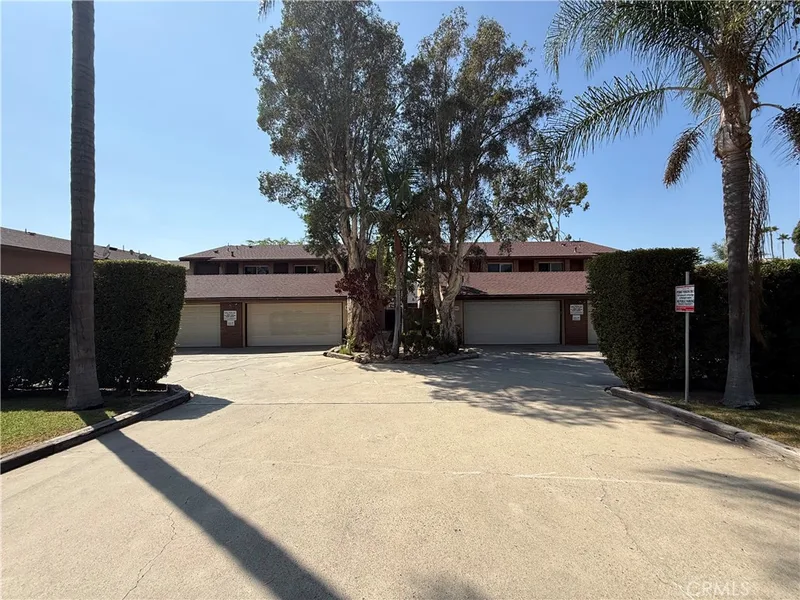
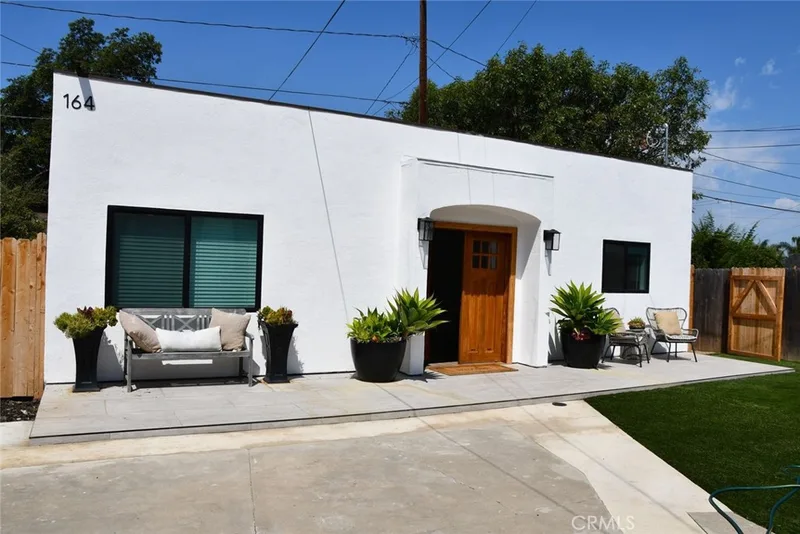
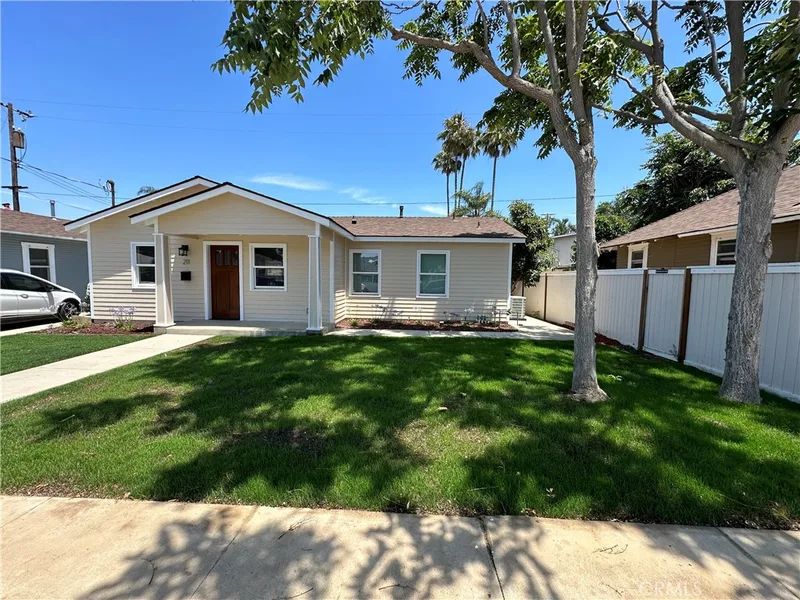
Just listed
Explore
Explore Orange real estate, or search the full Orange County MLS on our live homes search. Questions about 3435 Salisbury Circle Unit C? Talk to Realatrends.
New Orange County homes by email, often before they reach the big portals.
You are all set.
Listed by Jeffrey Simons of NextHome Pacific Estates
Listing information updated Oct 1, 2026 at 1:33 PM PT. Source: CRMLS.
 This information is for your personal, non-commercial use and may not be used for any purpose other than to identify prospective properties you may be interested in purchasing. The display of MLS data is usually deemed reliable but is NOT guaranteed accurate by the MLS. Buyers are responsible for verifying the accuracy of all information and should investigate the data themselves or retain appropriate professionals. Information from sources other than the Listing Agent may have been included in the MLS data. Unless otherwise specified in writing, the Broker/Agent has not and will not verify any information obtained from other sources. The Broker/Agent providing the information contained herein may or may not have been the Listing and/or Selling Agent.
Send a quick note and Clark will get back to you personally, or call 949·494·8830.
Send a note about this home and Clark will get back to you.
Pick a day and time that work. Clark confirms the details with you.