$5,500/month
3Beds3Baths2,011SqFt
1002 CitronFullerton, CA 92835Torrey at Pineridge by Lennar
Subdivision Pineridge
The home
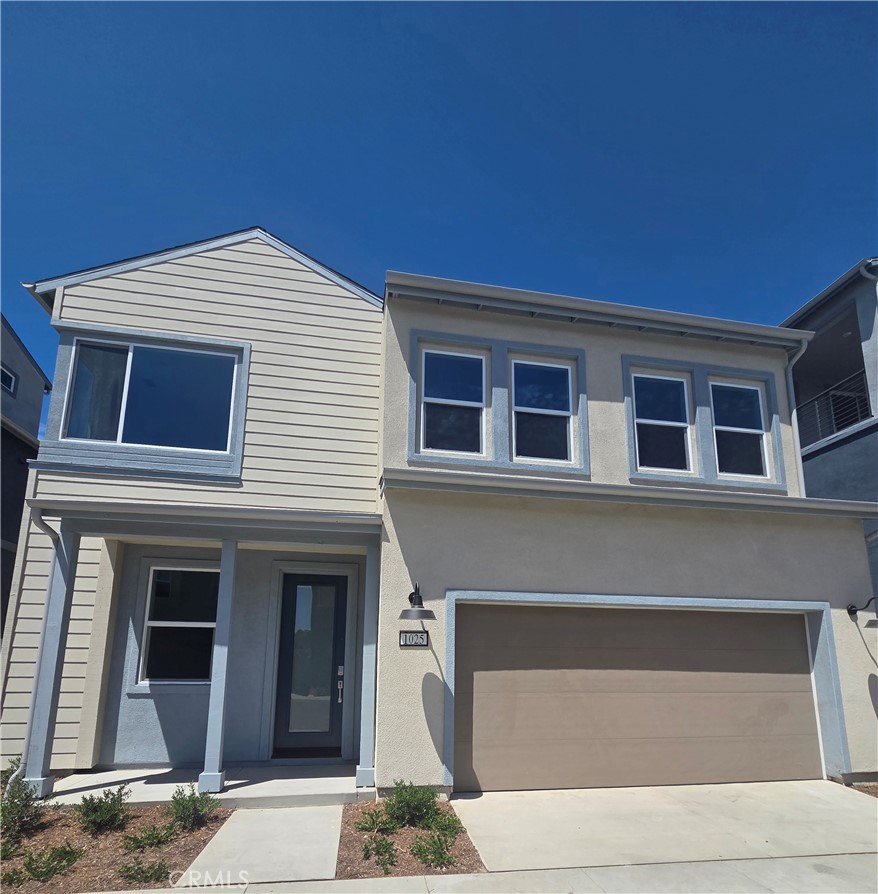
Welcome to Pineridge in Fullerton! Enjoy living in this exceptional, Brand-New 2-Story Home!
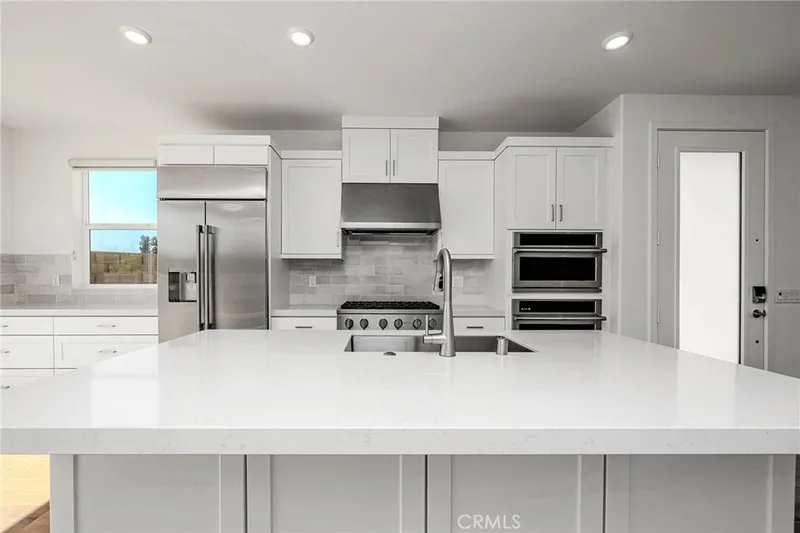
This modern residence is filled with natural light, featuring stylish roll-up zebra shades throughout the entire house and bright recessed lighting. The main level offers durable laminate flooring, a versatile den ideal for a home office, and an open-concept layout where the spacious living room seamlessly flows into the gourmet kitchen—creating an expansive feel and ultimate convenience for daily living. The kitchen is fully fitted with brand-new appliances, including a refrigerator, microwave, 6-burner gas cooktop, and double ovens.
Upstairs features comfortable carpeting, generously sized bedrooms, a versatile loft that is perfect as a family room, office, or children's playroom, and a dedicated laundry room with washer/dryer hook-ups.
Designed for energy efficiency, the home comes equipped with solar panels to help save on electricity bills and an EV charging outlet in the garage.
Outside, enjoy a private, low-maintenance backyard—perfect for relaxation with minimal upkeep.
Located in a pristine community close to top-rated schools, parks, and convenient parking. Don't miss your chance to be the very first occupant of this extraordinary home in Fullerton!
This 3-bedroom, 3-bath single-family home sits in the Pineridge neighborhood of Fullerton in Orange County. It offers 1,934 square feet of living space and is available for lease at $5,400 a month. The home was built in 2026. The MLS record lists the assessor parcel number as 932-370-79. Highlights include an attached two-car garage, a 3,019-square-foot lot, central air, new construction, and contemporary architecture. The detail sections on this page cover interior and exterior features, estimated taxes, HOA dues where they apply, and the map location.
Specifications
At a glance
Next steps
Want to see 1025 Citron Road in person? We have guided renters through Pineridge and the wider Fullerton market since 1983. Call to arrange a private tour, or send a note and we'll follow up.
Schools
As listed in the MLS record. Confirm attendance boundaries with the school district.
Location
Nearby listings
Just listed
Explore
Explore Fullerton real estate, or search the full Orange County MLS on our live homes search. Questions about 1025 Citron Road? Talk to Realatrends.
New Orange County homes by email, often before they reach the big portals.
You are all set.
Listed by Michelle Kwon of Coldwell Banker Best Realty
Listing information updated Sep 30, 2026 at 6:27 PM PT. Source: CRMLS.
 This information is for your personal, non-commercial use and may not be used for any purpose other than to identify prospective properties you may be interested in purchasing. The display of MLS data is usually deemed reliable but is NOT guaranteed accurate by the MLS. Buyers are responsible for verifying the accuracy of all information and should investigate the data themselves or retain appropriate professionals. Information from sources other than the Listing Agent may have been included in the MLS data. Unless otherwise specified in writing, the Broker/Agent has not and will not verify any information obtained from other sources. The Broker/Agent providing the information contained herein may or may not have been the Listing and/or Selling Agent.
Send a quick note and Clark will get back to you personally, or call 949·494·8830.
Send a note about this home and Clark will get back to you.
Pick a day and time that work. Clark confirms the details with you.