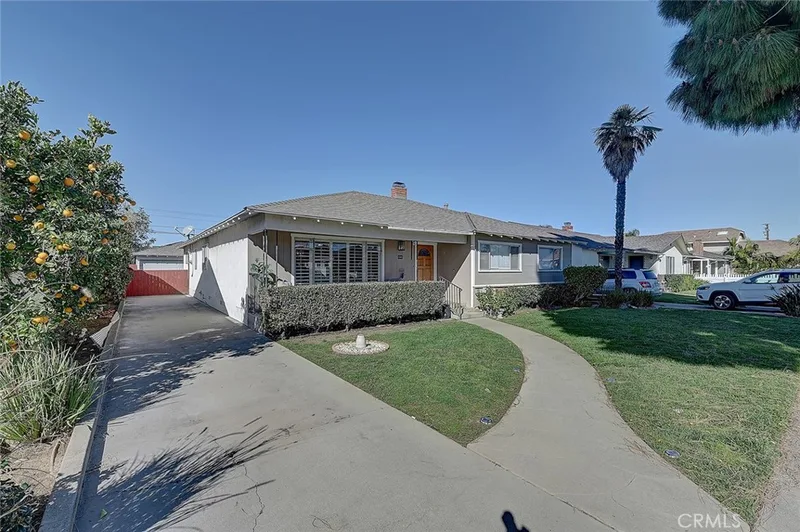
$9,495/month
4Beds2Baths2,042SqFt
444 N Shattuck PlaceOrange, CA 92866
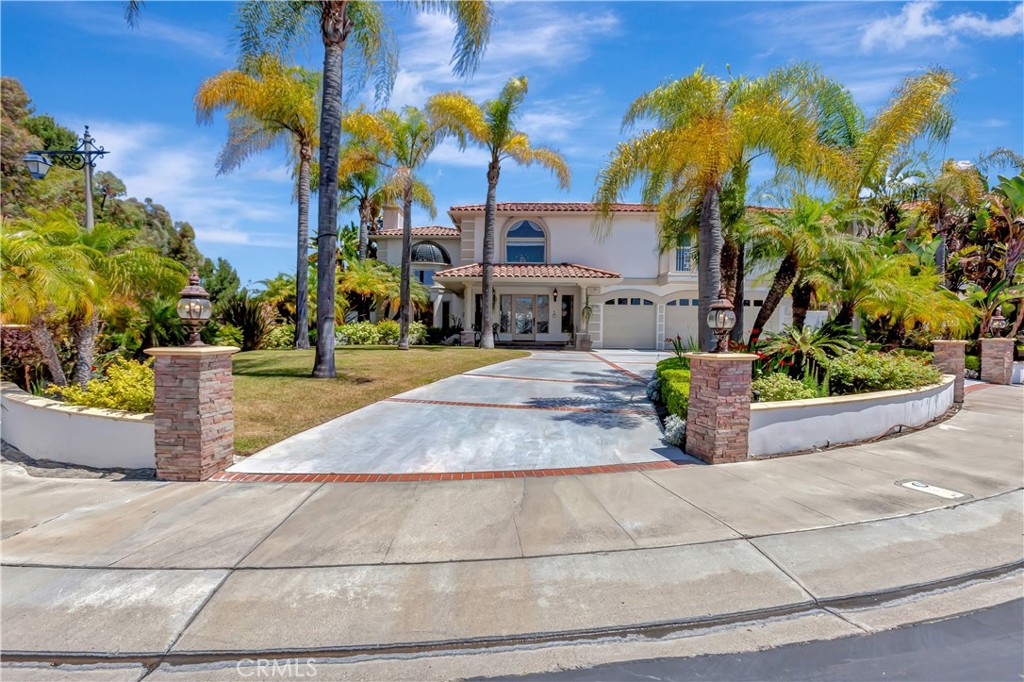
The home
Welcome to Hillcrest Estates, one of Orange's premier guard-gated communities. This beautiful custom home offers 5 bedrooms, 4.5 bathrooms, multiple living spaces and an exceptional combination of space, privacy and comfortable Southern California living. The main-level bedroom with its own attached bathroom is a major feature for this home. Ideal for guests, extended family or a private home office. A dramatic entry with vaulted ceilings leads to a spacious formal living and dining room, a gourmet kitchen, and an inviting family room with fireplace. Upstairs the expansive primary suite offers a walk-in closet and luxurious soaking tub and separate steam shower. An oversized bonus/game room provides additional space for a media room, playroom, gym or additional office space. The private backyard is designed for entertaining and relaxation, featuring a covered patio, built in BBQ. Solar panels help offset electricity costs. Located in a quite desirable neighborhood with convenient access to top rated schools, parks, shopping, dining and freeways. A rare opportunity to lease a custom house in sought after Hillcrest Estates.
This 4-bedroom, 5-bath single-family home sits in Orange in Orange County. It offers 4,762 square feet of living space and is available for lease at $10,500 a month. The home was built in 1989. The MLS record lists the assessor parcel number as 361-642-16. Highlights include a fireplace, a guard-gated community, an attached three-car garage, a 0.25-acre lot, central air, and contemporary architecture. The detail sections on this page cover interior and exterior features, estimated taxes, HOA dues where they apply, and the map location.
Specifications
At a glance
Next steps
Want to see 3140 E Bradbury Court in person? We have guided renters through the Orange market since 1983. Call to arrange a private tour, or send a note and we'll follow up.
Schools
As listed in the MLS record. Confirm attendance boundaries with the school district.
Location
Nearby listings
Just listed
Explore
Explore Orange real estate, or search the full Orange County MLS on our live homes search. Questions about 3140 E Bradbury Court? Talk to Realatrends.
New Orange County homes by email, often before they reach the big portals.
You are all set.
Listed by Carolyn Becker of BHHS CA Properties
Listing information updated Sep 23, 2026 at 12:58 PM PT. Source: CRMLS.
 This information is for your personal, non-commercial use and may not be used for any purpose other than to identify prospective properties you may be interested in purchasing. The display of MLS data is usually deemed reliable but is NOT guaranteed accurate by the MLS. Buyers are responsible for verifying the accuracy of all information and should investigate the data themselves or retain appropriate professionals. Information from sources other than the Listing Agent may have been included in the MLS data. Unless otherwise specified in writing, the Broker/Agent has not and will not verify any information obtained from other sources. The Broker/Agent providing the information contained herein may or may not have been the Listing and/or Selling Agent.
Send a quick note and Clark will get back to you personally, or call 949·494·8830.
Send a note about this home and Clark will get back to you.
Pick a day and time that work. Clark confirms the details with you.