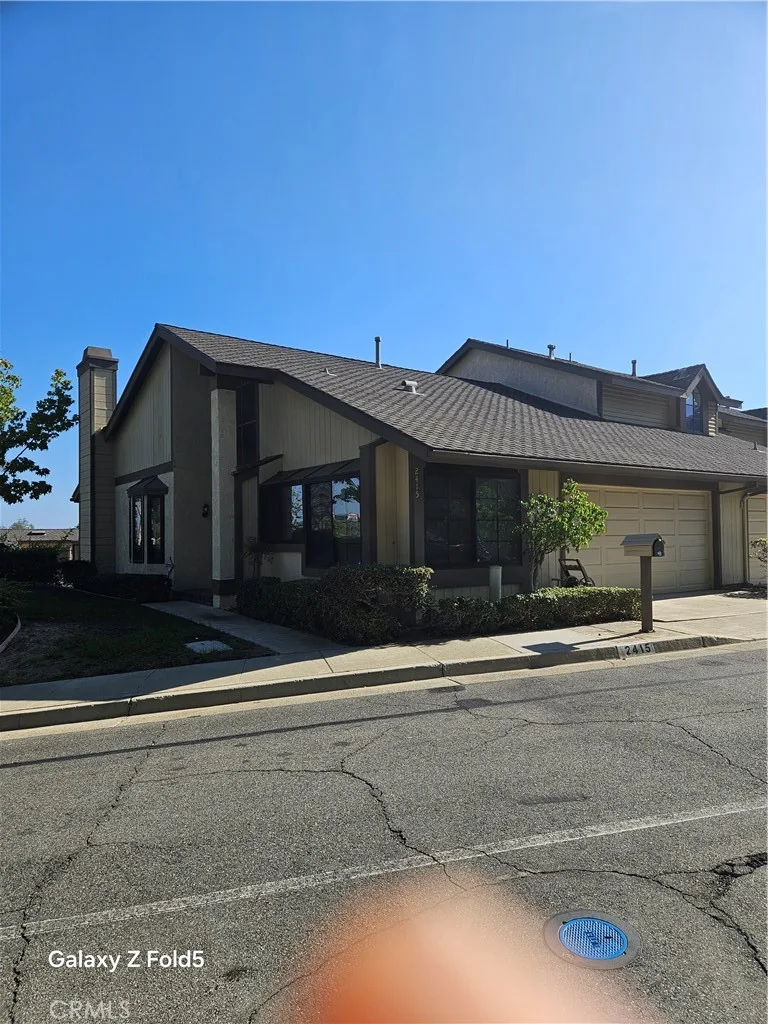
$4,000/month
3Beds2Baths1,444SqFt
2415 Applewood CircleFullerton, CA 92833Greens
Subdivision Greens
The home
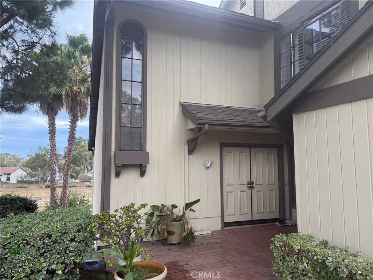
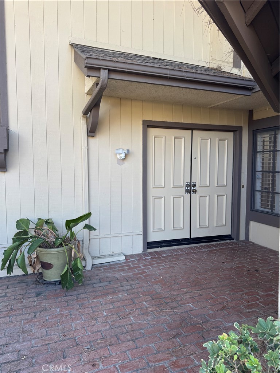
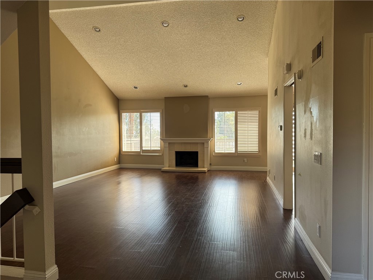
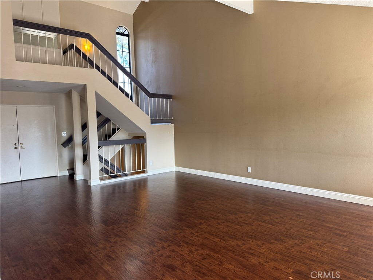
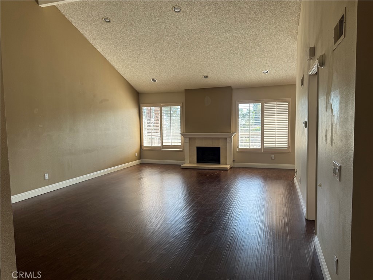
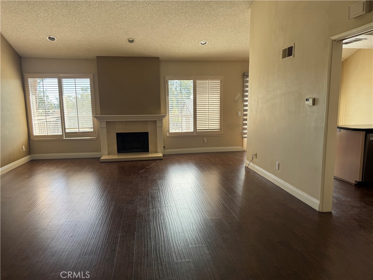
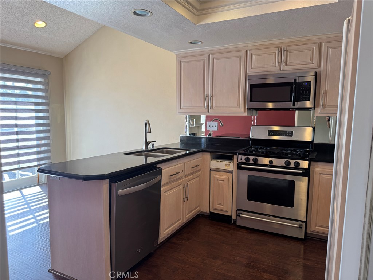
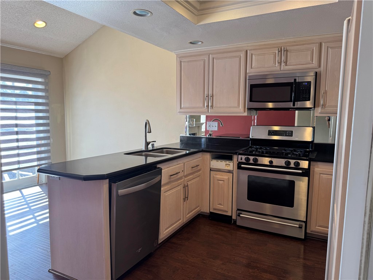
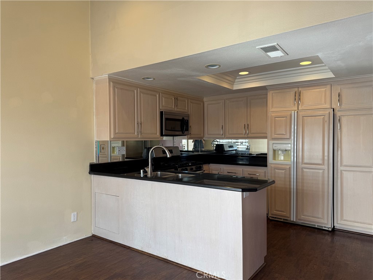
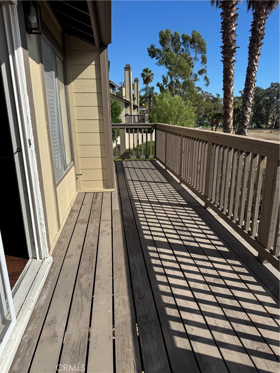
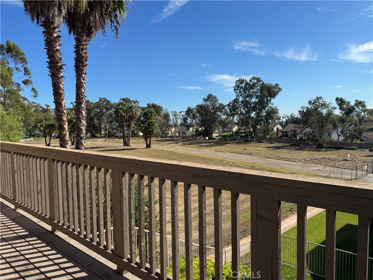
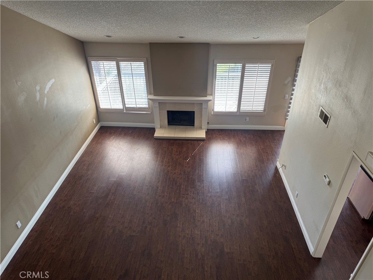
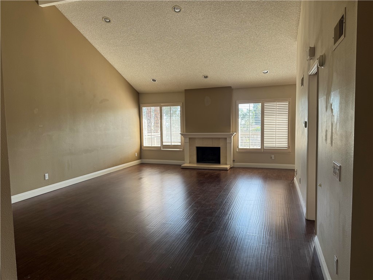
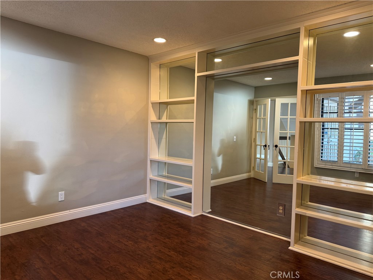
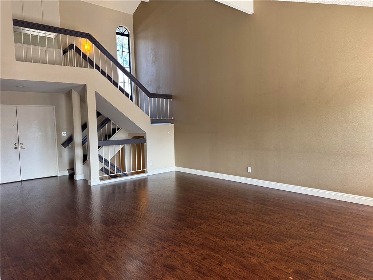
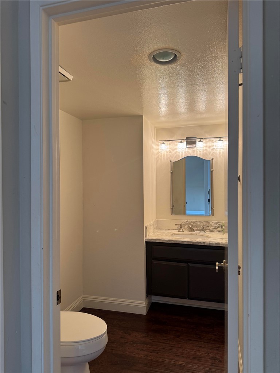
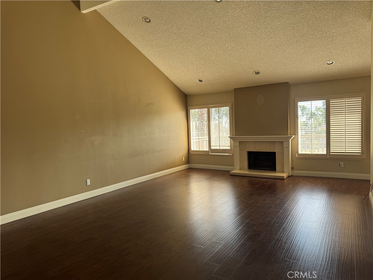
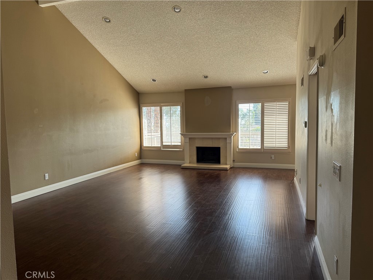
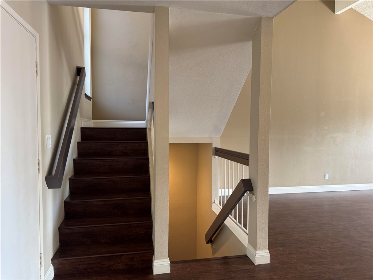
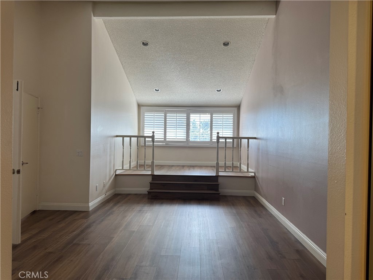
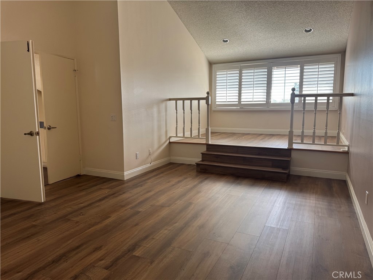
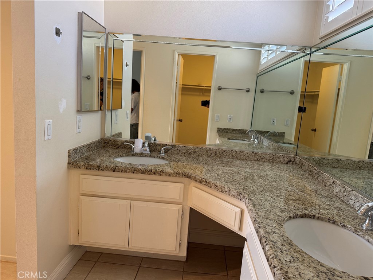
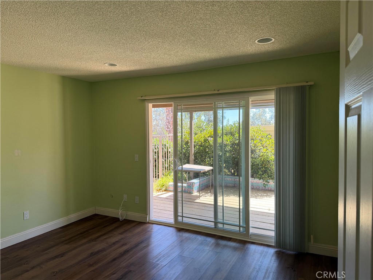
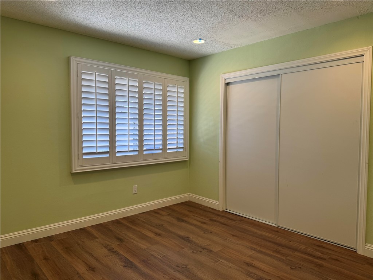
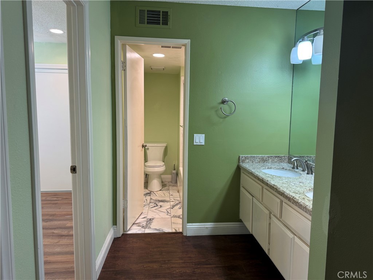
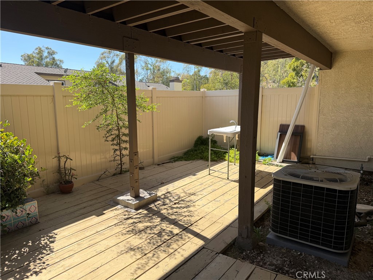
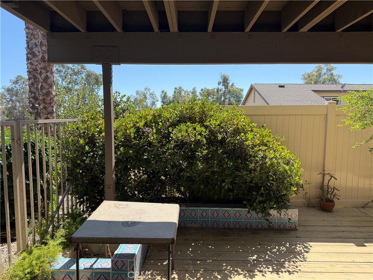
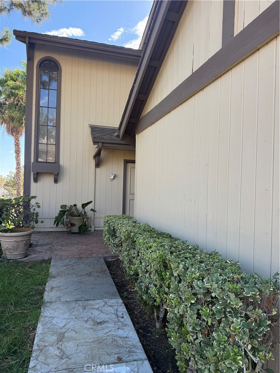
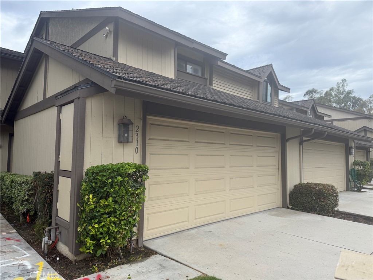
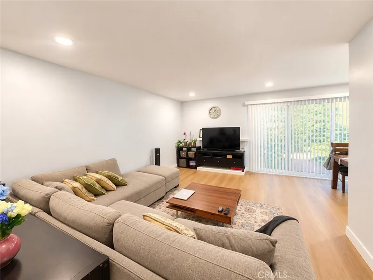
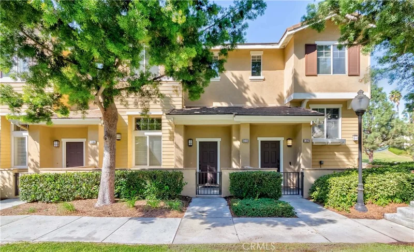
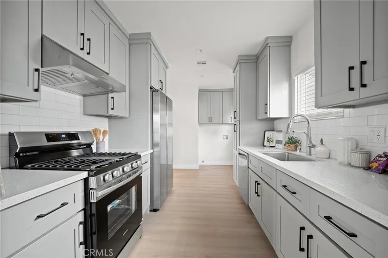
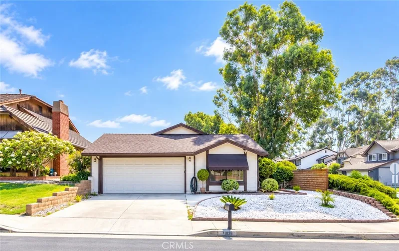
Highly desirable Coyote Hills “Green” community! This spacious, largest floor plan offers 3 bedrooms and 2.5 bathrooms with an open and versatile layout. The first level features two bedrooms, a full bathroom with dual sinks, a walk-in closet, and sliding doors leading to an extra-large, private fenced patio. The second level features soaring cathedral ceilings, an upgraded fireplace, a beautiful office with French doors, and a convenient half bathroom. The remodeled kitchen boasts quartz countertops, stainless steel and black appliances, a tray ceiling, and a spacious dining area that opens to a large balcony. The third level offers a generous primary suite with a vaulted ceiling, retreat area, dual sinks, oval soaking tub, mirrored closet doors, and a spacious walk-in closet. Additional features include laminate flooring, recessed lighting, plantation shutters, upgraded sliding doors, and direct access to a 2-car garage. Enjoy community amenities including a pool, spa, and scenic biking and hiking trails. Conveniently located near Amerige Heights Shopping Center, grocery stores, restaurants, parks, and golf courses. Award-winning schools(Sunset Elem., Parks Jr. High & Sonora High).
This 3-bedroom, 3-bath townhome sits in the Greens neighborhood of Fullerton in Orange County. It offers 2,071 square feet of living space and is available for lease at $4,000 a month. The home was built in 1981. The MLS record lists the assessor parcel number as 939-381-06. Highlights include city lights views, a community pool and spa, a fireplace, an attached two-car garage, central air, and a turnkey home. The detail sections on this page cover interior and exterior features, estimated taxes, HOA dues where they apply, and the map location.
Specifications
At a glance
Next steps
Want to see 2310 Applewood in person? We have guided renters through Greens and the wider Fullerton market since 1983. Call to arrange a private tour, or send a note and we'll follow up.
Schools
As listed in the MLS record. Confirm attendance boundaries with the school district.
Location
Photographs
Nearby listings
Just listed
Explore
Explore Fullerton real estate, or search the full Orange County MLS on our live homes search. Questions about 2310 Applewood? Talk to Realatrends.
New Orange County homes by email, often before they reach the big portals.
You are all set.
Listed by Hannah Hong of Coldwell Banker Best Realty
Listing information updated Oct 4, 2026 at 7:02 PM PT. Source: CRMLS.
 This information is for your personal, non-commercial use and may not be used for any purpose other than to identify prospective properties you may be interested in purchasing. The display of MLS data is usually deemed reliable but is NOT guaranteed accurate by the MLS. Buyers are responsible for verifying the accuracy of all information and should investigate the data themselves or retain appropriate professionals. Information from sources other than the Listing Agent may have been included in the MLS data. Unless otherwise specified in writing, the Broker/Agent has not and will not verify any information obtained from other sources. The Broker/Agent providing the information contained herein may or may not have been the Listing and/or Selling Agent.
Send a quick note and Clark will get back to you personally, or call 949·494·8830.
Send a note about this home and Clark will get back to you.
Pick a day and time that work. Clark confirms the details with you.