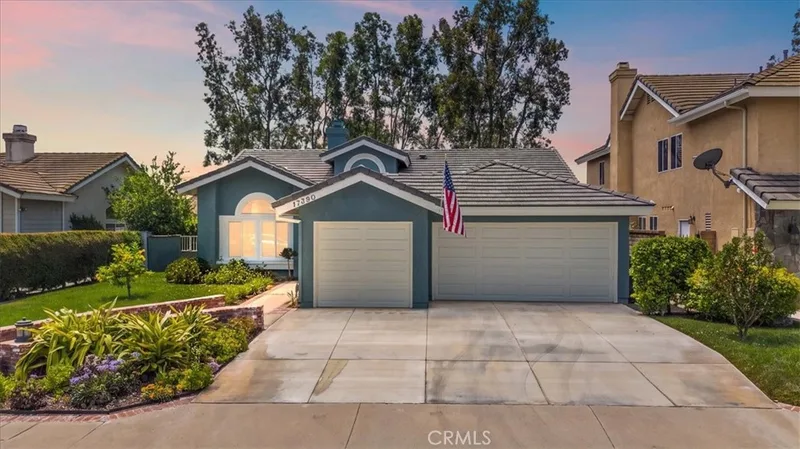
$1,225,000
3Beds2Baths1,779SqFt
17390 Golden MapleYorba Linda, CA 92886Terra Linda
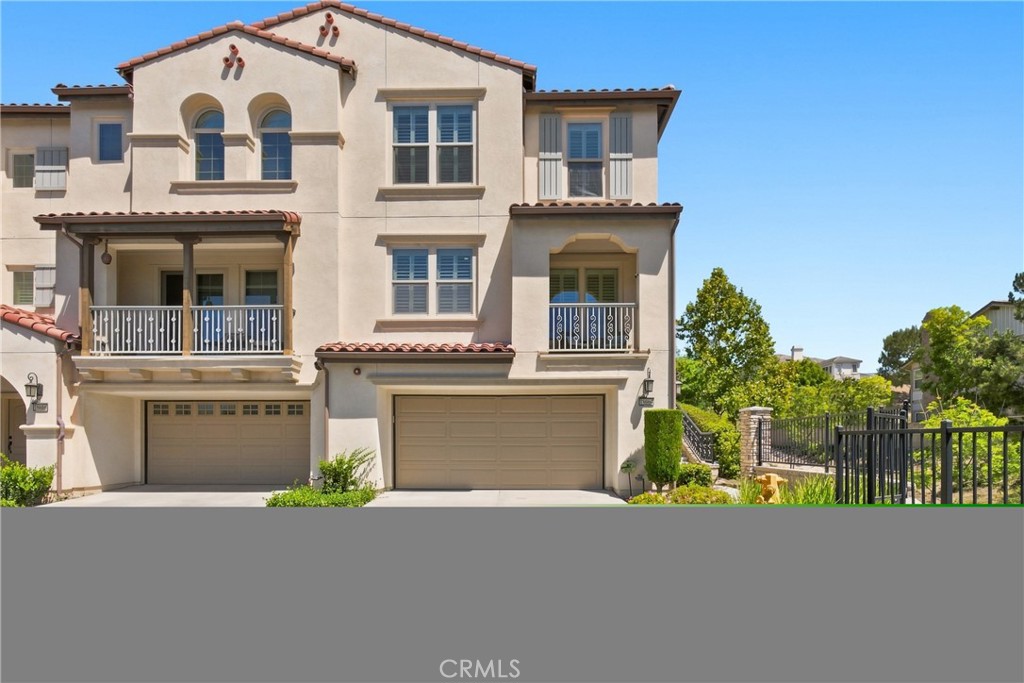
The home
Built in 2015, this desirable home offers approximately 2,297 square feet of thoughtfully designed living space with 3 bedrooms, 2.5 bathrooms, an oversized 4-car finished garage, and a versatile air-conditioned bonus space. The three-level floor plan places everyday living across two levels: the main level features the kitchen, family room, dining areas, living room, and powder bath, while all three bedrooms, two full bathrooms, and the laundry room are located together upstairs. High ceilings, generous windows, and the end-unit position create a bright, welcoming atmosphere filled with natural light. Finishes include crown molding, recessed lighting, plantation shutters, dual-pane windows, and a fireplace, along with extensive built-in cabinetry and organizers throughout.
The kitchen features a large center island, high-end Monogram stainless steel appliances, under-cabinet lighting, generous cabinetry, and a large shelved pantry. The primary suite offers a custom walk-through closet with built-in organizers, an ensuite bath with separate vanities, a custom shower enclosure, and a separate soaking tub. The laundry room offers additional built-in cabinetry and a utility sink.
The private backyard is designed for Southern California living and entertaining, with a built-in BBQ, outdoor sink and countertops, built-in seating, and a designer fire table. One of the property's most distinctive features is the lower level: the oversized 4-car garage boasts epoxy flooring, extensive built-in cabinetry, and overhead storage racks, while the air-conditioned flex space includes a built-in wet bar with sink, cabinetry, and refrigerator, ideal as a game room, home gym, or media lounge. An EV charger with dedicated 220V electrical adds modern convenience.
Recent 2025 improvements include a new tankless water heater, water softener, and reverse-osmosis filtration system. Positioned as an end unit alongside a scenic walking trail and surrounded by mature trees, the home offers a peaceful, private setting with city-light views, distant Disneyland fireworks, and Catalina Island views on clear days. Community amenities include a pool and spa, fitness center, yoga room, clubhouse, BBQ and picnic areas, and a playground. Conveniently located near Black Gold Golf Club, scenic trails, shopping, dining, and highly rated schools, this remarkable home offers an exceptional combination of space, storage, flexibility, privacy, and lifestyle.
This 3-bedroom, 3-bath townhome sits in Yorba Linda in Orange County. It offers 2,297 square feet of living space and is listed at $1,230,000, about $535 per square foot. The home was built in 2015. The MLS record lists the assessor parcel number as 932-553-28. Highlights include Catalina and city lights views, a community pool and spa, a fireplace, an attached four-car garage, central air, and a turnkey home. The detail sections on this page cover interior and exterior features, estimated taxes, HOA dues where they apply, and the map location.
Specifications
At a glance
The record
| Date | Event | Price | Note |
|---|---|---|---|
| Sep 10, 2026 | Listed for sale | $1,230,000 |
Cost of ownership
Estimate only, not a loan offer or quote. Principal and interest use the Freddie Mac 30-year fixed average of 7.03% (week of Sep 24, 2026); your rate will differ. A loan this size is typically a jumbo loan, which prices differently. Tax and insurance are modelled, not billed amounts; tax uses a typical Orange County rate. Verify all figures. Full assumptions and disclosures.
Next steps
Want to see 18664 Putting Green in person? We have guided buyers through the Yorba Linda market since 1983. Call to arrange a private tour, or send a note and we'll follow up.
Thinking of selling nearby? We bring current Yorba Linda sales data and a clear pricing strategy to every listing, backed by more than 700 closed sales and over $1B in Orange County volume. Start with a free home valuation, or reach out to talk through your options.
Schools
As listed in the MLS record. Confirm attendance boundaries with the school district.
Location
Nearby listings
Just listed
Explore
See every home for sale in Yorba Linda, or search the full Orange County MLS on our live homes search. Questions about 18664 Putting Green? Talk to Realatrends.
New Orange County homes by email, often before they reach the big portals.
You are all set.
Listed by Rosanne Rojo of Amberwood Real Estate, Inc.
Listing information updated Sep 29, 2026 at 6:56 PM PT. Source: CRMLS.
 This information is for your personal, non-commercial use and may not be used for any purpose other than to identify prospective properties you may be interested in purchasing. The display of MLS data is usually deemed reliable but is NOT guaranteed accurate by the MLS. Buyers are responsible for verifying the accuracy of all information and should investigate the data themselves or retain appropriate professionals. Information from sources other than the Listing Agent may have been included in the MLS data. Unless otherwise specified in writing, the Broker/Agent has not and will not verify any information obtained from other sources. The Broker/Agent providing the information contained herein may or may not have been the Listing and/or Selling Agent.
Send a quick note and Clark will get back to you personally, or call 949·494·8830.
Send a note about this home and Clark will get back to you.
Pick a day and time that work. Clark confirms the details with you.