$1,230,000
4Beds3Baths2,372SqFt
618 S Lakeshore DriveAnaheim, CA 92806Lakeshore
Subdivision neighborhood
Open house
The home
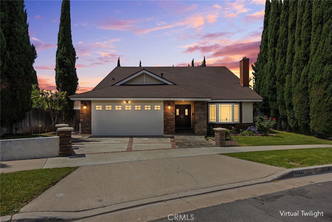
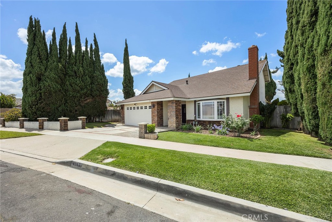
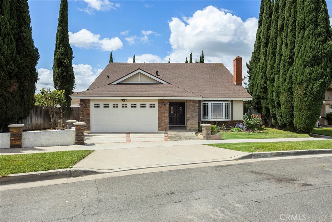
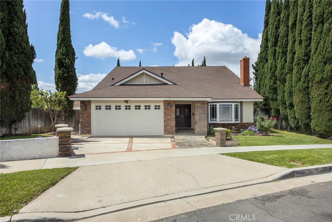
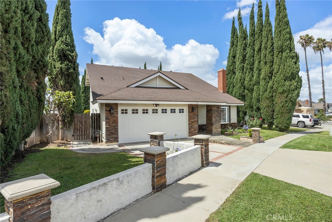
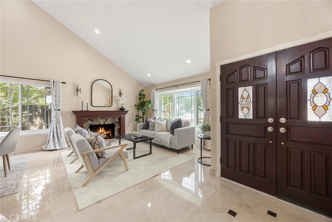
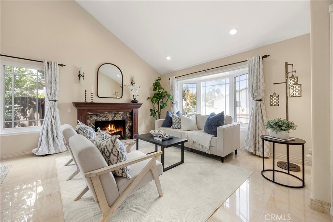
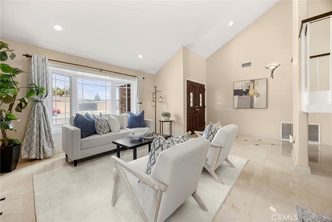
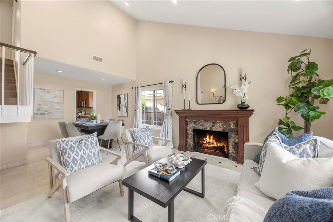
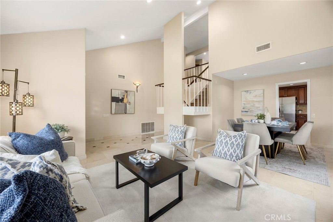
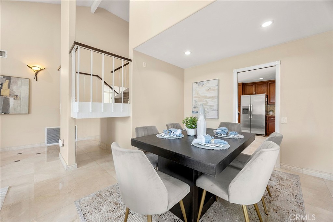
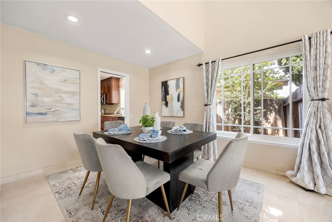
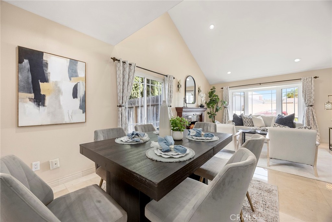
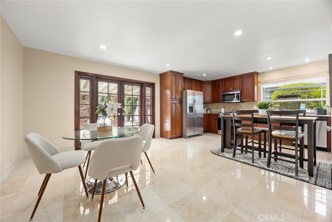
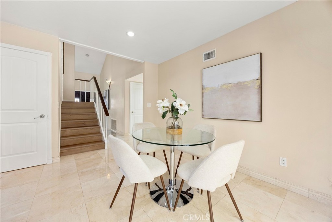
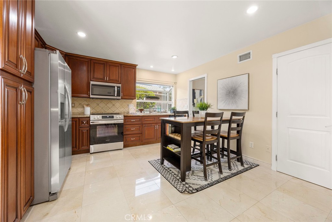
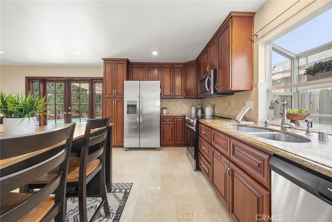
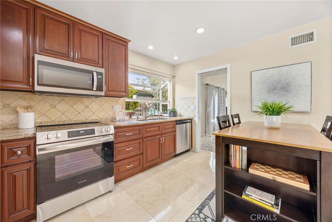
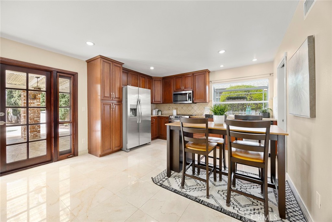
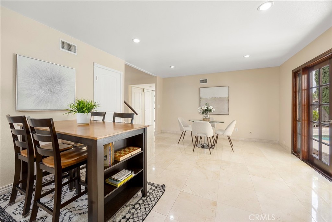
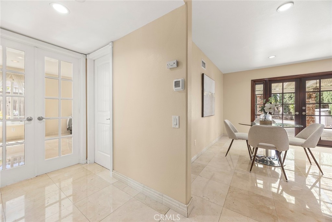
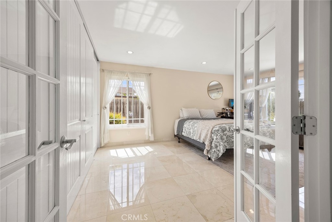
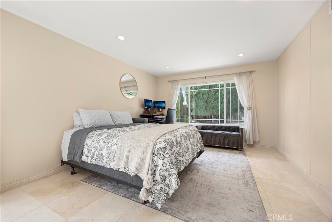
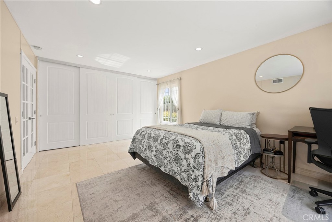
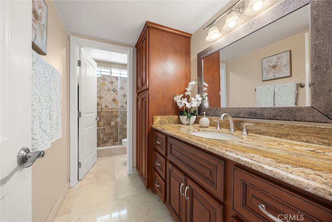
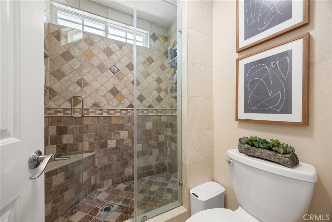
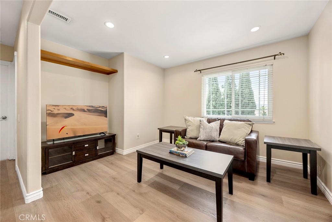
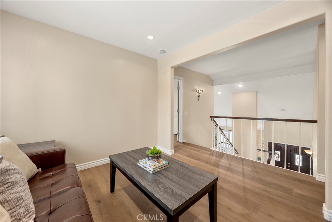
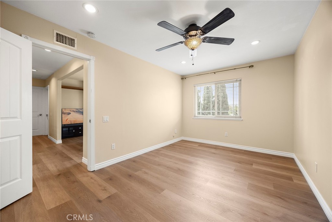
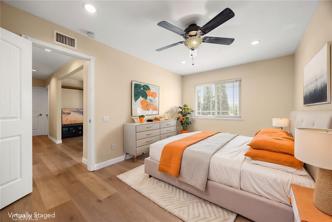
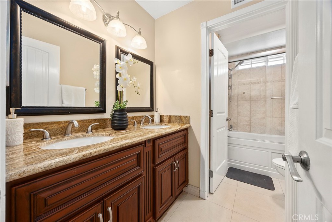
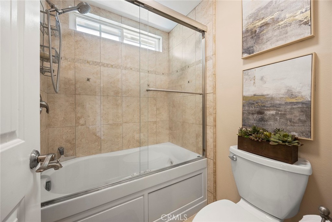
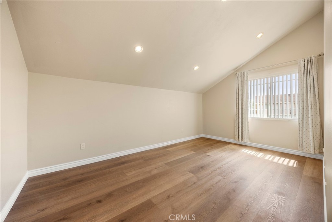
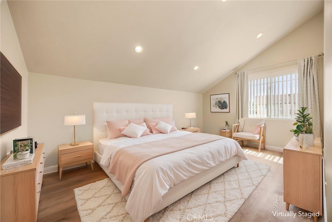
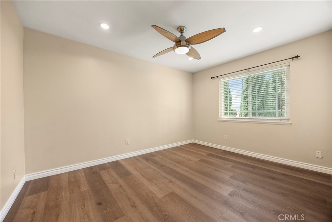
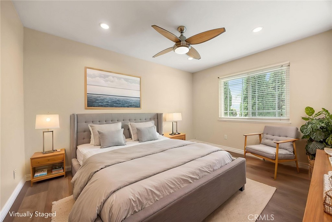
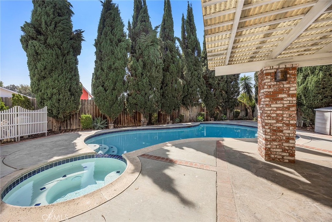
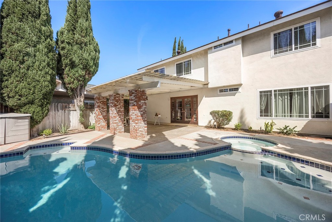
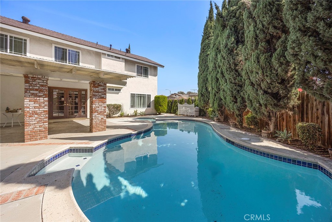
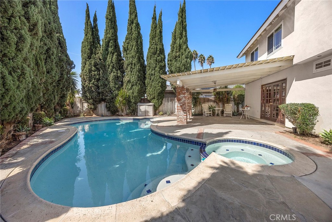
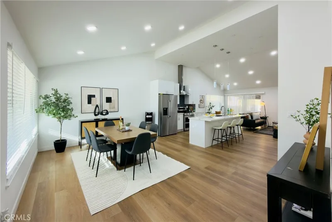
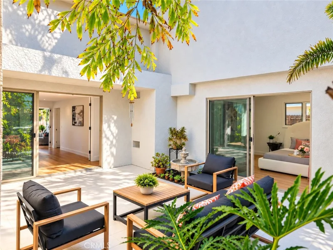
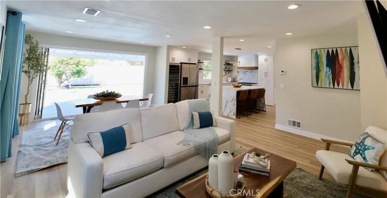
Southern California living. Perfectly timed, move-in ready 5 bedrooms/2 bath perfect for upcoming holidays. Natural light, open spaces, flex space/loft/executive suite highly sought after location. Marble floors, granite counter tops on main level, newer LVP flooring upstairs. Generously proportioned bedrooms allowing family members their own space. Upstairs bedrooms offer peek-a-boo views. Fresh interior/exterior paint, new baseboards, sophisticated neutral palette move-in-ready aesthetic. Extensive capital improvements include a freshly re-plastered, re-tiled pool, new drains to codes, a newer HVAC system (including the condenser, furnace and air ducting system), newer water heater, fully refurbished electrical system meets current codes, recessed lights, accent lights (interior and exterior) throughout offering the rare combination of beauty/investment. Floor plan offers exceptional versatility. Master bedroom, or multigenerational living, this private retreat provides comfort+flexibility. Outside retreat privacy the ultimate luxury. Backyard creates serene oasis for seamless indoor-outdoor living quintessential California lifestyle, featuring a renovated sparkling pool, new concrete patios throughout front yard, porch, backyard, side yard and garage, upgraded flagstone walkways, new low-maintenance landscaping all automatic irrigation system. Only one adjacent neighboring property, a wide rain drain channel, gives extraordinary sense of openness plus seclusion plus 20 foot cypress trees gives privacy to enjoy outdoor space without intrusion of neighboring visual impact, or noise! Most desirable amenities of all: no HOA DUES! Glenview Elementary conveniently within walking distance. Highly regarded Placentia-Yorba Linda Unified School District. Walking distance to Yorba Linda Equestrian Center + scenic lakebed. Yorba Regional Park, Bristol Farms, Trader Joe’s, HomeGoods, minutes away. Ideally situated with easy access to Yorba Linda, Placentia, and Anaheim Hills, this residence places you close to everything while maintaining the peaceful feeling of a private neighborhood retreat. Disneyland and Knott’s Berry Farm within a convenient drive, making weekend entertainment and Southern California adventures wonderfully accessible. This home offers a beautiful place to live, a lifestyle to be enjoyed for years to come-afternoons unfold poolside, school is a walk away, and privacy feels like a luxury you never have to leave home. Welcome home.
This 5-bedroom, 2-bath single-family home sits in the neighborhood neighborhood of Anaheim in Orange County. It offers 2,007 square feet of living space and is listed at $1,228,000, about $612 per square foot. The home was built in 1969. The MLS record lists the assessor parcel number as 343-222-23. Highlights include mountain views, a private pool and spa, a fireplace, an attached two-car garage, a 5,005-square-foot lot, and central air. The detail sections on this page cover interior and exterior features, estimated taxes, HOA dues where they apply, and the map location.
Specifications
At a glance
The record
| Date | Event | Price | Note |
|---|---|---|---|
| Oct 2, 2026 | Listed for sale | $1,228,000 |
Cost of ownership
Estimate only, not a loan offer or quote. Principal and interest use the Freddie Mac 30-year fixed average of 7.03% (week of Sep 24, 2026); your rate will differ. A loan this size is typically a jumbo loan, which prices differently. Tax and insurance are modelled, not billed amounts; tax uses a typical Orange County rate. Verify all figures. Full assumptions and disclosures.
Next steps
Want to see 4962 E Glenview in person? We have guided buyers through neighborhood and the wider Anaheim market since 1983. Call to arrange a private tour, or send a note and we'll follow up.
Thinking of selling nearby? We bring current neighborhood sales data and a clear pricing strategy to every listing, backed by more than 700 closed sales and over $1B in Orange County volume. Start with a free home valuation, or reach out to talk through your options.
Schools
As listed in the MLS record. Confirm attendance boundaries with the school district.
Location
Photographs
Nearby listings
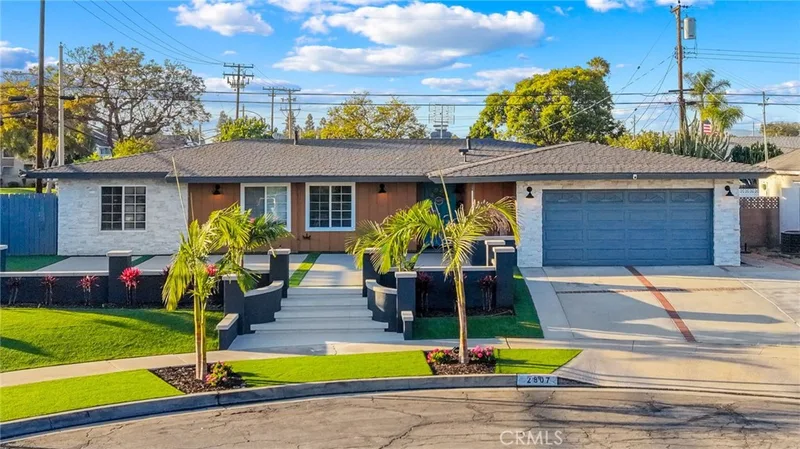
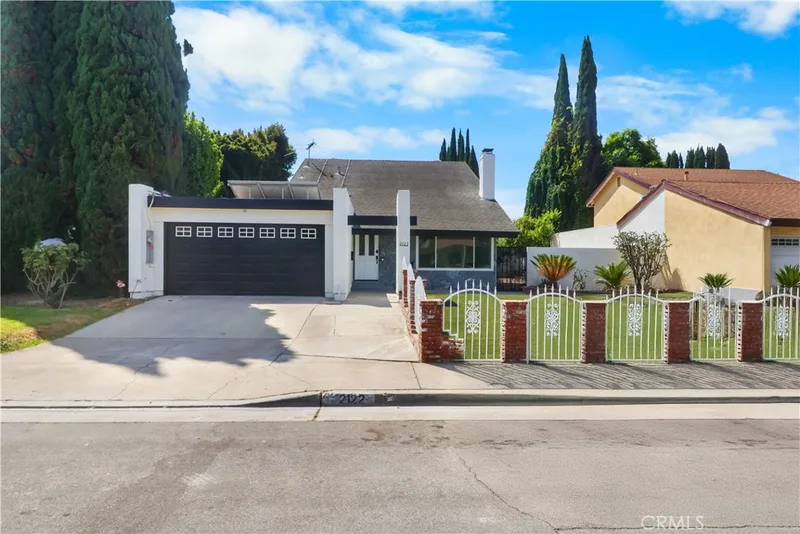
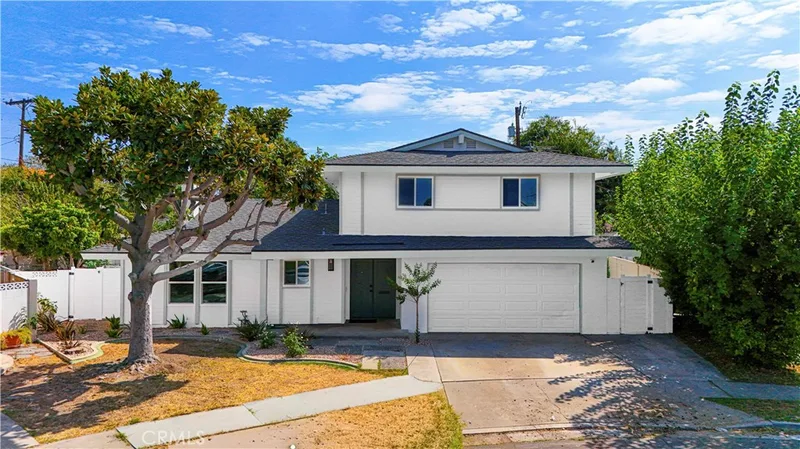
Just listed
Explore
See every home for sale in Anaheim, or search the full Orange County MLS on our live homes search. Questions about 4962 E Glenview? Talk to Realatrends.
New Orange County homes by email, often before they reach the big portals.
You are all set.
Listed by Holly Martinez of Major League Properties
Listing information updated Oct 3, 2026 at 3:54 PM PT. Source: CRMLS.
 This information is for your personal, non-commercial use and may not be used for any purpose other than to identify prospective properties you may be interested in purchasing. The display of MLS data is usually deemed reliable but is NOT guaranteed accurate by the MLS. Buyers are responsible for verifying the accuracy of all information and should investigate the data themselves or retain appropriate professionals. Information from sources other than the Listing Agent may have been included in the MLS data. Unless otherwise specified in writing, the Broker/Agent has not and will not verify any information obtained from other sources. The Broker/Agent providing the information contained herein may or may not have been the Listing and/or Selling Agent.
Send a quick note and Clark will get back to you personally, or call 949·494·8830.
Send a note about this home and Clark will get back to you.
Pick a day and time that work. Clark confirms the details with you.