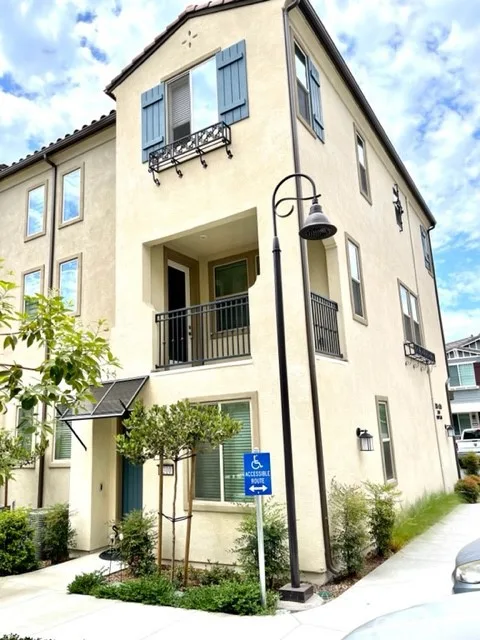
$4,000/month
4Beds4Baths1,834SqFt
4310 Poppy LaneYorba Linda, CA 92886
Subdivision The Hills
Open house
The home
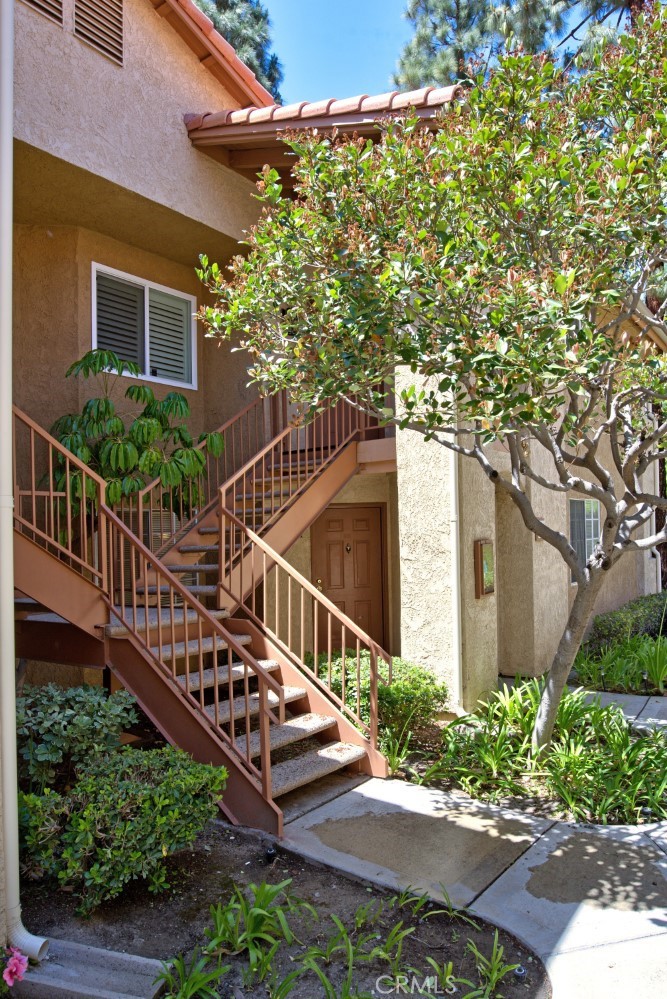
This 3 bedroom is truly a rare gem! PRIVACY is THE BEST in the complex with a serene hillside view. The most desirable upper level unit in the The Hill’s community is now MOVE IN READY and completely turnkey! Open floor plan w/vaulted ceilings featuring a spacious living room w/dual sided fireplace, formal dining area, large kitchen w/nook area, and the large primary bedroom has peaceful hillside views. 2 large guest bedrooms, 2 remodeled bathrooms, sky lights, and an extensive wraparound balcony make this the perfect entertaining spot. Kitchen was remodeled w/granite counter tops, custom back splash, and a new dishwasher. Energy efficient dual pane windows/sliders as well as A/C. There's also Crown Molding, recessed lighting & ceiling fans throughout. Let's not forget the beautiful shutters/blinds, built in wine fridge, custom Barn door & wood-look plank flooring. Washer/Dryer is included! Laundry is located at the unit w/additional storage. Two-car carport parking spots located in a prime location to the condo, (#258 & #259) as well as plenty of guest parking with no permits required! Yorba Linda has one of the most desirable school districts (most are ranked 8 of 10) w/access to Yorba Linda High School. The Hills community association features a beautiful club house, 2 pools, 4 spas, tennis courts, billiards room, kids’ playgrounds and a gym. Centrally located to freeways, shopping, fabulous restaurants & great schools. If you want all the amenities of a resort without the hassle of maintaining it yourself, this property is for you! THIS ONE SPARKLES, TRUST ME! No short term rentals will be accepted. Rent Spree Link to apply: https://apply.link/B1r1KjQ
This 3-bedroom, 2-bath condo sits in the Hills neighborhood of Yorba Linda in Orange County. It offers 1,456 square feet of living space and is available for lease at $4,100 a month. The home was built in 1989. The MLS record lists the assessor parcel number as 936-844-70. Highlights include hill views, a community pool and spa, a fireplace, single-story living, and central air. The detail sections on this page cover interior and exterior features, estimated taxes, HOA dues where they apply, and the map location.
Specifications
At a glance
Next steps
Want to see 5340 Silver Canyon Road 13G in person? We have guided renters through The Hills and the wider Yorba Linda market since 1983. Call to arrange a private tour, or send a note and we'll follow up.
Schools
As listed in the MLS record. Confirm attendance boundaries with the school district.
Location
Nearby listings
Just listed
Explore
Explore Yorba Linda real estate, or search the full Orange County MLS on our live homes search. Questions about 5340 Silver Canyon Road Unit 13G? Talk to Realatrends.
New Orange County homes by email, often before they reach the big portals.
You are all set.
Listed by Ami Kreutziger of OC Realty Corp.
Listing information updated Sep 28, 2026 at 8:37 AM PT. Source: CRMLS.
 This information is for your personal, non-commercial use and may not be used for any purpose other than to identify prospective properties you may be interested in purchasing. The display of MLS data is usually deemed reliable but is NOT guaranteed accurate by the MLS. Buyers are responsible for verifying the accuracy of all information and should investigate the data themselves or retain appropriate professionals. Information from sources other than the Listing Agent may have been included in the MLS data. Unless otherwise specified in writing, the Broker/Agent has not and will not verify any information obtained from other sources. The Broker/Agent providing the information contained herein may or may not have been the Listing and/or Selling Agent.
Send a quick note and Clark will get back to you personally, or call 949·494·8830.
Send a note about this home and Clark will get back to you.
Pick a day and time that work. Clark confirms the details with you.