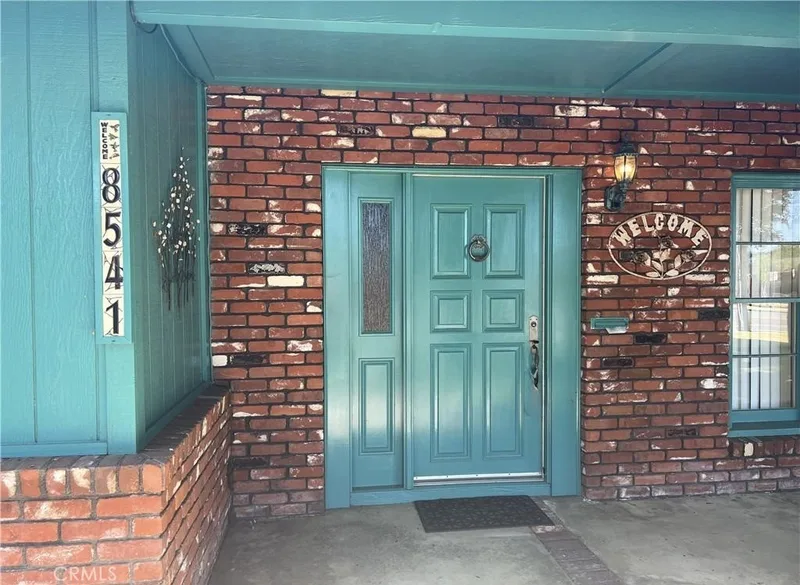
$4,700/month
4Beds3Baths1,715SqFt
8541 OrangewoodGarden Grove, CA 92841
Subdivision Rustic Lane
The home
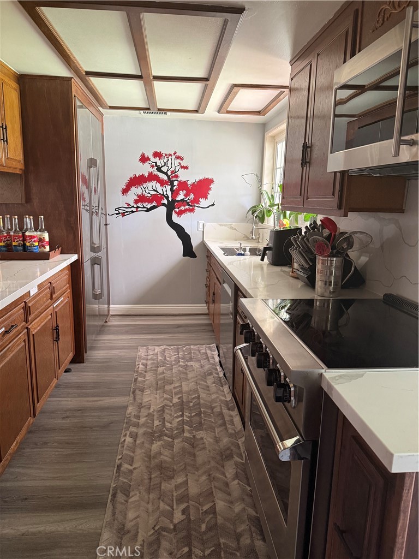
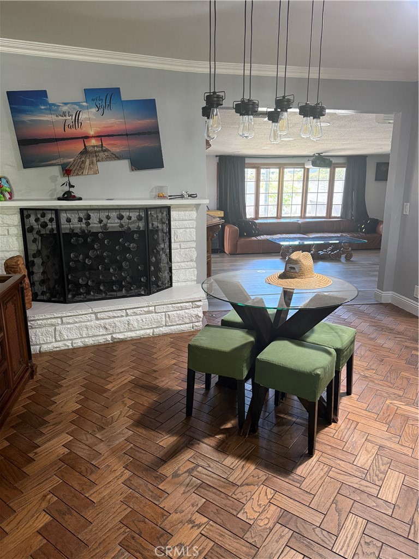
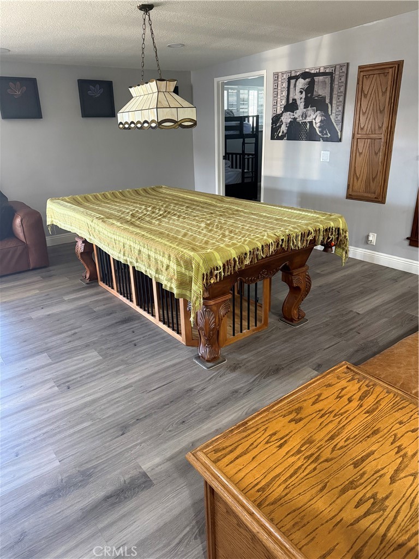
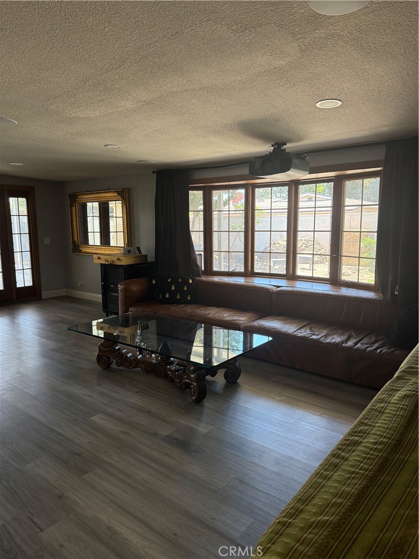
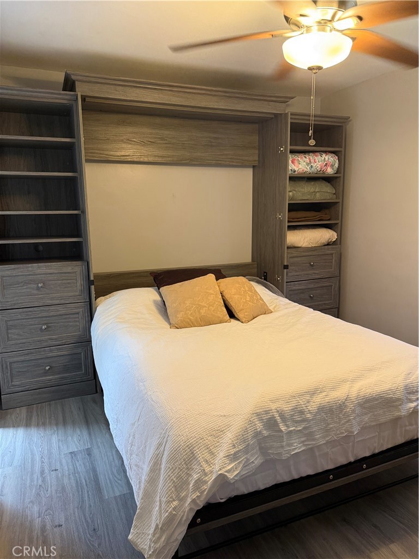
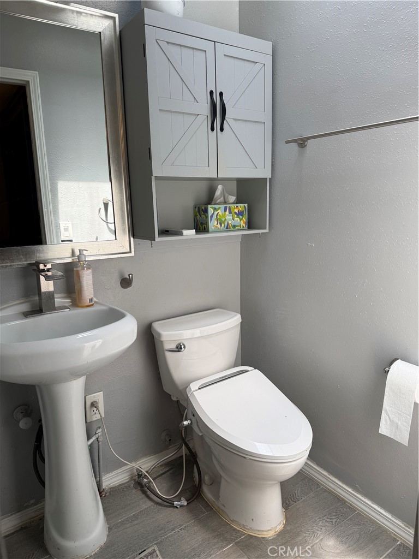
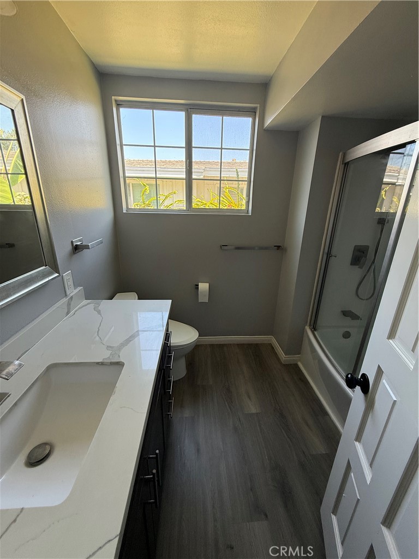
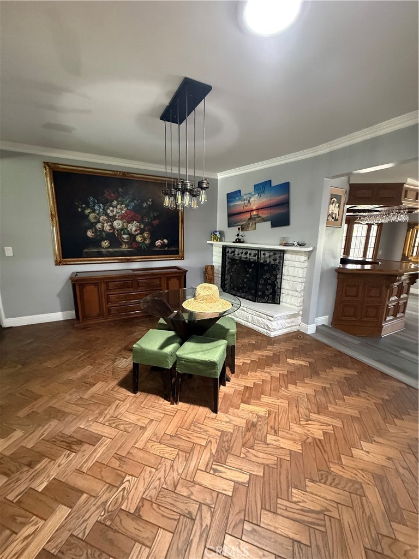
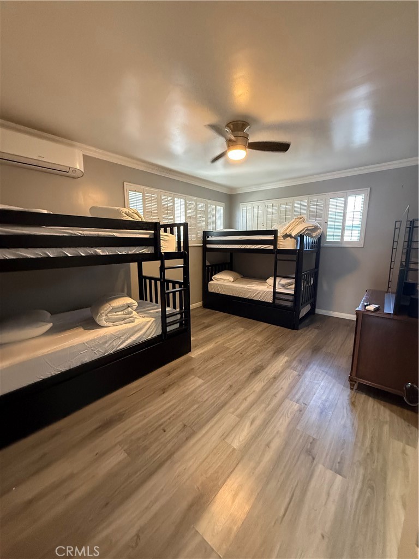
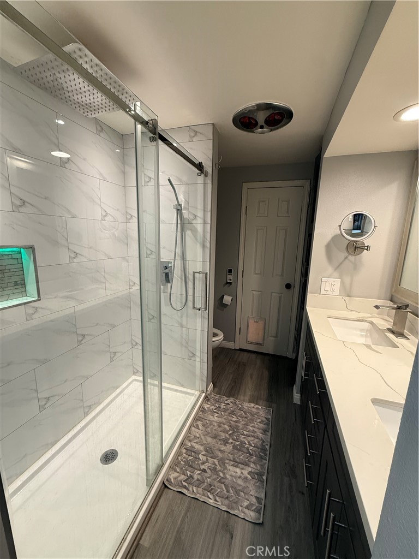
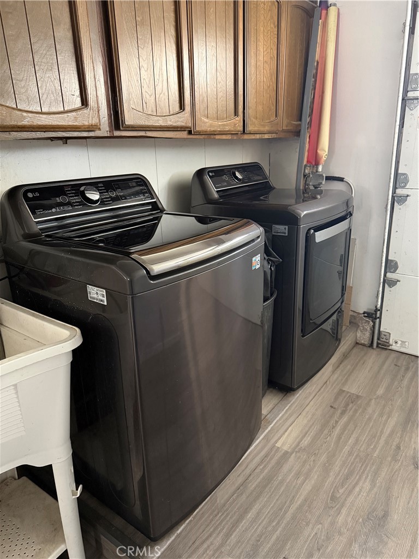
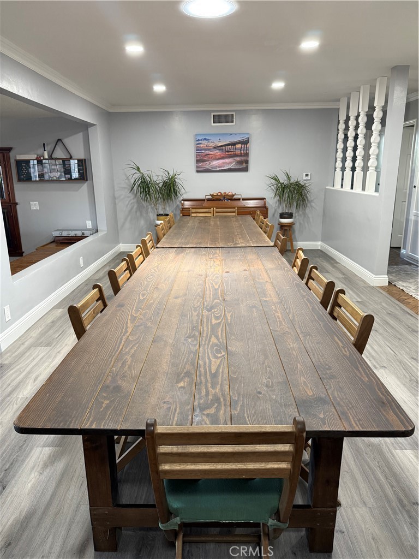
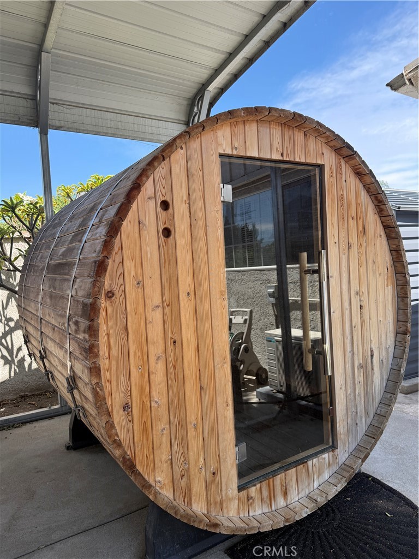
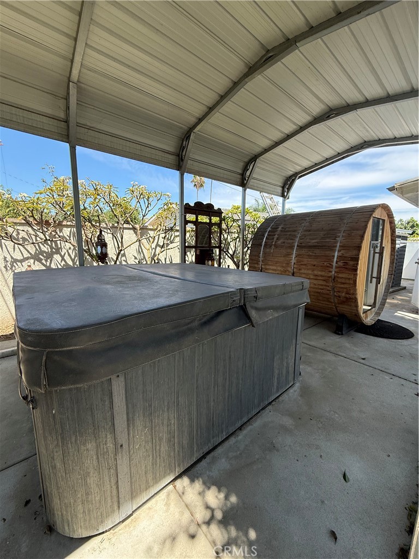
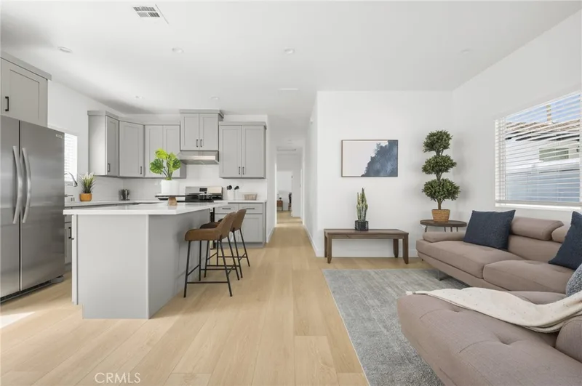
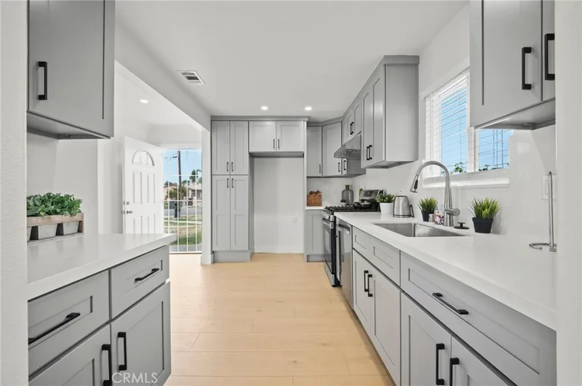
Fully furnished! The Kitchen is a home chef's dream all of the luxury kitchen appliances – Viking stovetop and oven, Viking advanced microwave and convection oven combination, Samsung Chef’s oversized industrial refrigerator, brand new Bosch dishwasher, and Jennaire custom coffee machine. The Family Room is outfitted with a custom sunken leather sofa, occasional chairs, a projector, home theater, and recessed audio equipment. It's perfect for relaxing, reading, game night or movie night! The front yard has fruit orchards and multiple vegetable gardens and a cute pond. Backyard features multiple pergolas and private sitting areas, outdoor dining tables that fit 10, fire pit, a 6 foot long gourmet gas and wood grill, private wet and dry Scandinavian sauna, and a jacuzzi hot tub that seats 8 comfortably. The Dining Room includes two Hercules tables with seating for 16 people, a cute card table and a wood/gas fireplace. Perfect for dinners with family and friends. The entire Great Room is an entertainer’s dream, complete with wet bar, wine cellar, home theater and billiards table. The large bedroom has a ceiling fan, OLED Smart TV, walk-in closets, and attached full bathroom with a deluxe rainforest shower head. The second primary bedroom also has attached bathroom with murphy bed with plenty of storage space and mirrored closet doors. The adorable en suite bathroom has a darkroom shower for ultimate relaxation and skylight for extra natural light. The other bedrooms each have a ceiling fan and large closets, with built-ins. Most beds in the home have trundles. There is a full bathroom with a tub/shower combination in the hallway for easy access from any of the bedrooms. In the attached garage you will find a state of the art Samsung full size washer and dryer for your laundry needs. This property includes central heating and AC as well as zoned HVAC, with a Daikin split unit in the largest room. On solar with Tesla Walls. This is the epitome of modern luxury and comfort, a stunning home that has everything that you need. Located within minutes of both Disneyland and Knott’s Berry Farm, just 20 minutes to the OC beaches, more dining and entertainment than you can imagine, being just a hop and skip from Little Arabia, Little Saigon, and Koreatown. Equidistant from both the 91 and 22 freeways, some of the best shopping in SoCal, and only half an hour from both John Wayne and Long Beach airports. This place has everything you need for resort style living!
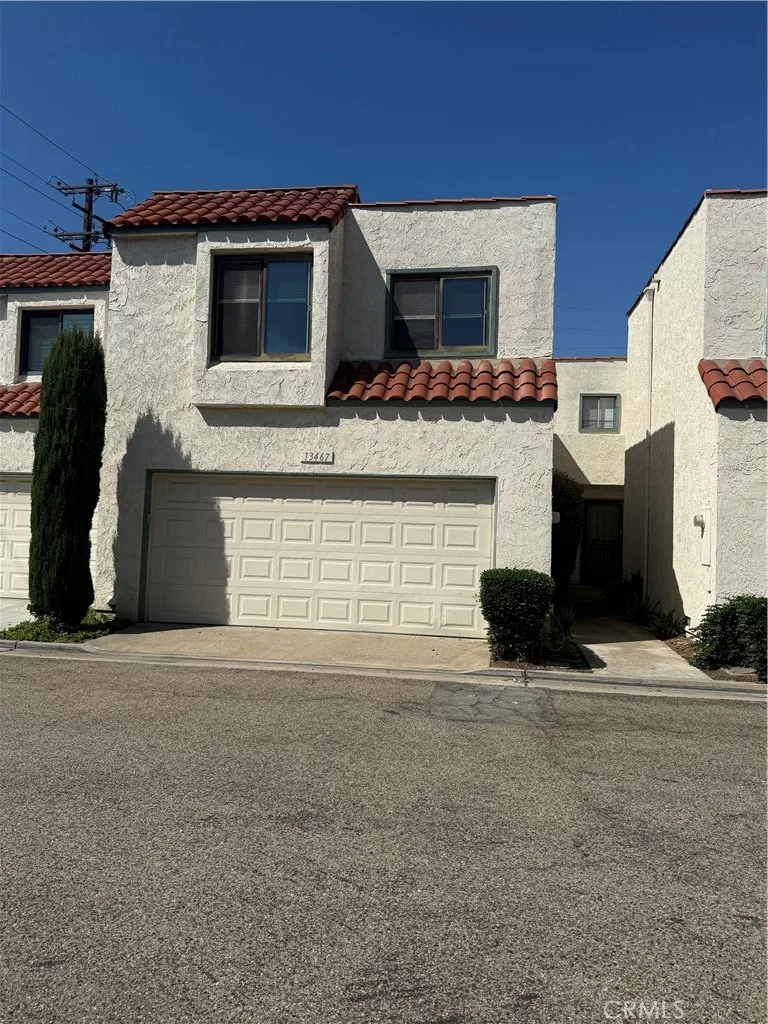
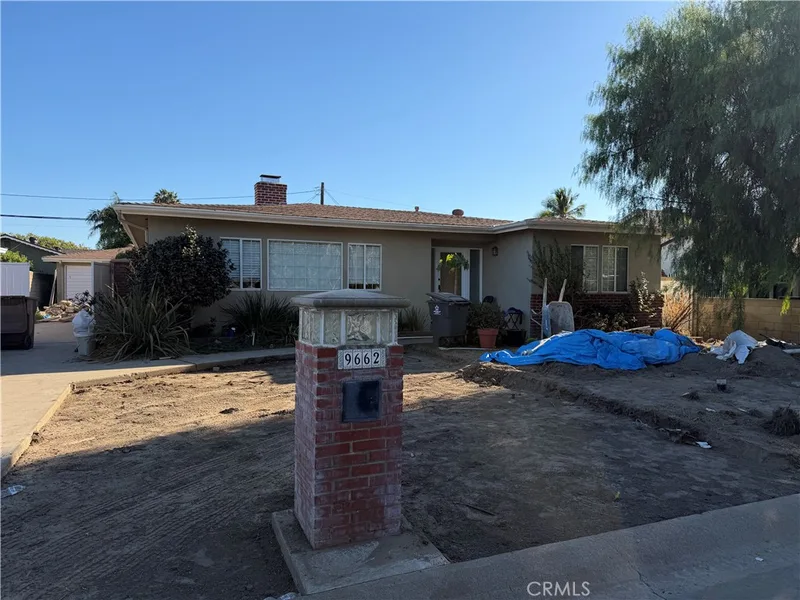
This 4-bedroom, 3-bath single-family home sits in the Rustic Lane neighborhood of Garden Grove in Orange County. It offers 2,351 square feet of living space and is available for lease at $6,800 a month. The home was built in 1955. The MLS record lists the assessor parcel number as 132-052-07. Highlights include a private spa, a fireplace, single-story living, an attached two-car garage, a 9,518-square-foot lot, and central air. The detail sections on this page cover interior and exterior features, estimated taxes, HOA dues where they apply, and the map location.
Specifications
At a glance
Next steps
Want to see 11151 Homeway in person? We have guided renters through Rustic Lane and the wider Garden Grove market since 1983. Call to arrange a private tour, or send a note and we'll follow up.
Schools
As listed in the MLS record. Confirm attendance boundaries with the school district.
The MLS record lists the school district as Garden Grove Unified.
Location
Photographs
Nearby listings
Just listed
Explore
Explore Garden Grove real estate, or search the full Orange County MLS on our live homes search. Questions about 11151 Homeway? Talk to Realatrends.
New Orange County homes by email, often before they reach the big portals.
You are all set.
Listed by Ann Mai of RedTree Realty Inc
Listing information updated Sep 28, 2026 at 5:52 PM PT. Source: CRMLS.
 This information is for your personal, non-commercial use and may not be used for any purpose other than to identify prospective properties you may be interested in purchasing. The display of MLS data is usually deemed reliable but is NOT guaranteed accurate by the MLS. Buyers are responsible for verifying the accuracy of all information and should investigate the data themselves or retain appropriate professionals. Information from sources other than the Listing Agent may have been included in the MLS data. Unless otherwise specified in writing, the Broker/Agent has not and will not verify any information obtained from other sources. The Broker/Agent providing the information contained herein may or may not have been the Listing and/or Selling Agent.
Send a quick note and Clark will get back to you personally, or call 949·494·8830.
Send a note about this home and Clark will get back to you.
Pick a day and time that work. Clark confirms the details with you.