$1,577,986
3Beds3Baths1,915SqFt
9 Delamesa WIrvine, CA 92620Park Paseo
Subdivision San Simeon
The home
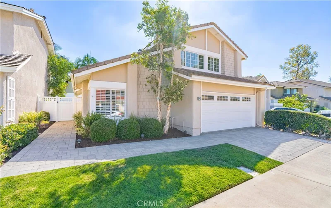
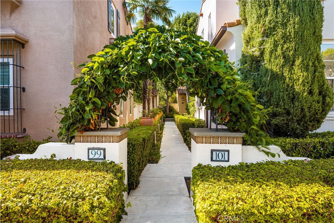
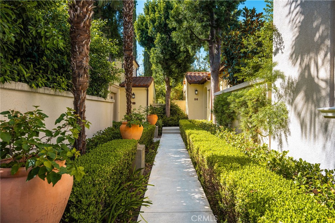
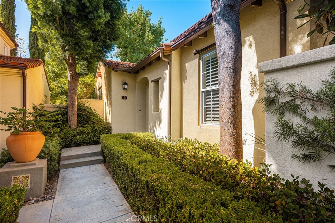
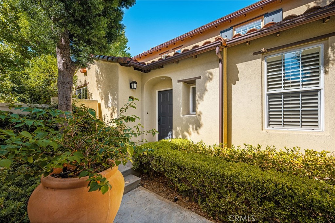
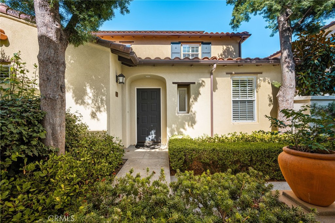
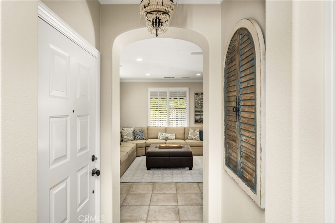
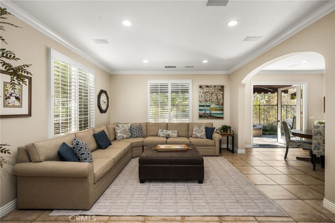
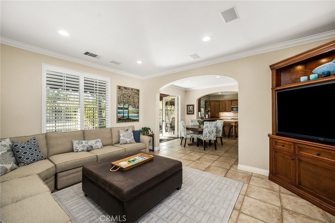
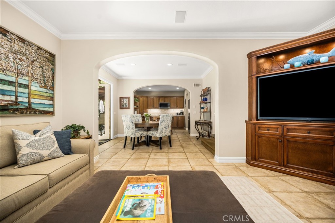
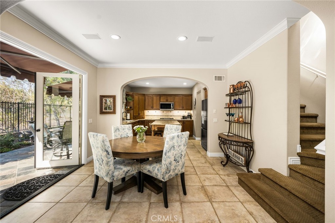
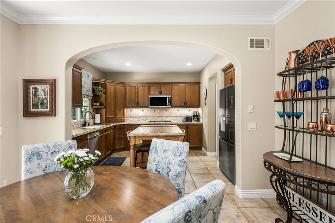
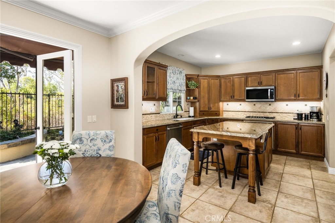
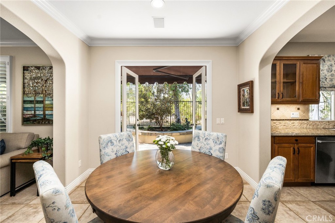
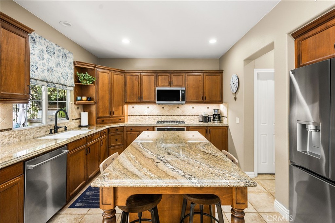
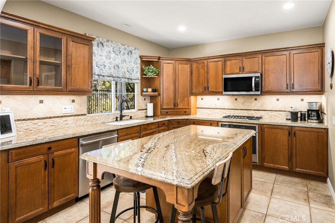
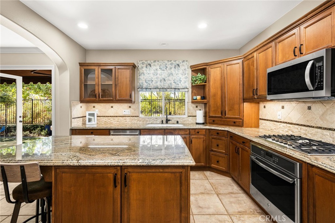
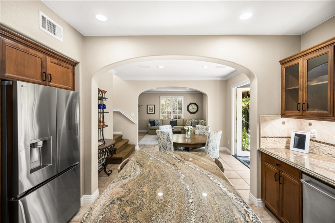
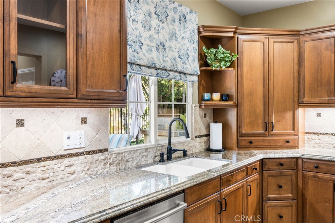
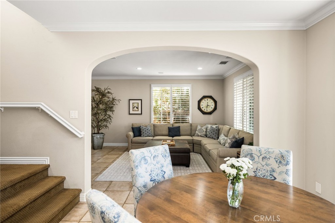
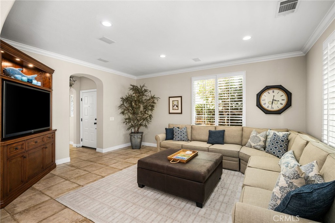
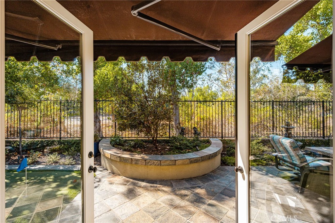
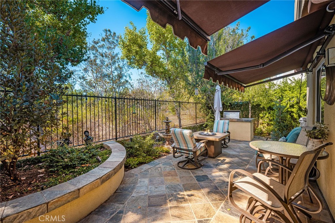
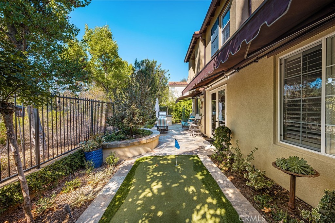
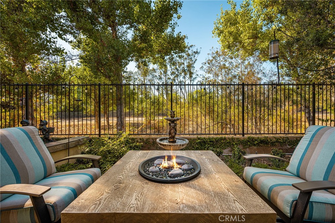
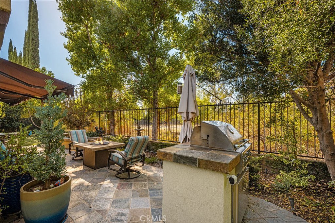
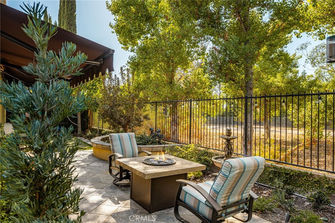
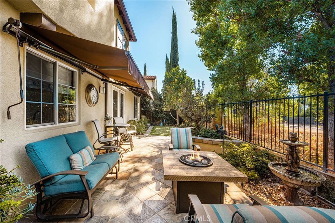
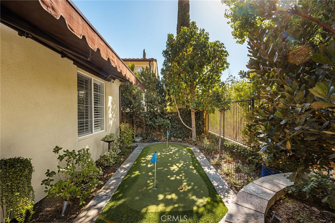
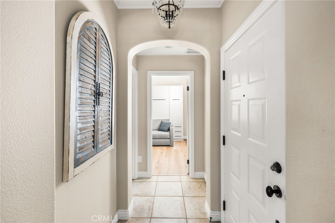
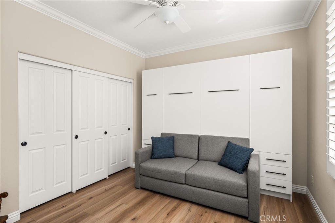
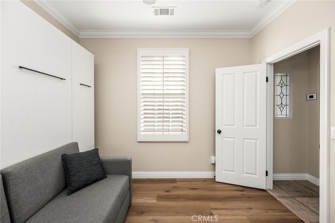
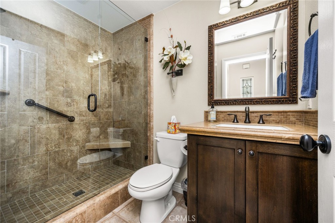
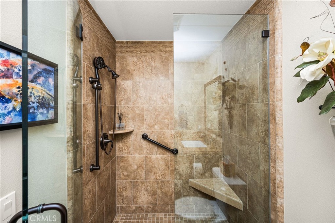
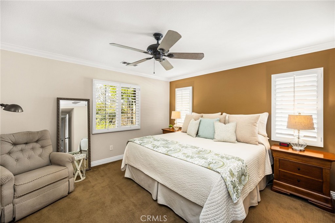
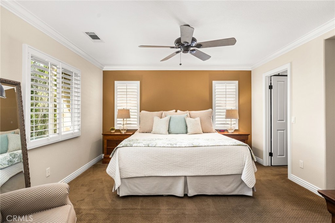
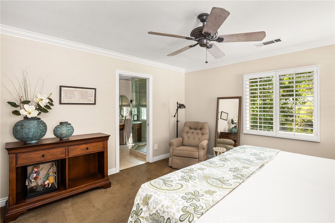
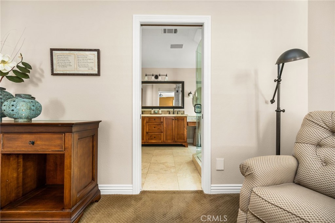
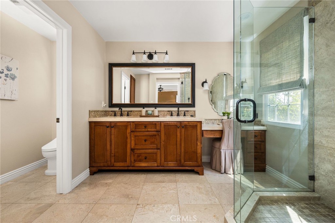
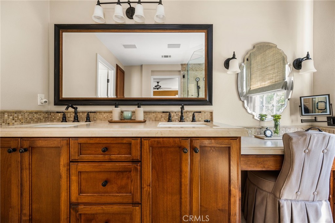
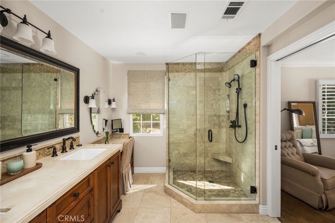
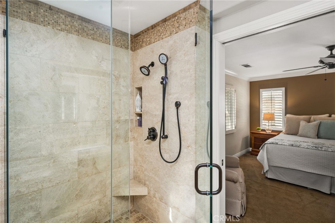
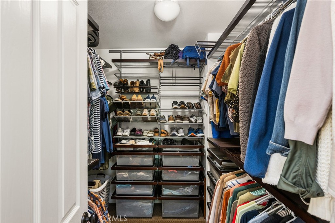
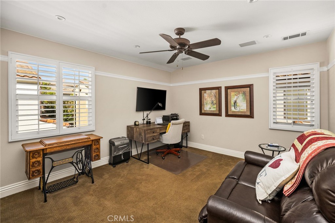
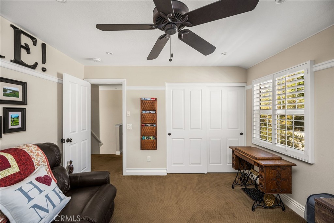
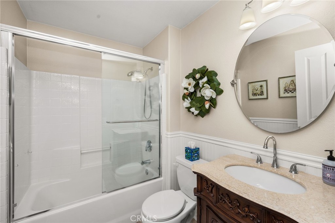
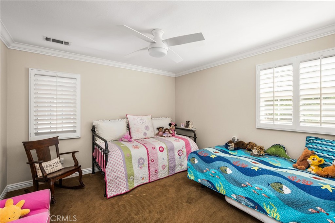
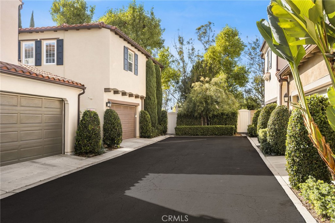
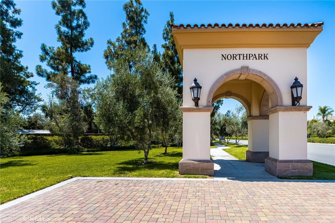
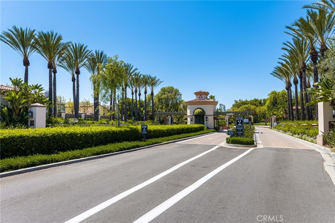
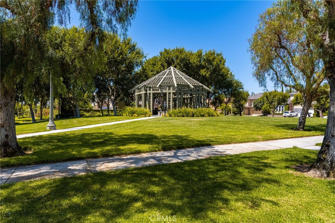
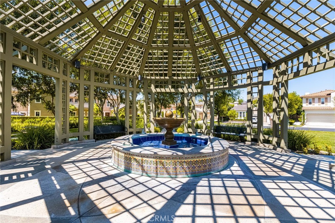
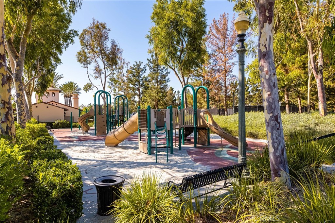
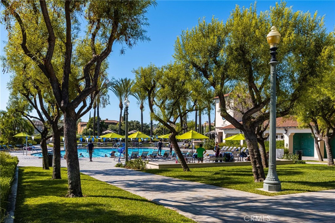
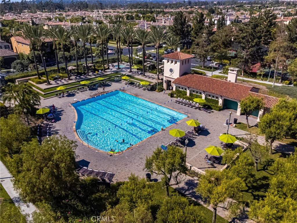
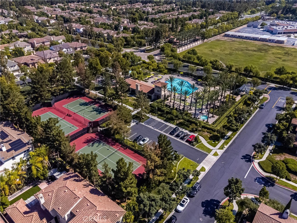
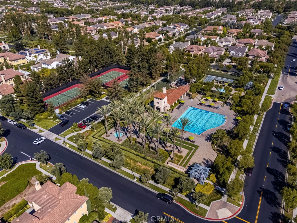
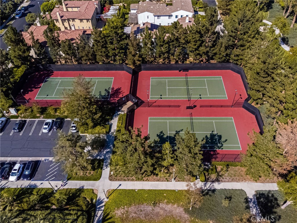
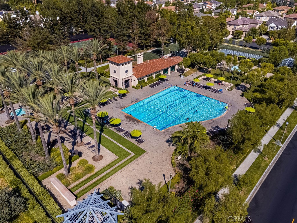
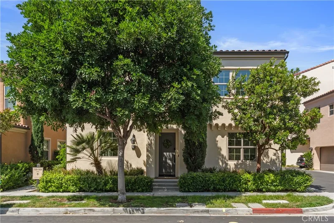
Designed for Distinction. Rarely does a home combine the character of classic California architecture with the comfort and amenities of a resort-style community, quite like this beautifully appointed largest San Simeon floor plan. This spacious, detached condominium lives much like a single-family residence, with 4 bedrooms, 3 baths, generous living spaces, and an exceptional indoor-outdoor connection with backyard overlooking a natural habitat area. A guard-gated entrance leads to beautifully landscaped grounds featuring wide lawns, flowering trees, tree-lined walkways & cast-iron lighting. Five resort-style pools, spas, BBQ & picnic areas, cabanas, tennis, half-court basketball, a children’s pool, shaded recreation areas, along with trails & abundant open space. Conveniently located just one block from 1 of the community’s pools, & less than 2 blocks from bike & walking path. Inside, elegant archways, upgraded baseboards, casings & crown molding. The great room features a custom built-in media center, surround sound & whole-house speakers, while the adjoining dining area opens to a well-appointed kitchen with newer appliances, a large island, abundant cabinetry & a walk-in pantry. Double glass doors extend the living space outdoors to a professionally landscaped backyard overlooking a natural habitat area. Updated in 2026, the yard features a putting green, built-in Alfresco barbecue, hardscape & 2 awnings. Main-level bedroom with a queen-size Murphy bed, ceiling fan, plantation shutters & closet organizers. The downstairs bath has been beautifully remodeled with a custom 3/8-inch glass shower. Upstairs are three additional spacious bedrooms & 2 baths. The primary suite offers a walk-in closet with organizers, plantation shutters & ceiling fan. Its updated bath includes a 3/8-inch glass shower, upgraded vanity & linen storage, plus a separate commode room. Additional features include recessed lighting, a direct-access two-car garage with a utility sink, a whole-house vacuum, a QuietCool whole-house fan & solar installed in 2015. The prepaid solar lease provides electricity through August 2035, with a guaranteed production of more than 6,100 kWh annually. A 3.5-ton Lennox central air-conditioning system was installed in April 2022. The seller also maintains an annual termite inspection, warranty & treatment program, renewed in June 2026 & transferable to the new owner.
This 4-bedroom, 3-bath condo sits in the San Simeon neighborhood of Irvine in Orange County. It offers 1,810 square feet of living space and is listed at $1,578,000, about $872 per square foot. The home was built in 2001. The MLS record lists the assessor parcel number as 937-013-19. Highlights include a community pool and a private spa, a guard-gated community, an attached two-car garage, central air, an updated home, and Mediterranean architecture. The detail sections on this page cover interior and exterior features, estimated taxes, HOA dues where they apply, and the map location.
Specifications
At a glance
The record
| Date | Event | Price | Note |
|---|---|---|---|
| Oct 6, 2026 | Listed for sale | $1,578,000 |
No prior MLS sales on record for this home since 2012.
Cost of ownership
Estimate only, not a loan offer or quote. Principal and interest use the Freddie Mac 30-year fixed average of 7.03% (week of Sep 24, 2026); your rate will differ. A loan this size is typically a jumbo loan, which prices differently. Tax and insurance are modelled, not billed amounts; tax uses a typical Irvine rate, excluding Mello-Roos. Verify all figures. Full assumptions and disclosures.
Next steps
Want to see 101 Talmadge in person? We have guided buyers through San Simeon and the wider Irvine market since 1983. Call to arrange a private tour, or send a note and we'll follow up.
Thinking of selling nearby? We bring current San Simeon sales data and a clear pricing strategy to every listing, backed by more than 700 closed sales and over $1B in Orange County volume. Start with a free home valuation, or reach out to talk through your options.
The neighborhood
Master-planned on the former Irvine Ranch and incorporated in 1971, Irvine arranges villages such as Turtle Rock and University Park around the University of California, Irvine. The city is anchored by the Orange County Great Park, on the former Marine Corps Air Station El Toro, and most of it is served by the Irvine Unified School District.
Recorded MLS closings of condos, Sep 29, 2025 to Sep 29, 2026. Days on market run from listing to going under contract.
Price per square foot against recent Irvine sales
At $872 per square foot, this home's asking price is 17% above the Irvine median of $745 for condos that closed in the past 12 months.
| Address | Closed | Price | Sq ft | Per sq ft | Days on market |
|---|---|---|---|---|---|
| 23 Poppy | Sep 29, 2026 | $870,000 | 1,371 | $635 | 131 |
| 167 Great Lawn | Sep 29, 2026 | $1,720,000 | 2,429 | $708 | 13 |
| 250 Cultivate | Sep 29, 2026 | $1,033,000 | 1,694 | $610 | 45 |
| 77 Canyoncrest | Sep 28, 2026 | $1,528,000 | 1,333 | $1,146 | 92 |
| 56 Pathway | Sep 28, 2026 | $1,120,000 | 1,405 | $797 | 73 |
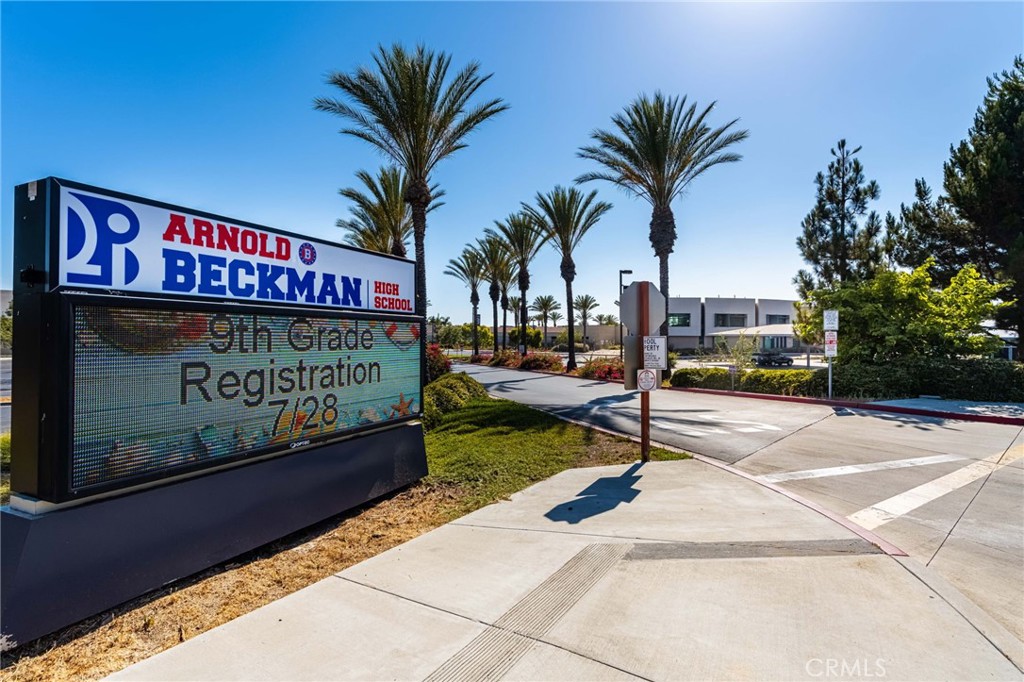
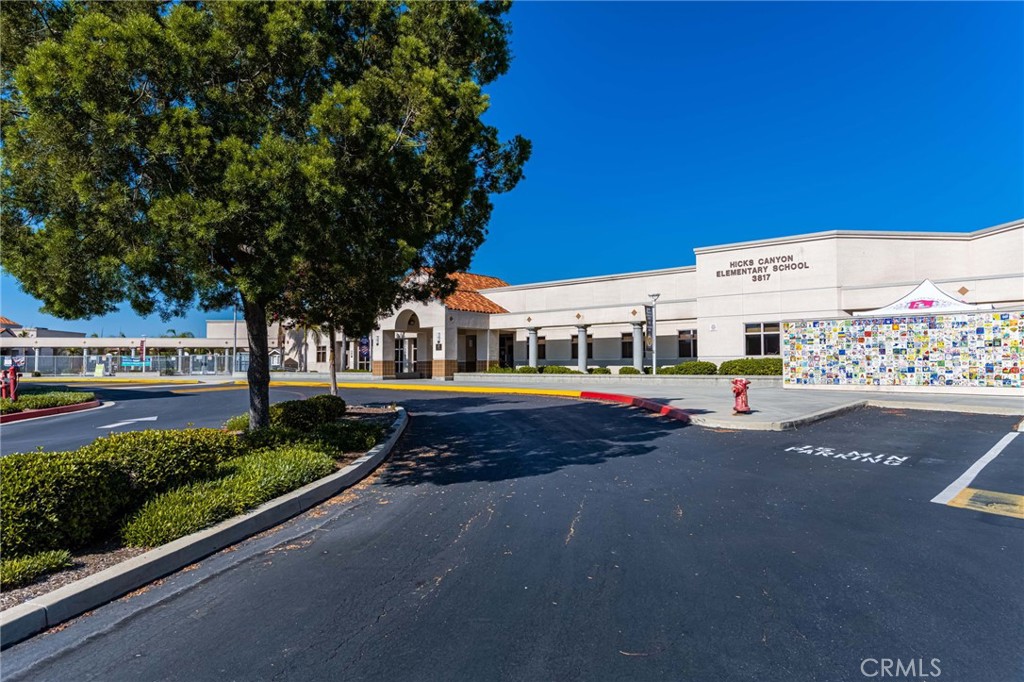
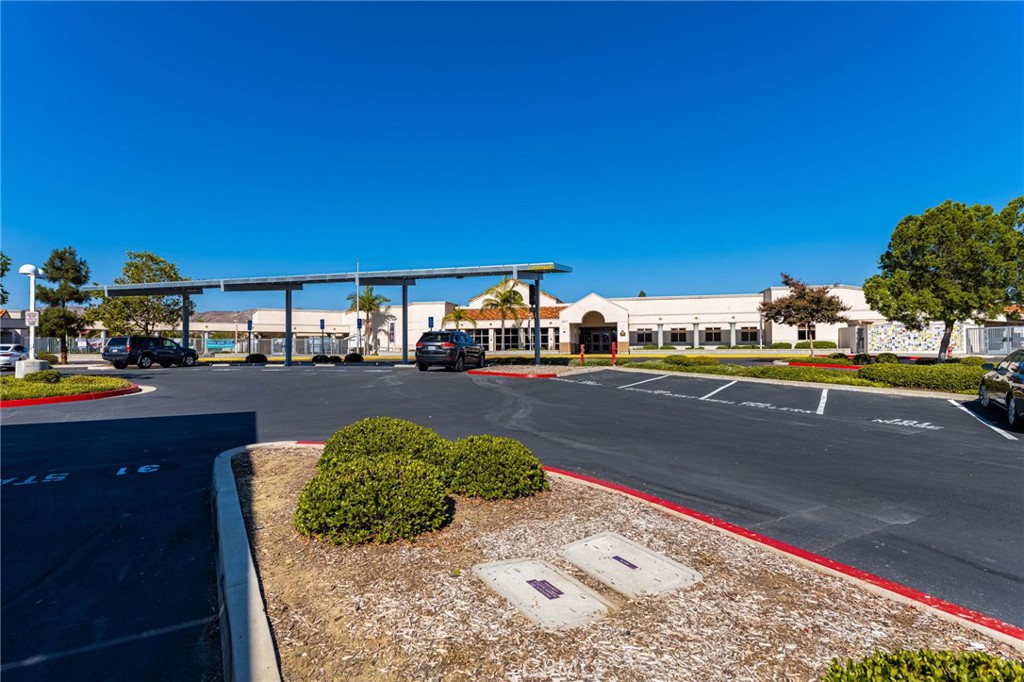
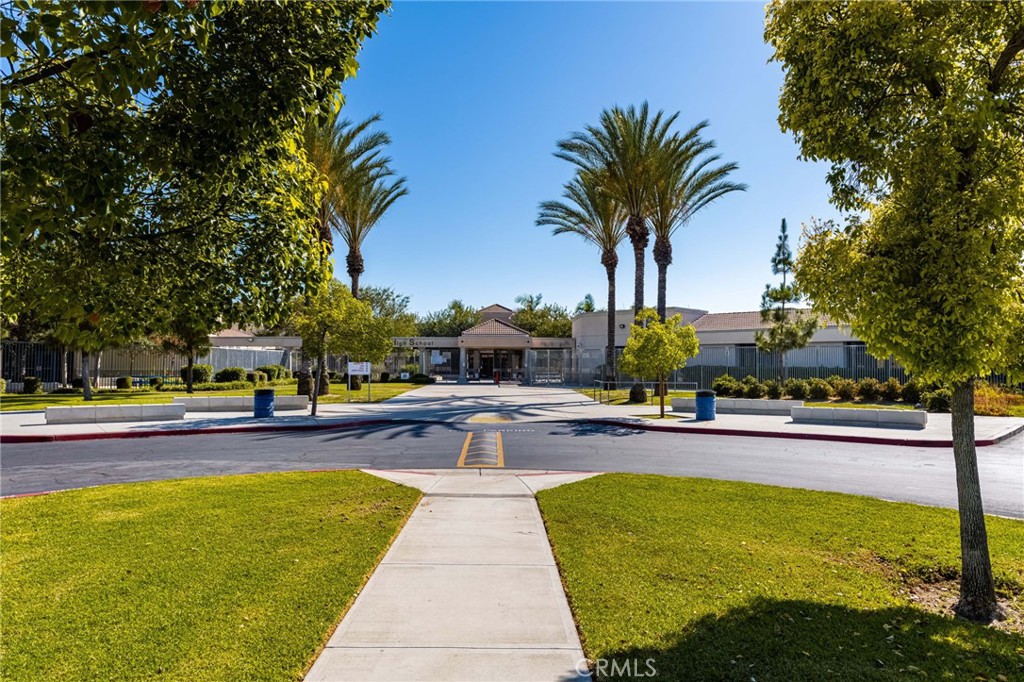
Schools
As listed in the MLS record. Confirm attendance boundaries with the school district.
Living in Irvine covers its schools, parks and beaches.
Location
Photographs
Nearby listings
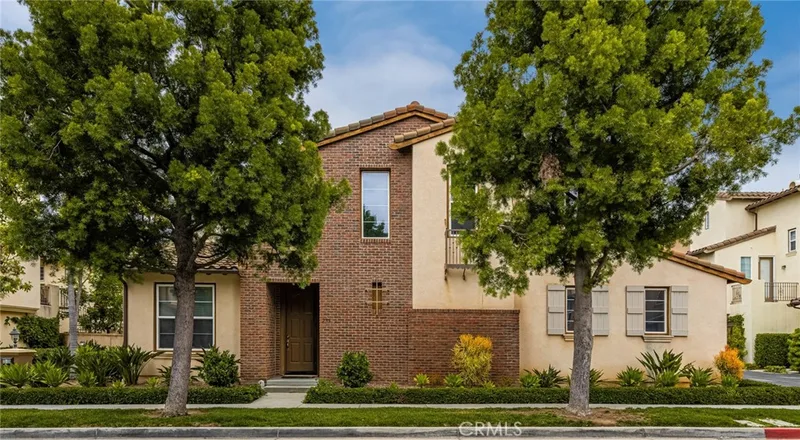
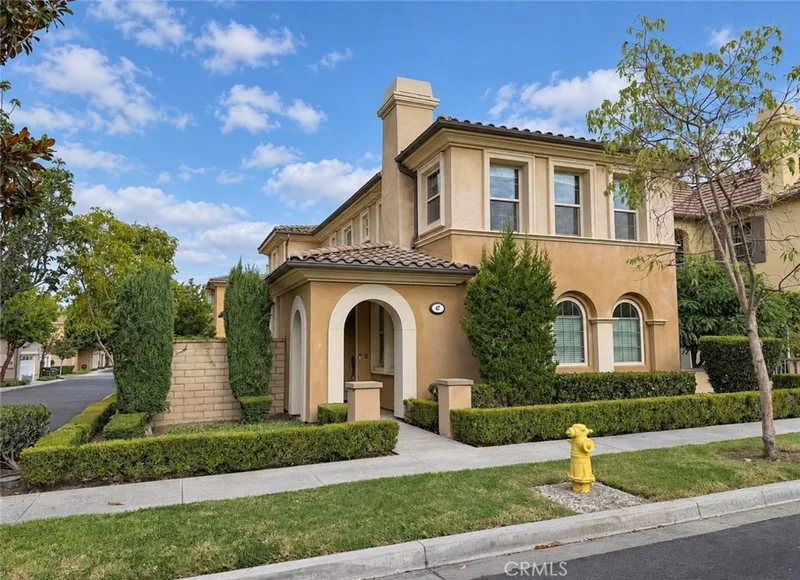
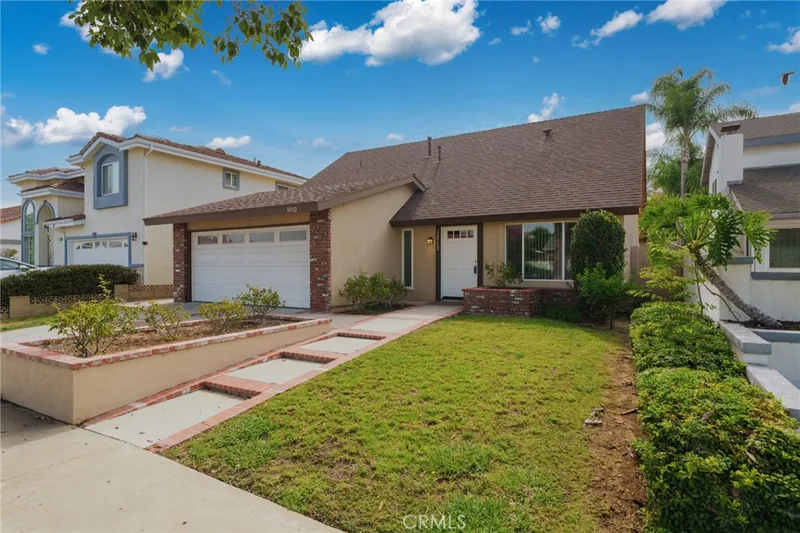
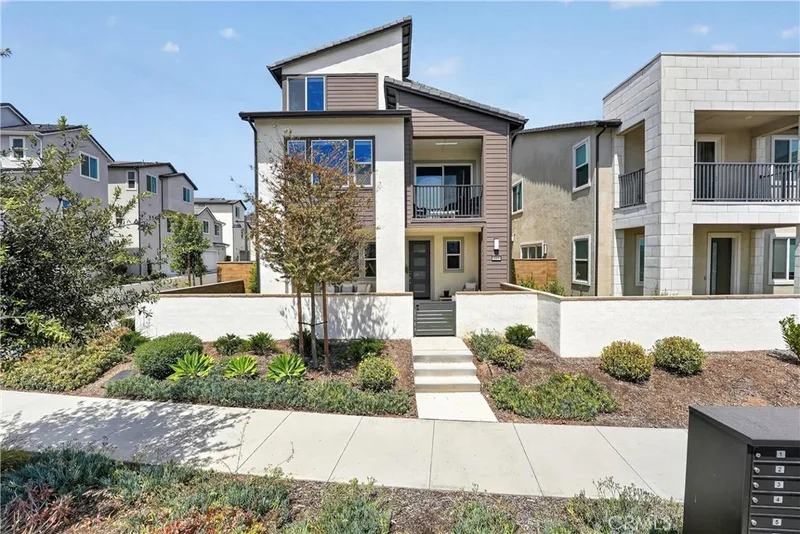
 IrvineSee every home for sale in Irvine
Just listed
Explore
See every home for sale in Irvine, or search the full Orange County MLS on our live homes search. Questions about 101 Talmadge? Talk to Realatrends.
New Irvine homes by email, often before they reach the big portals.
You are all set.
Listed by Jody Wright-Conners of North Hills Realty
Listing information updated Oct 6, 2026 at 3:17 PM PT. Source: CRMLS.
 This information is for your personal, non-commercial use and may not be used for any purpose other than to identify prospective properties you may be interested in purchasing. The display of MLS data is usually deemed reliable but is NOT guaranteed accurate by the MLS. Buyers are responsible for verifying the accuracy of all information and should investigate the data themselves or retain appropriate professionals. Information from sources other than the Listing Agent may have been included in the MLS data. Unless otherwise specified in writing, the Broker/Agent has not and will not verify any information obtained from other sources. The Broker/Agent providing the information contained herein may or may not have been the Listing and/or Selling Agent.
Send a quick note and Clark will get back to you personally, or call 949·494·8830.
Send a note about this home and Clark will get back to you.
Pick a day and time that work. Clark confirms the details with you.