Open house
Open House
The home
About 17515 Via Lindo
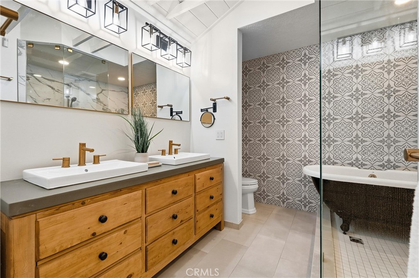
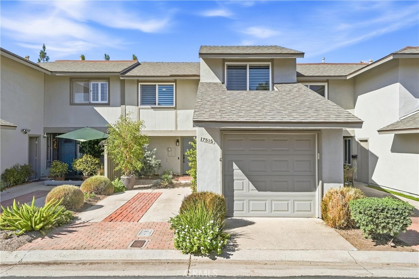
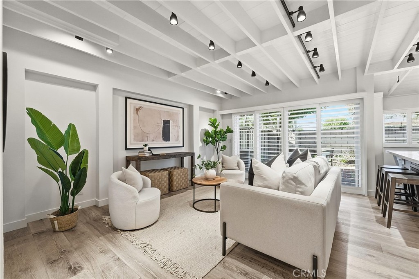
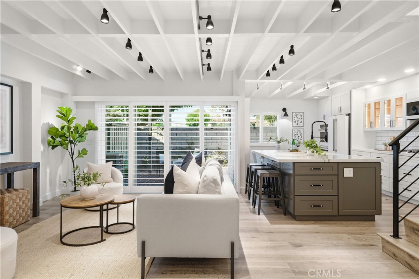
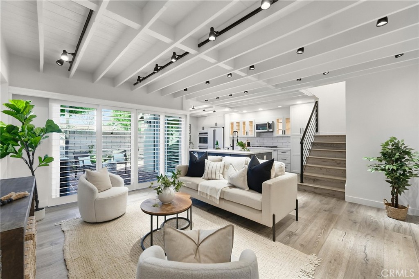
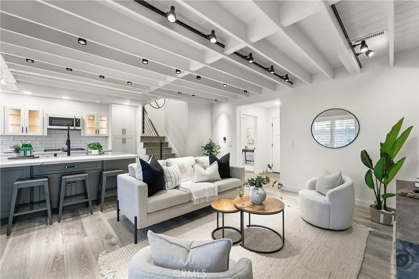
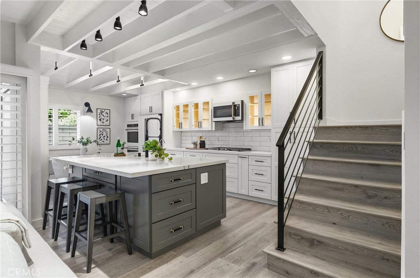
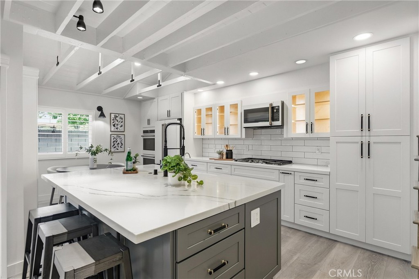
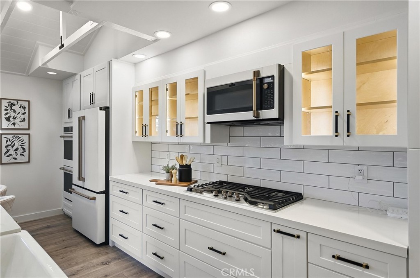
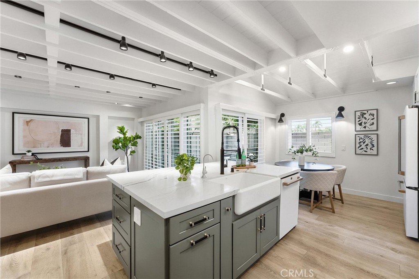
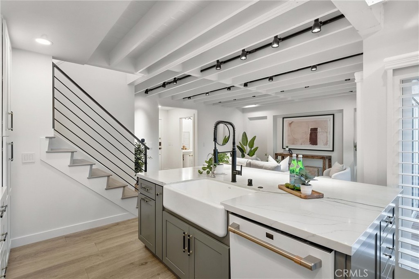
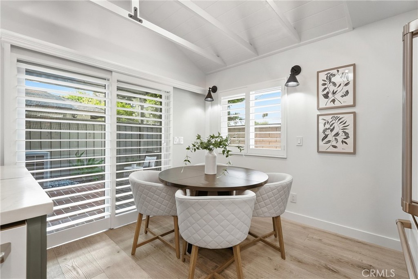
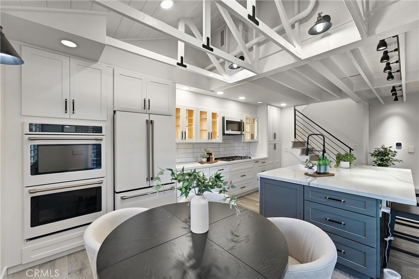
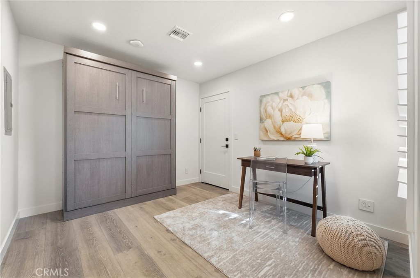
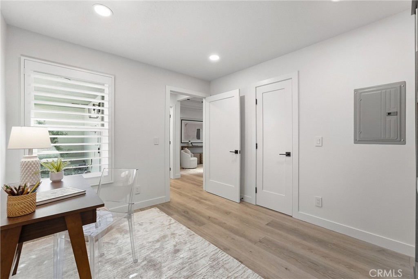
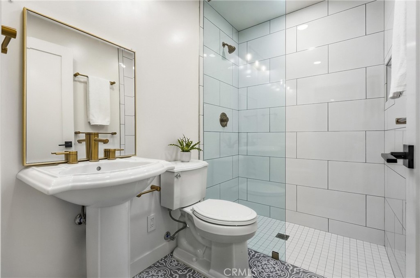
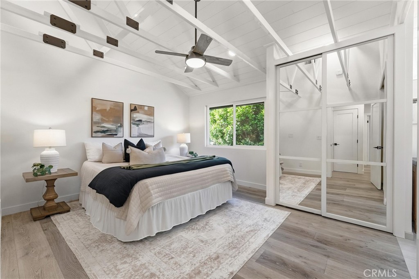
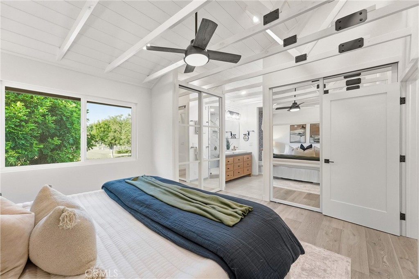
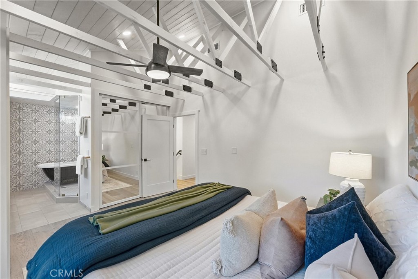
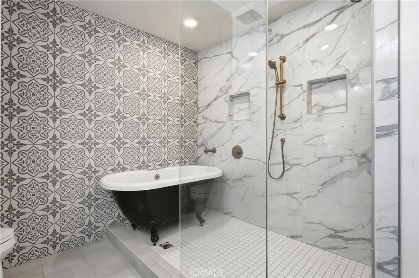
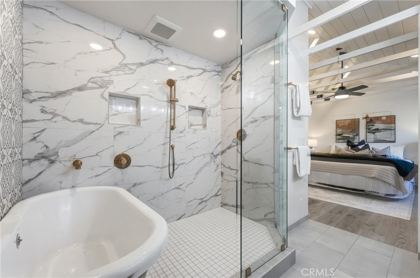
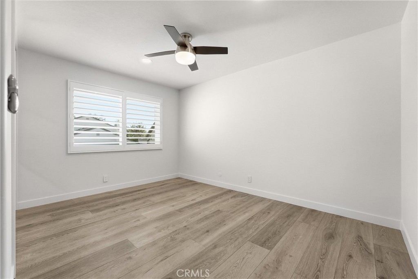
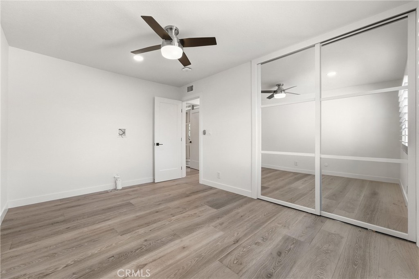
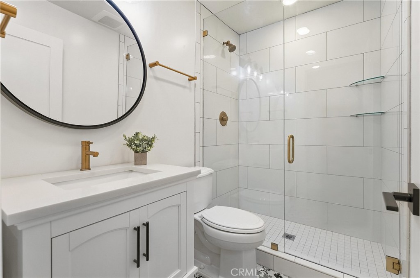
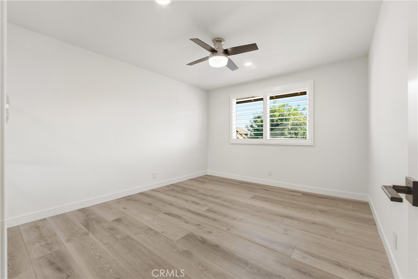
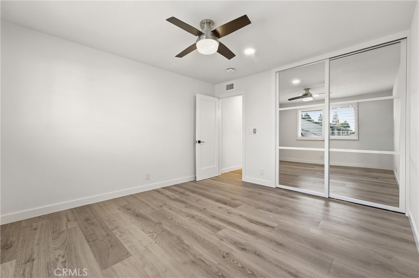
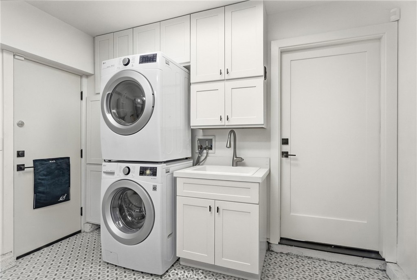
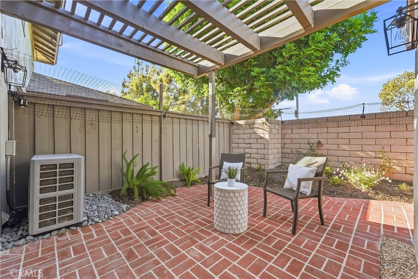
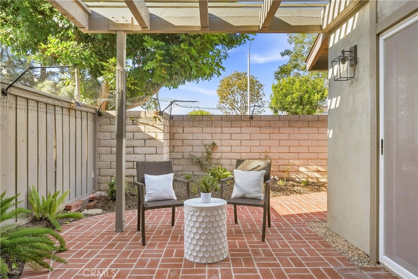
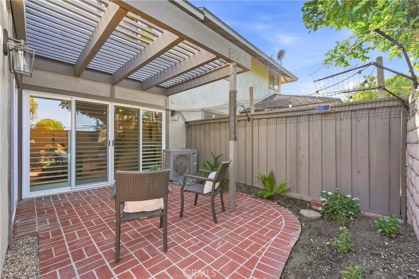
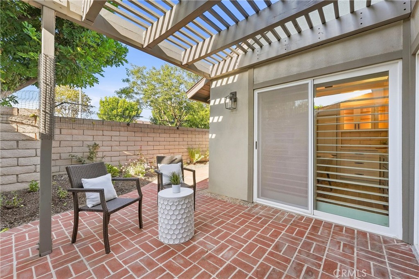
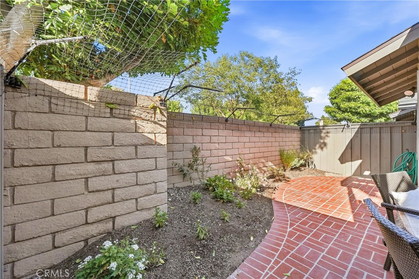
Highly upgraded with exceptional attention to quality, comfort and functionality, this remarkable Tustin residence stands apart from the rest. Extensive improvements include all-new plumbing and electrical, Lutron switches and outlets, solid Ganahl hardwood interior doors, engineered wood flooring, custom iron stair railing and beautifully crafted raised shiplap ceilings throughout. The impressive kitchen features an oversized quartz island with a large farmhouse sink, matching GE Café appliances, double ovens, a five-burner gas range, Kohler fixtures and a five-stage reverse-osmosis water filtration system. The spacious primary suite offers a luxurious bathroom with dual-sink cabinetry, an oversized custom-tiled shower and an enclosed soaking tub. All bathrooms showcase high-quality custom tilework, while every bedroom includes a Hunter ceiling fan and closets finished with custom wood shelving. A downstairs Murphy bed located beside a full bathroom provides a flexible space for guests, an office or additional sleeping accommodations. Additional highlights include a tankless water heater, whole-house vacuum, internet command center, two wired and internet-ready TV stations, stacked washer and dryer with laundry sink and cabinetry, extensive denim wall and spray-foam attic insulation, and two lighted and floored attic storage areas with pull-down ladders. The finished garage features tile in the laundry area and durable Husky flooring. Outside, enjoy a custom trellis, brick patio, and a custom backyard cat-containment fence. With its extensive infrastructure improvements, sophisticated finishes and thoughtfully designed spaces, this extraordinary home offers a caliber of renovation rarely found. This is a once in a lifetime opportunity to buy a truly special home.
Property details for 17515 Via Lindo
This 4-bedroom, 3-bath condo sits in the Park Tustin neighborhood of Tustin in Orange County. It offers 1,452 square feet of living space and is listed at $929,000, about $640 per square foot. The home was built in 1972. The MLS record lists the assessor parcel number as 932-460-24. Highlights include a community pool and spa, an attached one-car garage, central air, and an updated home. The detail sections on this page cover interior and exterior features, estimated taxes, HOA dues where they apply, and the map location.
Specifications
Home Details
At a glance
- Price
- $929,000
- Days On Site
- 1 Day
- Bedrooms
- 4
- Inside Area (SqFt)
- 1,452 sqft
- Total Baths
- 3
- Full Baths
- 3
- Partial Baths
- N/A
- Lot Size
- N/A
- Year Built
- 1972
- MLS® Number
- PW26216939
- Status
- Active
- Property Tax
- N/A
- HOA/Condo/Coop Fees
- $540 monthly
- Sq Ft Source
- Assessor
General Features
- Property Type
- Condominium
- MLS Number
- PW26216939
- Year Built
- 1972
- Living Area (sq ft)
- 1,452
- Living Area Source
- Assessor
- Lot Size (sq ft)
- 193,172
- Lot Size (acres)
- 4.4346
- Levels
- Two
- Bedrooms
- 4
- Full Baths
- 3
- Garage Spaces
- 1
- Parking Spaces
- 2
- View
- None
- HOA Dues
- $540
- HOA Frequency
- Monthly
- HOA Name
- Park Tustin
- Parcel Number
- 93246024
- On Market Date
- 2026-10-07
- Listing Terms
- Standard
Interior Features
- Interior Features
- Ceiling Fans, Central Vacuum, High Ceilings, Pull Down Attic Stairs, Quartz Counters, Recessed Lighting, Storage, Bedroom On Main Level, Walk In Closets
- Appliances
- Gas Cooktop, Tankless Water Heater, Water Purifier, Dryer, Washer
- Flooring
- Wood
- Heating
- Central
- Cooling
- Central Air
- Fireplace
- None
- Laundry
- In Garage
- Main Level Bedrooms
- 1
- Main Level Bathrooms
- 1
- Entry Level
- 1
- Common Walls
- Two Common Walls Or More
- Windows
- Double Pane Windows, Shutters
- Doors
- Mirrored Closet Doors, Panel Doors
- Accessibility
- Other
- Rooms
- Other, Bathroom, Kitchen, Bedroom, Family Room
Exterior Features
- Roof
- Composition
- Construction
- Spray Foam Insulation
- Foundation
- Slab
- Patio and Porch
- Enclosed, Patio
- Parking
- Direct Access, Driveway, Garage
- Fencing
- Block
- Pool Features
- Association
- Spa
- Association
- Sewer
- Public Sewer
- Water
- Public
- Utilities
- Cable Connected, Electricity Connected, Natural Gas Connected, Sewer Connected, Water Connected
- Condition
- Updated Remodeled, Turnkey
- Units
- 1
Community Features
- Subdivision
- Park Tustin (PRKT)
- Community Features
- Street Lights
- Association Amenities
- Clubhouse, Pool, Spa Hot Tub
- Security
- Carbon Monoxide Detectors, Smoke Detectors
The record
Property History for 17515 Via Lindo
| Date | Event | Price | Note |
|---|---|---|---|
| Oct 7, 2026 | Relisted | $929,000 |
No prior MLS sales on record for this home since 2012.
Cost of ownership
Estimated monthly payment
7.28% · 30-yr fixed$
$7,755/mo
10% down · 30-year fixed · $92,900 down
Principal & interest$5,721
Mortgage insurance (est., over 80% LTV)$348
Property tax (est. 1.13%)$875
Home insurance (rough est., varies widely)$271
HOA from listing$540
$6,771/mo
20% down · 30-year fixed · $185,800 down
Principal & interest$5,085
Property tax (est. 1.13%)$875
Home insurance (rough est., varies widely)$271
HOA from listing$540
$6,135/mo
30% down · 30-year fixed · $278,700 down
Principal & interest$4,449
Property tax (est. 1.13%)$875
Home insurance (rough est., varies widely)$271
HOA from listing$540
Estimated carrying cost
$1,686/mo
All cash · taxes and insurance only
Principal & interestNone (cash purchase)
Property tax (est. 1.13%)$875
Home insurance (rough est., varies widely)$271
HOA from listing$540
Estimate only, not a loan offer or quote. Principal and interest use the Freddie Mac 30-year fixed average of 7.28% (week of Oct 1, 2026); your rate will differ. A loan this size is typically a jumbo loan, which prices differently. Tax and insurance are modelled, not billed amounts; tax uses a typical Tustin rate, excluding Mello-Roos. Verify all figures. Full assumptions and disclosures.
Next steps
Buying 17515 Via Lindo
Want to see 17515 Via Lindo in person? We have guided buyers through Park Tustin and the wider Tustin market since 1983. Call to arrange a private tour, or send a note and we'll follow up.
Selling near 17515 Via Lindo
Thinking of selling nearby? We bring current Park Tustin sales data and a clear pricing strategy to every listing, backed by more than 700 closed sales and over $1B in Orange County volume. Start with a free home valuation, or reach out to talk through your options.
Schools
School District for 17515 Via Lindo
As listed in the MLS record. Confirm attendance boundaries with the school district.
The MLS record lists the school district as Tustin Unified.
Location
Location
Photographs
Photos of 17515 Via Lindo, Tustin
Nearby listings
Similar Homes for Sale in Tustin
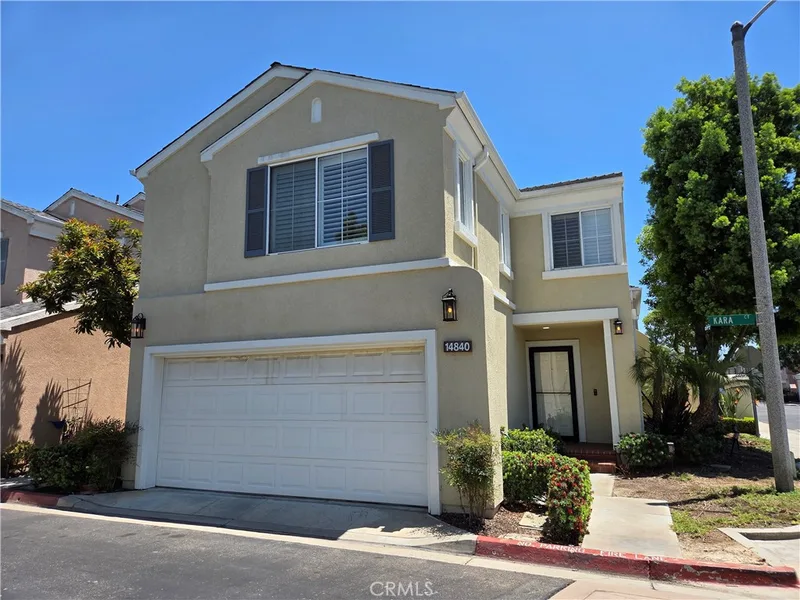
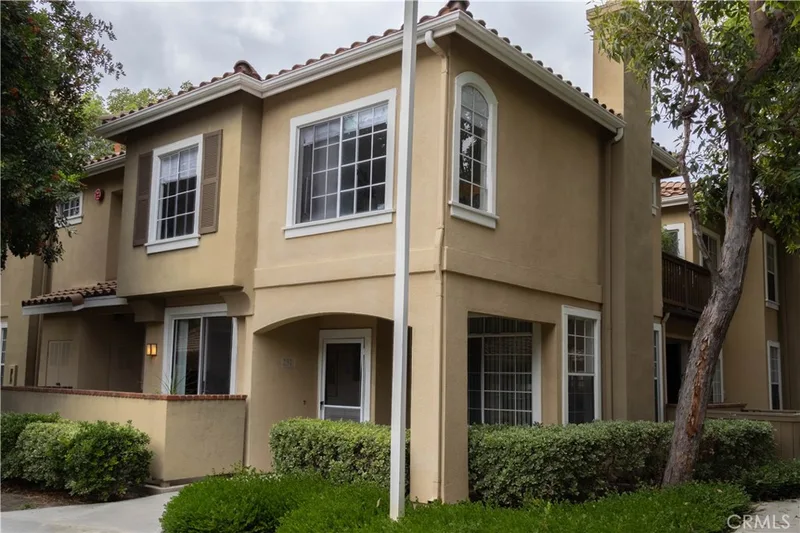
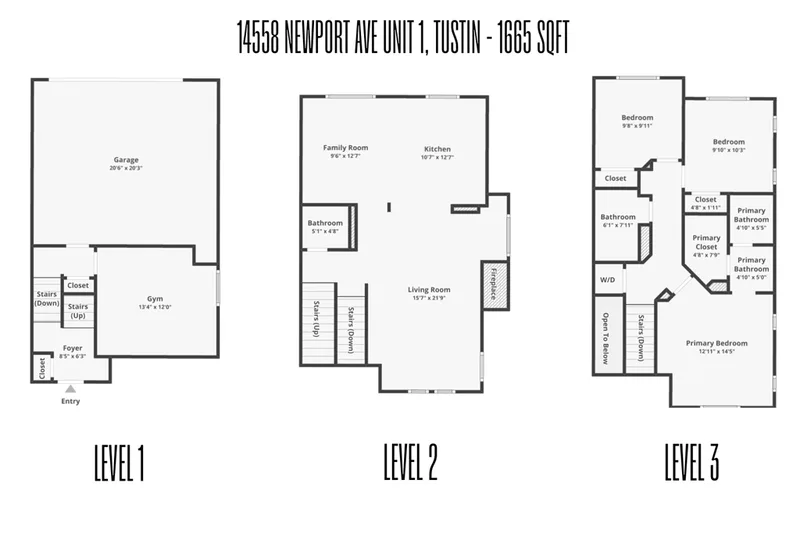
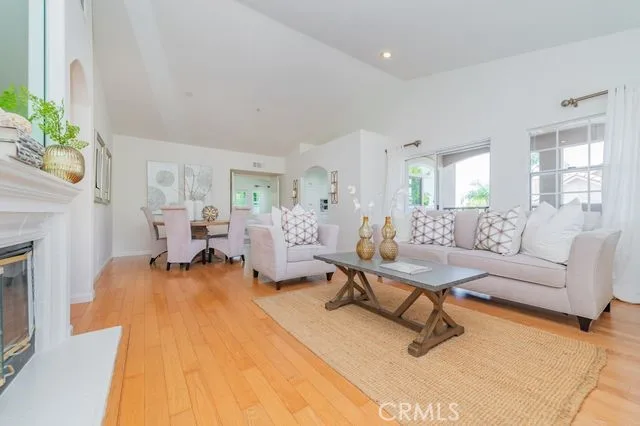
Just listed
Newest Tustin Homes for Sale
Explore
Explore Tustin Real Estate
See every home for sale in Tustin, or search the full Orange County MLS on our live homes search. Questions about 17515 Via Lindo? Talk to Realatrends.
Explore Orange County
Browse Homes by City
Listing alerts
Be first to see new Orange County listings
What criteria are you looking for?
New Orange County homes by email, often before they reach the big portals.
You are all set.
Listed by Tracey Marcyan of Caliber Real Estate Group
Listing information updated Oct 8, 2026 at 6:20 AM PT. Source: CRMLS.
 This information is for your personal, non-commercial use and may not be used for any purpose other than to identify prospective properties you may be interested in purchasing. The display of MLS data is usually deemed reliable but is NOT guaranteed accurate by the MLS. Buyers are responsible for verifying the accuracy of all information and should investigate the data themselves or retain appropriate professionals. Information from sources other than the Listing Agent may have been included in the MLS data. Unless otherwise specified in writing, the Broker/Agent has not and will not verify any information obtained from other sources. The Broker/Agent providing the information contained herein may or may not have been the Listing and/or Selling Agent.