4644 Prospect, Yorba Linda, CA 92886
- 6 beds
- 4 baths
- 3,976 sq ft
- 9,487 sq ft lot
- Built 2004
$2,488,000
Subdivision Prospect Estates
Open house
Open House
The home
About 4644 Prospect
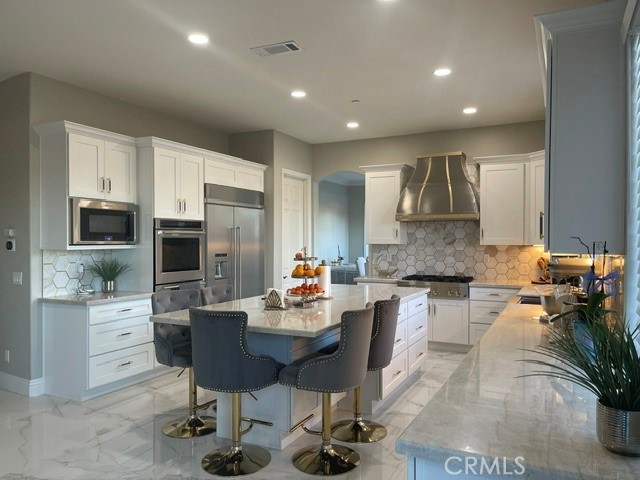
Beautiful 6-bedroom and 4 1/2 bathrooms house on a private cul-de-sac, Adjacent to Yorba Linda’s well-known El Cajon walking trail. This home has a beautiful entryway with a covered Porch area, a huge living room with a fireplace, and a separate formal dining room. The family room opens to the big, beautiful kitchen with a huge 9-foot Taj Mahal island, a custom-made large range hood, new KitchenAid appliances(2021), and a beautiful gold trim backsplash. Downstairs Bedroom with an attached bathroom and a powder room complete the downstairs level. As you make your way up through the circular stairway, you have the huge Master bedroom with a balcony, separate his-and-hers walk-in closets, soaking tub, and a standing shower. Additionally, you have double Jack & Jill bedrooms, both with adjoining double sink bathrooms. A perfect dual desk study area and a laundry room complete the upstairs. Out back, you have a beautiful saltwater heated sparkling pool, a jacuzzi, a built-in barbecue with a huge island and a sink. That’s just perfect for California Summers. Drought-friendly turf area, RV Access with a huge driveway, a three-car garage, Tesla/Electric car charger, and fully paid-off Solar. Close to shopping, restaurants, schools, and major freeways.
Property details for 4644 Prospect
This 6-bedroom, 4-bath single-family home sits in the Prospect Estates neighborhood of Yorba Linda in Orange County. It offers 3,976 square feet of living space and is listed at $2,488,000, about $626 per square foot. The home was built in 2004. The MLS record lists the assessor parcel number as 334-231-69. Highlights include a private pool, a fireplace, an attached three-car garage, a 9,487-square-foot lot, and central air. The detail sections on this page cover interior and exterior features, estimated taxes, HOA dues where they apply, and the map location.
Specifications
Home Details
At a glance
- Price
- $2,488,000
- Days On Site
- New Today
- Bedrooms
- 6
- Inside Area (SqFt)
- 3,976 sqft
- Total Baths
- 4
- Full Baths
- 4
- Partial Baths
- N/A
- Lot Size
- 9,487 SqFt
- Year Built
- 2004
- MLS® Number
- PW26218065
- Status
- Coming Soon
- Property Tax
- N/A
- HOA/Condo/Coop Fees
- N/A
- Sq Ft Source
- Assessor
General Features
- Property Type
- Single Family Residence
- MLS Number
- PW26218065
- Year Built
- 2004
- Living Area (sq ft)
- 3,976
- Living Area Source
- Assessor
- Lot Size (sq ft)
- 9,489
- Lot Size (acres)
- 0.2178
- Levels
- Two
- Bedrooms
- 6
- Full Baths
- 4
- Garage Spaces
- 3
- Parking Spaces
- 3
- View
- Neighborhood
- Private Pool
- Yes
- Parcel Number
- 33423169
- Listing Terms
- Standard
Interior Features
- Interior Features
- Breakfast Bar, Separate Formal Dining Room, Eat In Kitchen, Pantry, Pull Down Attic Stairs, Recessed Lighting, Attic, Bedroom On Main Level, Jack And Jill Bath, Walk In Pantry, Walk In Closets
- Appliances
- Six Burner Stove, Barbecue, Convection Oven, Double Oven, Dishwasher, Gas Cooktop, Microwave, Refrigerator, Range Hood, Water Softener, Water Heater, Dryer, Washer
- Cooling
- Central Air
- Fireplace
- Living Room, Primary Bedroom
- Laundry
- Laundry Room
- Main Level Bedrooms
- 1
- Main Level Bathrooms
- 2
- Entry Level
- 1
- Common Walls
- No Common Walls
- Rooms
- Bathroom, Family Room, Kitchen, Dining Room, Other, Pantry, Attic, Laundry, Living Room, Bedroom
Exterior Features
- Lot Features
- Zero To One Unit Acre
- Pool Features
- Heated, In Ground, Private
- Sewer
- Public Sewer
- Water
- Public
- Units
- 1
Community Features
- Subdivision
- Prospect Estates
- Community Features
- Horse Trails, Street Lights, Sidewalks
The record
Property History for 4644 Prospect
| Date | Event | Price | Note |
|---|---|---|---|
| Oct 7, 2026 | Listed for sale | $2,488,000 | |
| Dec 18, 2020 | Sold | $1,340,000 | First Team Real Estate |
Cost of ownership
Estimated monthly payment
7.03% · 30-yr fixed$
$18,966/mo
10% down · 30-year fixed · $248,800 down
Principal & interest$14,943
Mortgage insurance (est., over 80% LTV)$933
Property tax (est. county typical)$2,364
Home insurance (rough est., varies widely)$726
HOANot reported, not included
$16,372/mo
20% down · 30-year fixed · $497,600 down
Principal & interest$13,282
Property tax (est. county typical)$2,364
Home insurance (rough est., varies widely)$726
HOANot reported, not included
$14,712/mo
30% down · 30-year fixed · $746,400 down
Principal & interest$11,622
Property tax (est. county typical)$2,364
Home insurance (rough est., varies widely)$726
HOANot reported, not included
Estimated carrying cost
$3,090/mo
All cash · taxes and insurance only
Principal & interestNone (cash purchase)
Property tax (est. county typical)$2,364
Home insurance (rough est., varies widely)$726
HOANot reported, not included
Estimate only, not a loan offer or quote. Principal and interest use the Freddie Mac 30-year fixed average of 7.03% (week of Sep 24, 2026); your rate will differ. A loan this size is typically a jumbo loan, which prices differently. Tax and insurance are modelled, not billed amounts; tax uses a typical Orange County rate. Verify all figures. Full assumptions and disclosures.
Next steps
Buying 4644 Prospect
Want to see 4644 Prospect in person? We have guided buyers through Prospect Estates and the wider Yorba Linda market since 1983. Call to arrange a private tour, or send a note and we'll follow up.
Selling near 4644 Prospect
Thinking of selling nearby? We bring current Prospect Estates sales data and a clear pricing strategy to every listing, backed by more than 700 closed sales and over $1B in Orange County volume. Start with a free home valuation, or reach out to talk through your options.
Schools
School District for 4644 Prospect
As listed in the MLS record. Confirm attendance boundaries with the school district.
The MLS record lists the school district as Placentia-Yorba Linda Unified.
Location
Location
Nearby listings
Similar Homes for Sale in Yorba Linda
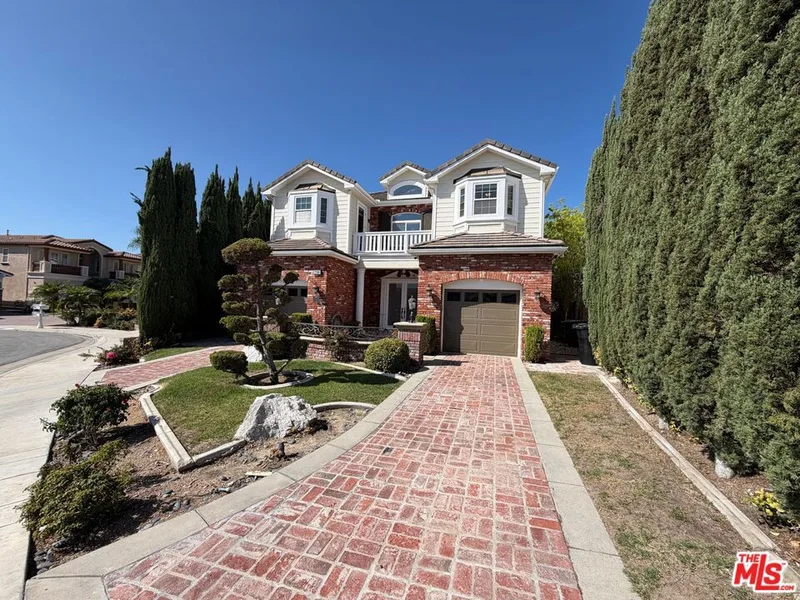
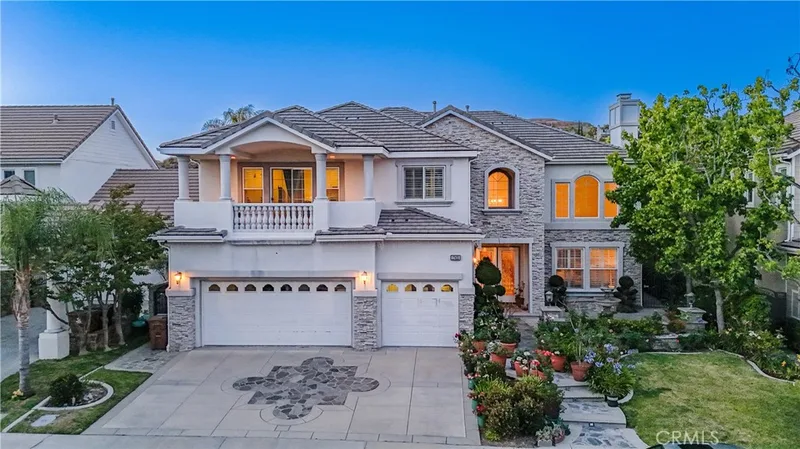
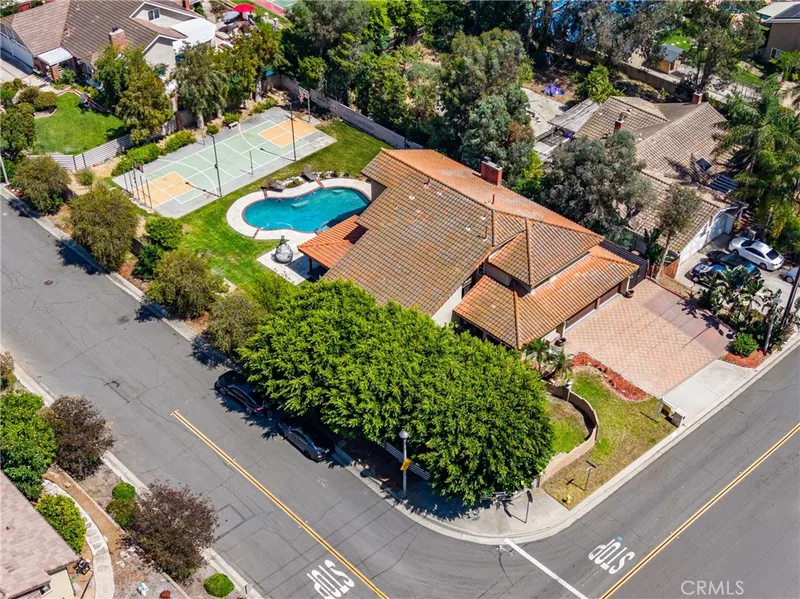
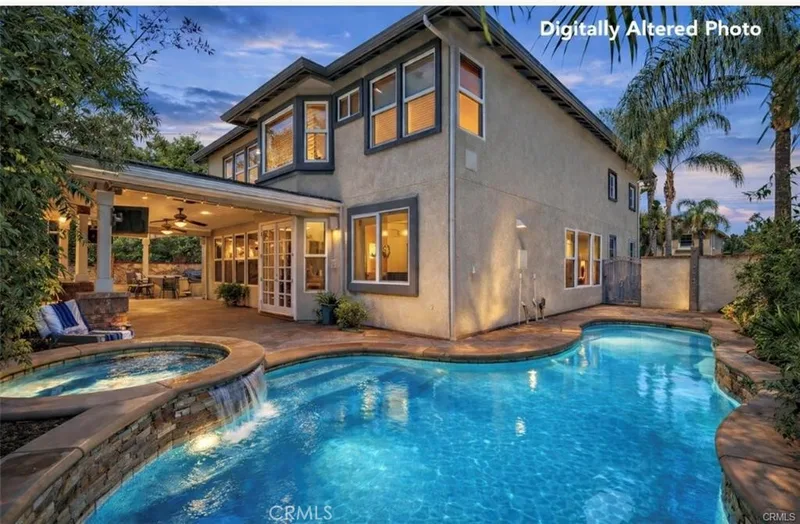
Just listed
Newest Yorba Linda Homes for Sale
Explore
Explore Yorba Linda Real Estate
See every home for sale in Yorba Linda, or search the full Orange County MLS on our live homes search. Questions about 4644 Prospect? Talk to Realatrends.
Explore Orange County
Browse Homes by City
Listing alerts
Be first to see new Orange County listings
What criteria are you looking for?
New Orange County homes by email, often before they reach the big portals.
You are all set.
Listed by Hana Khan of Kreg Realty
Listing information updated Oct 7, 2026 at 12:37 AM PT. Source: CRMLS.
 This information is for your personal, non-commercial use and may not be used for any purpose other than to identify prospective properties you may be interested in purchasing. The display of MLS data is usually deemed reliable but is NOT guaranteed accurate by the MLS. Buyers are responsible for verifying the accuracy of all information and should investigate the data themselves or retain appropriate professionals. Information from sources other than the Listing Agent may have been included in the MLS data. Unless otherwise specified in writing, the Broker/Agent has not and will not verify any information obtained from other sources. The Broker/Agent providing the information contained herein may or may not have been the Listing and/or Selling Agent.