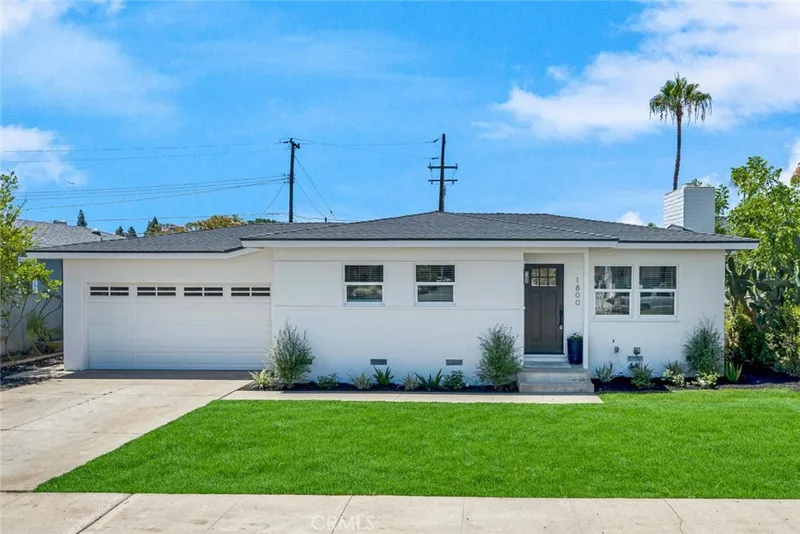
$999,000
3 bd · 2 ba · 1,339 sq ft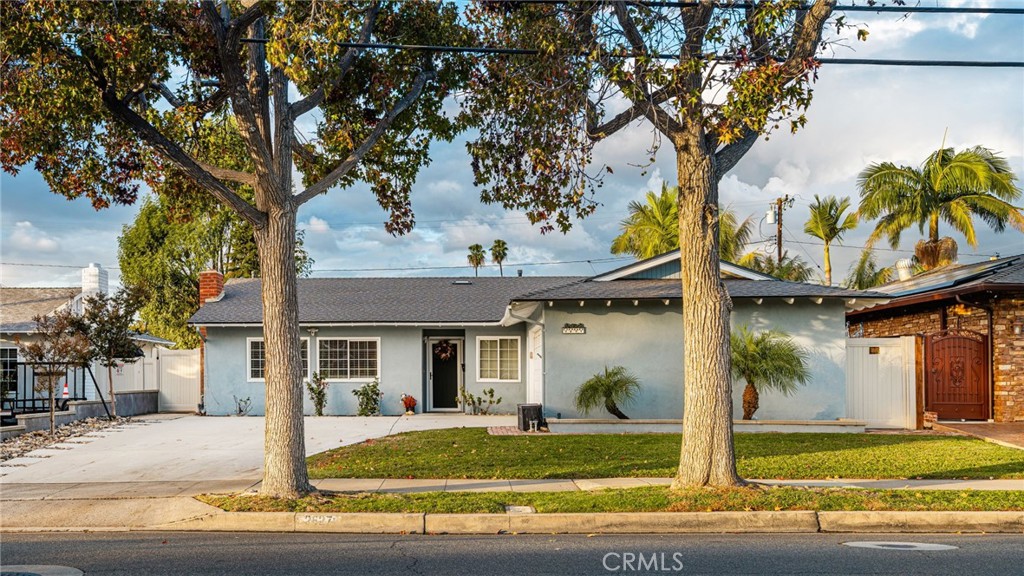
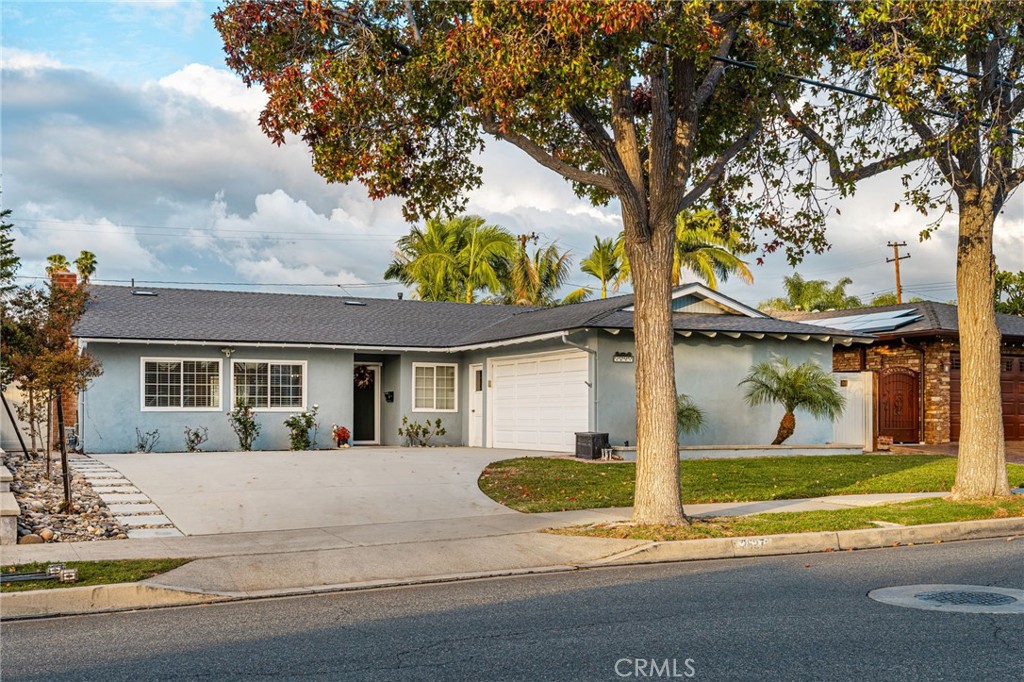
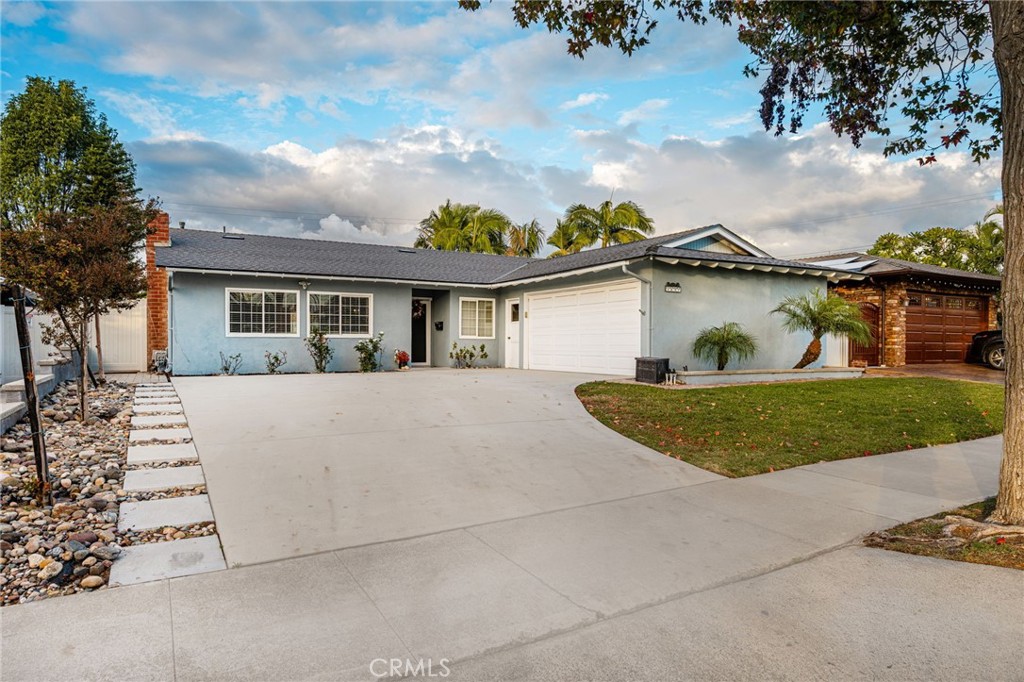
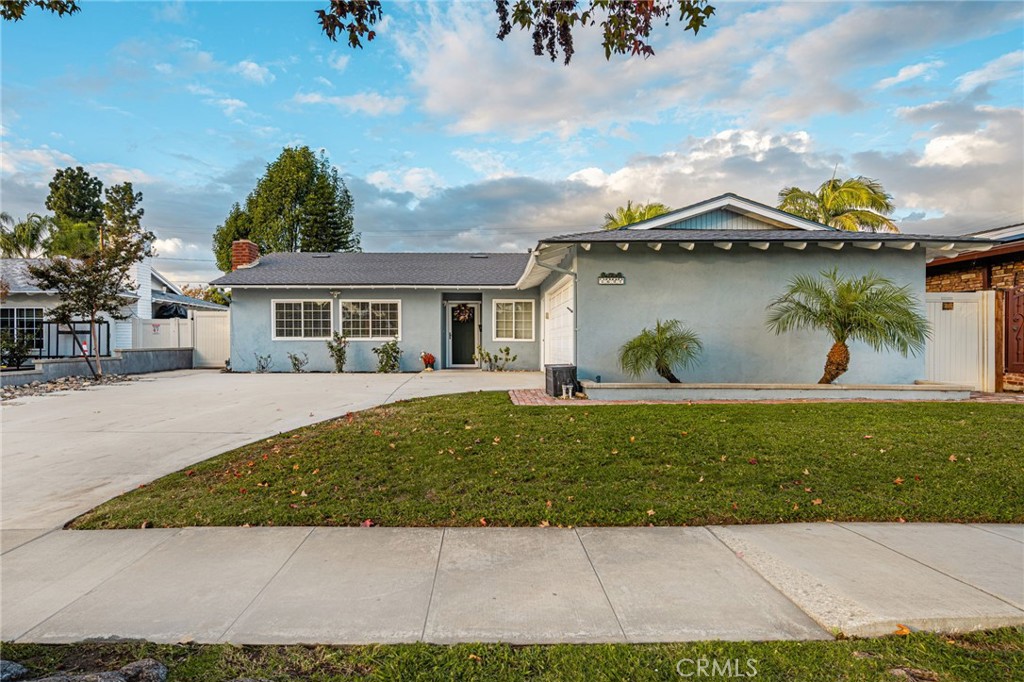
2627 E Walnut, Orange, CA 92867
- 3 beds
- 2 baths
- 1,356 sq ft
- 8,373 sq ft lot
- Built 1959
Open house
Open Houses
The home
About 2627 E Walnut
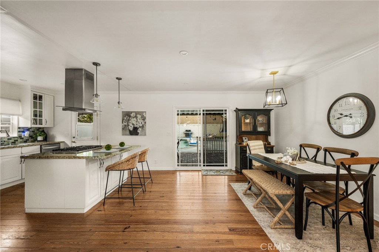
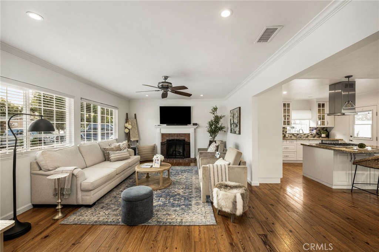
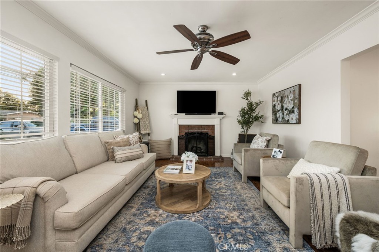
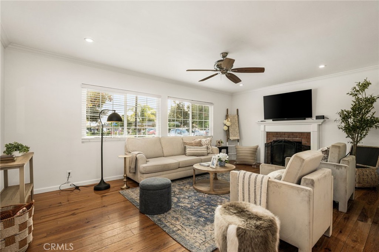
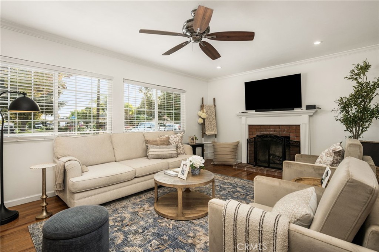
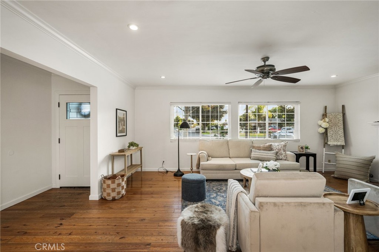
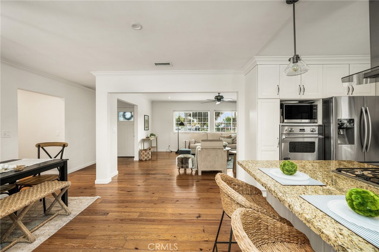
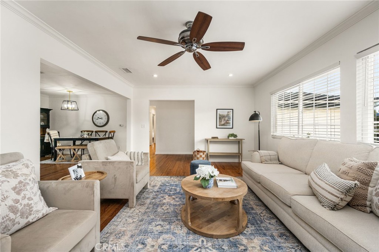
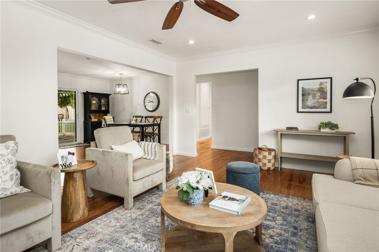
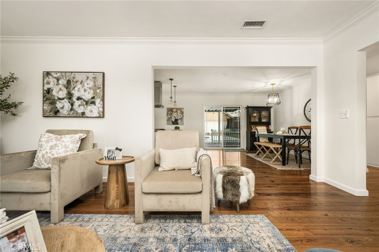
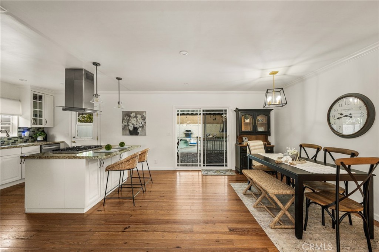
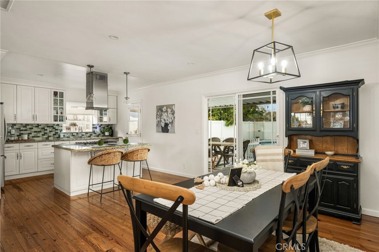
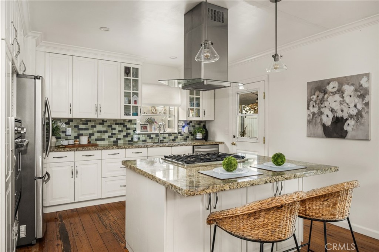
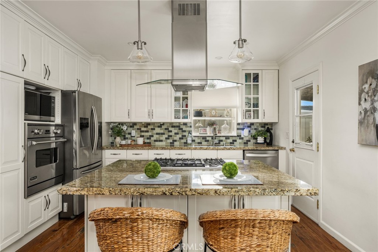
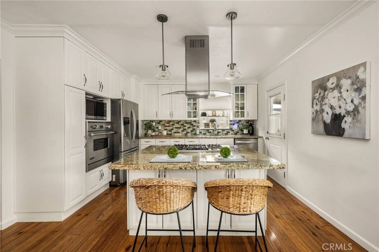
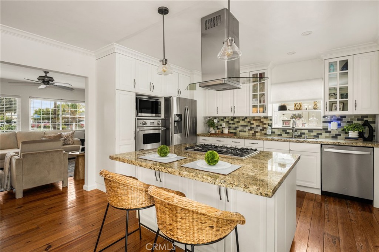
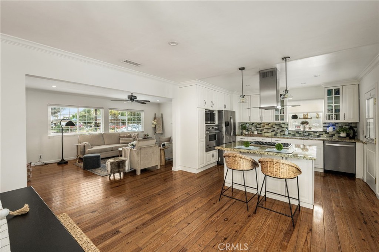
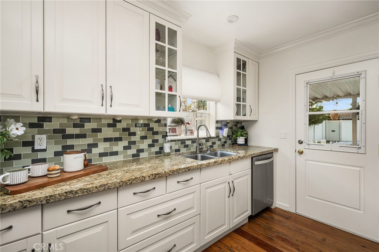
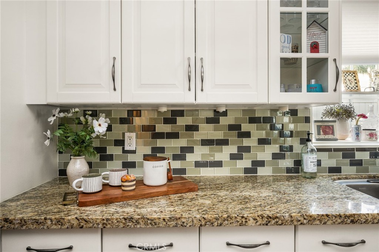
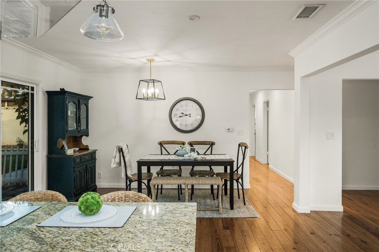
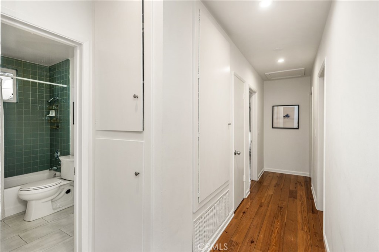
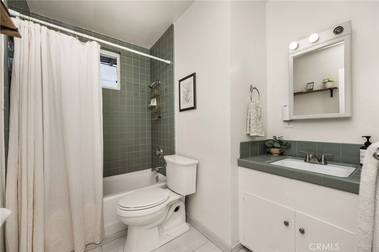
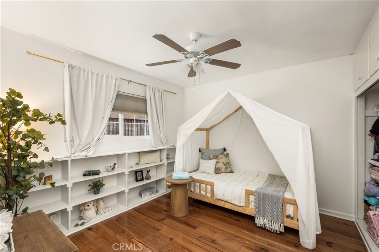
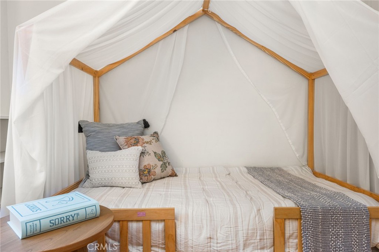
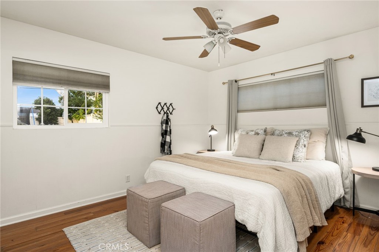
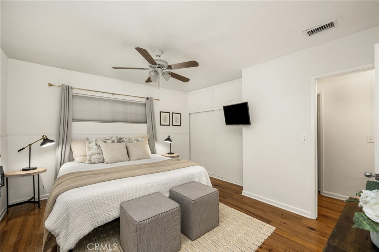
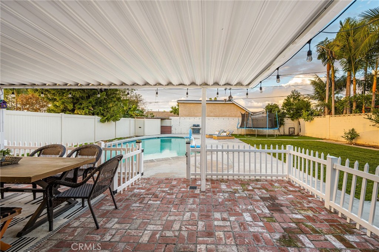
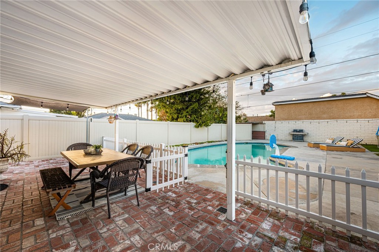
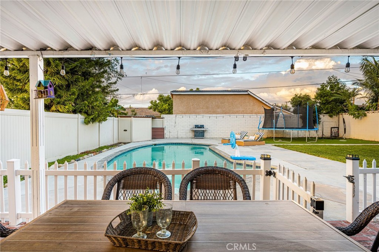
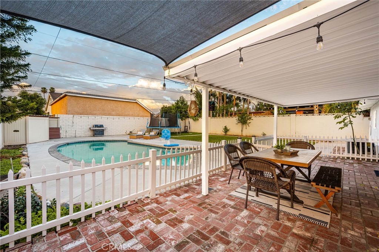
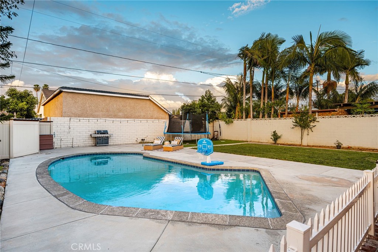
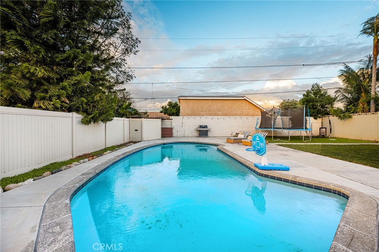
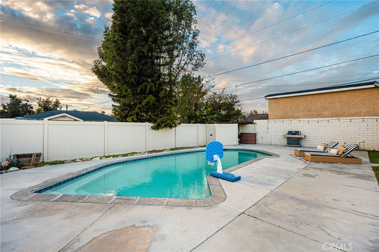
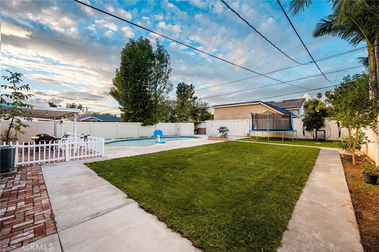
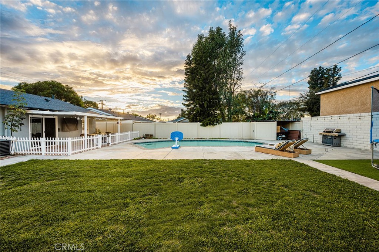
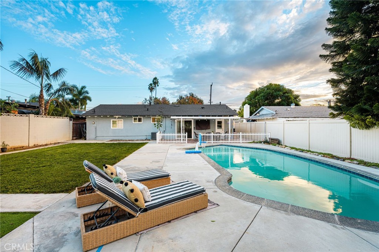
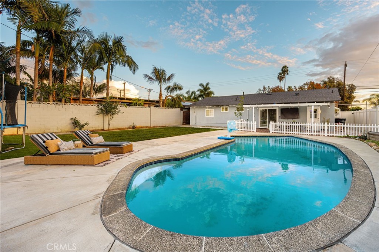
Nestled in the highly desirable Handy Park neighborhood of Orange, this beautifully remodeled home sits on a generous lot and offers the perfect blend of comfort, style, and functionality. Rich hardwood floors, abundant natural light, and an inviting open floor plan create a warm atmosphere throughout. The remodeled kitchen features granite countertops, updated cabinetry, and an open connection to the dining and living areas, making it ideal for everyday living and entertaining. Step outside to a spacious backyard featuring a sparkling pool, grassy area, and patio, providing plenty of room to relax, entertain, and enjoy the Southern California lifestyle. The expansive lot also offers excellent potential for a future ADU or workshop. An attached two-car garage provides additional convenience and storage. Pride of ownership is evident throughout this exceptional home. Enjoy an outstanding Orange location just moments from Handy Park, the Santiago Creek Trail, shopping, dining, highly regarded schools, and major commuter routes. This is a wonderful opportunity to own a beautifully updated home in one of Orange's desirable neighborhoods.
Property details for 2627 E Walnut
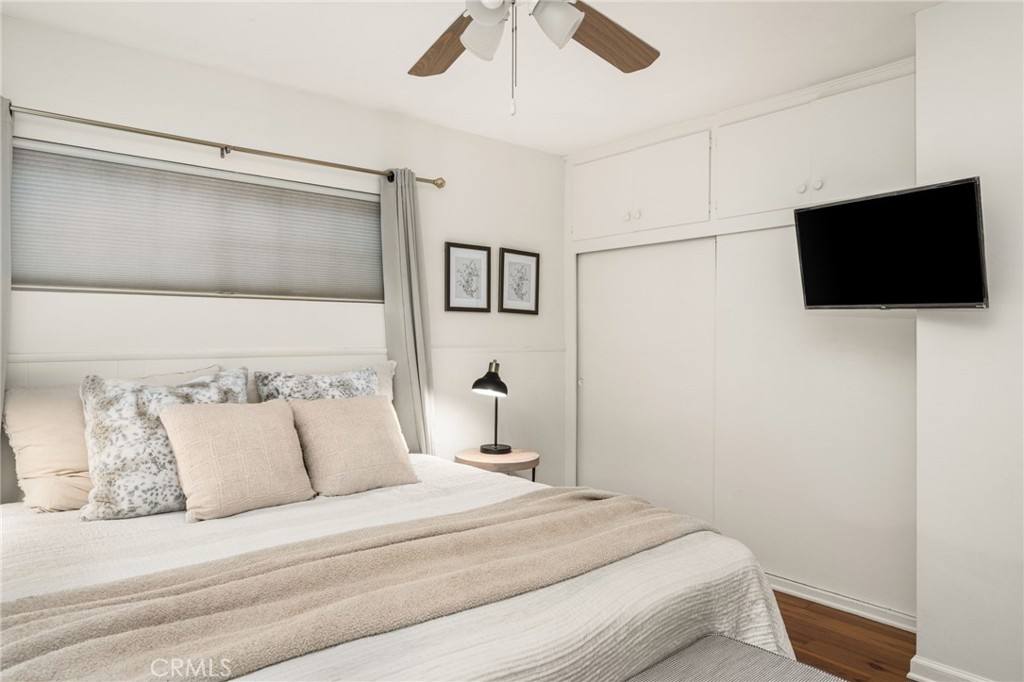
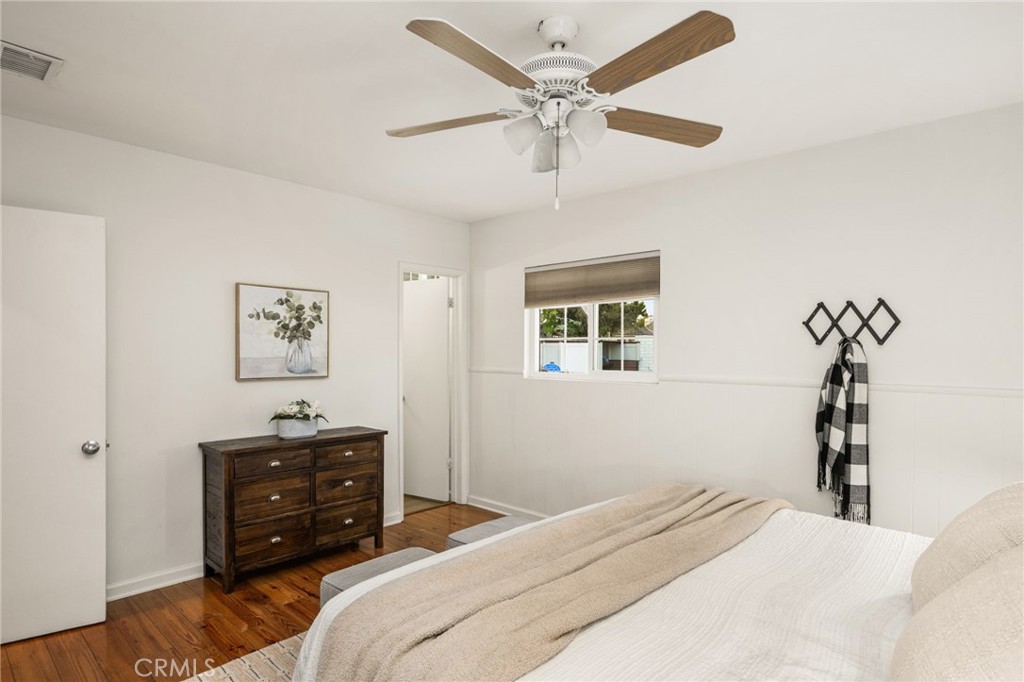
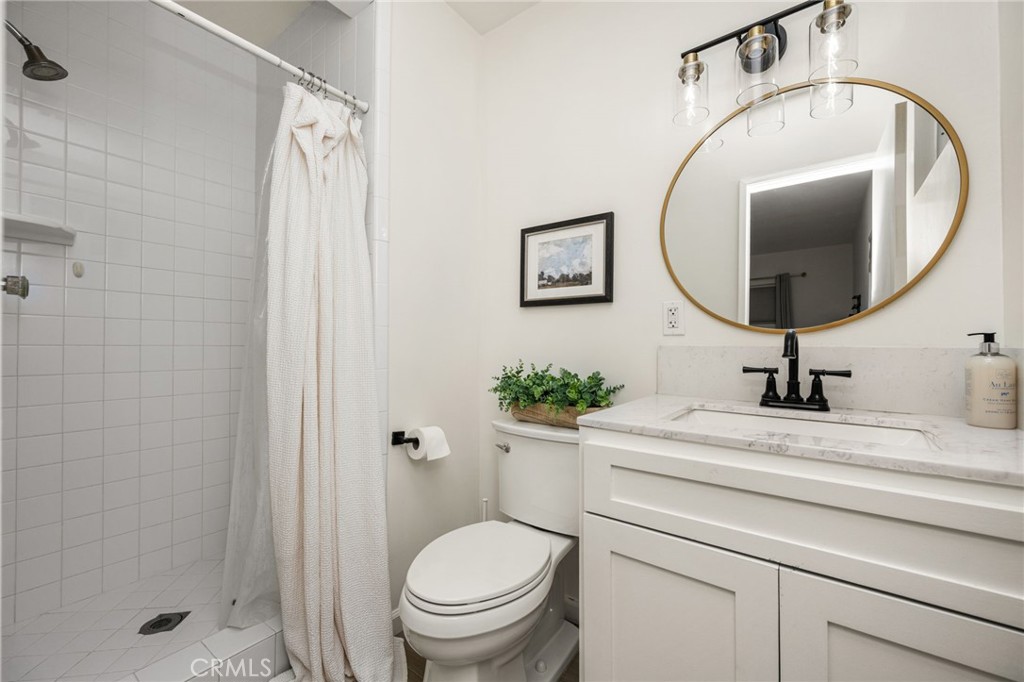
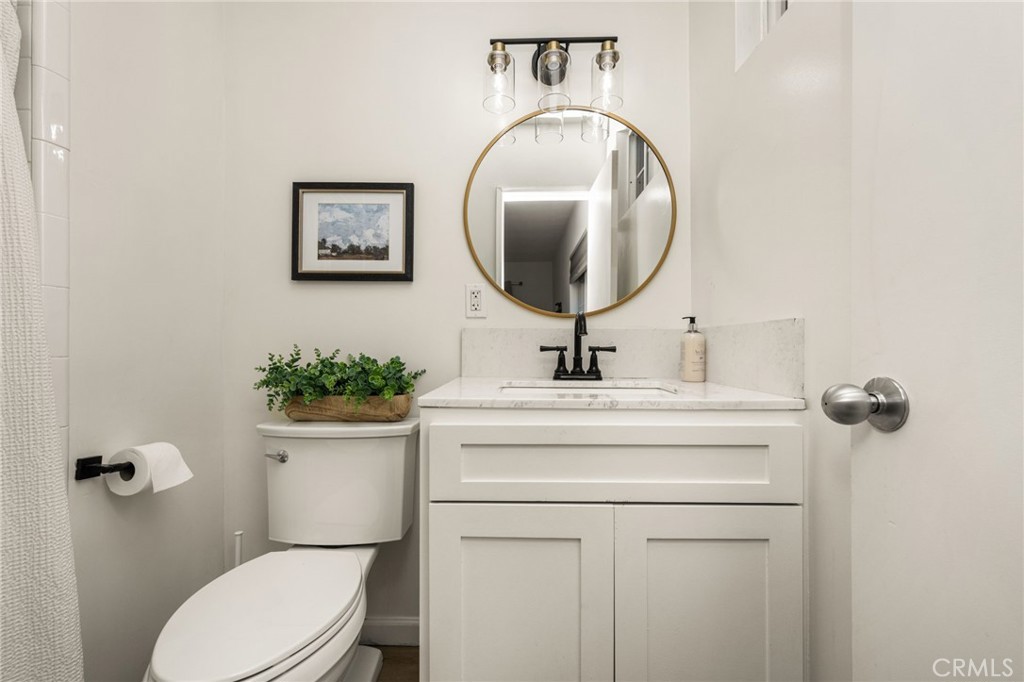
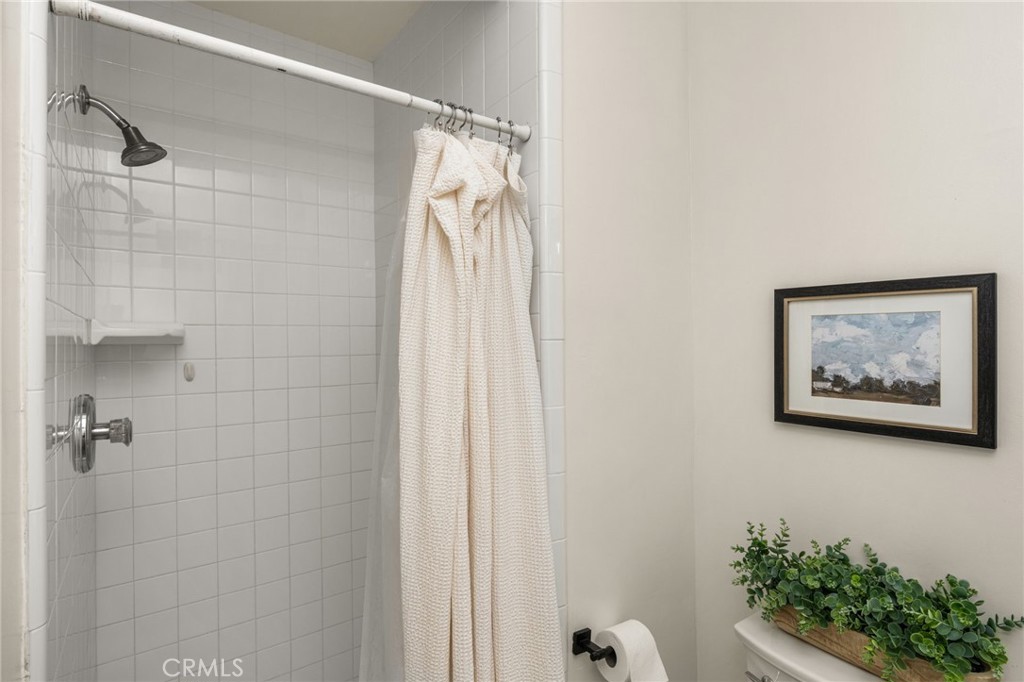
This 3-bedroom, 2-bath single-family home sits in Orange in Orange County. It has 1,356 square feet of living space on an 8,373-square-foot lot and is listed at $998,982, about $737 per square foot. The home was built in 1959. The MLS record lists the assessor parcel number as 383-214-15. Highlights include a private pool, a fireplace, single-story living, an attached two-car garage, central air, and a turnkey home.
Photographs
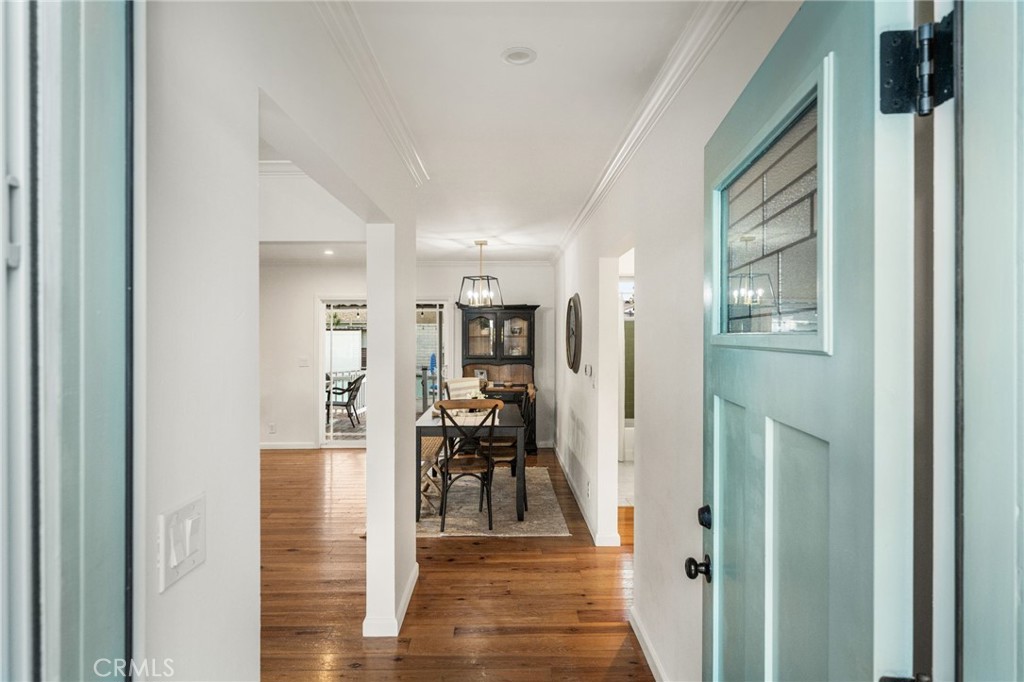
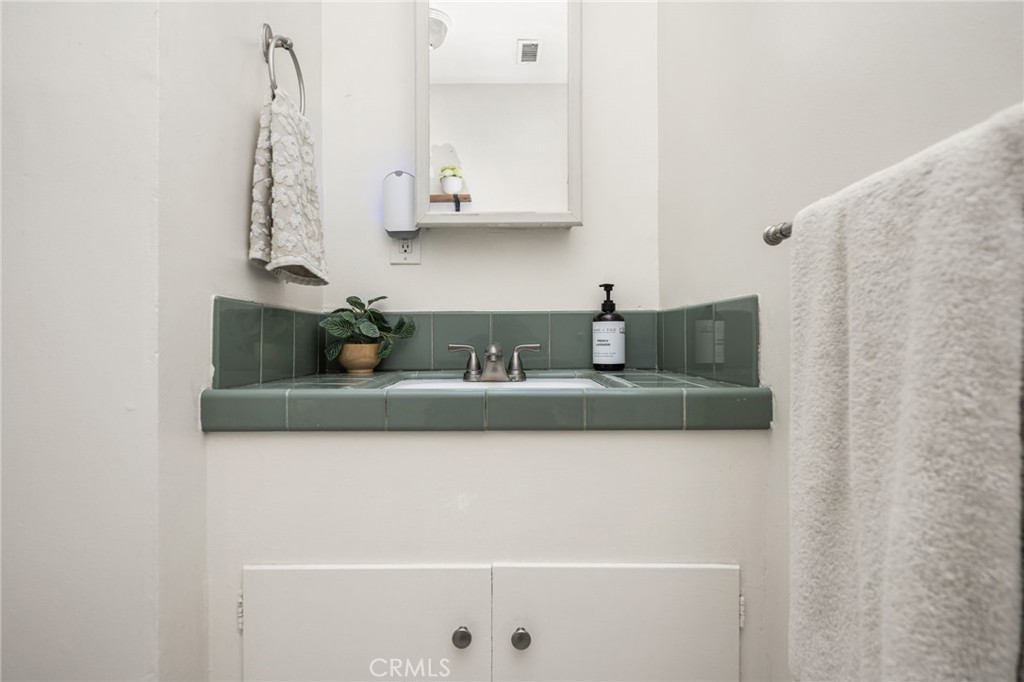
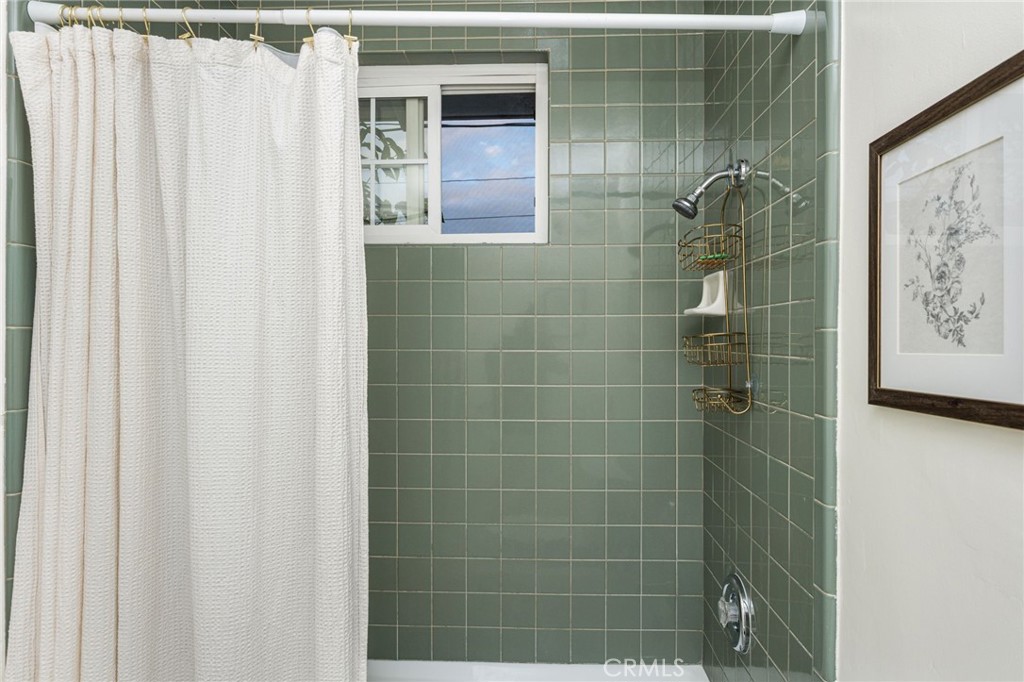
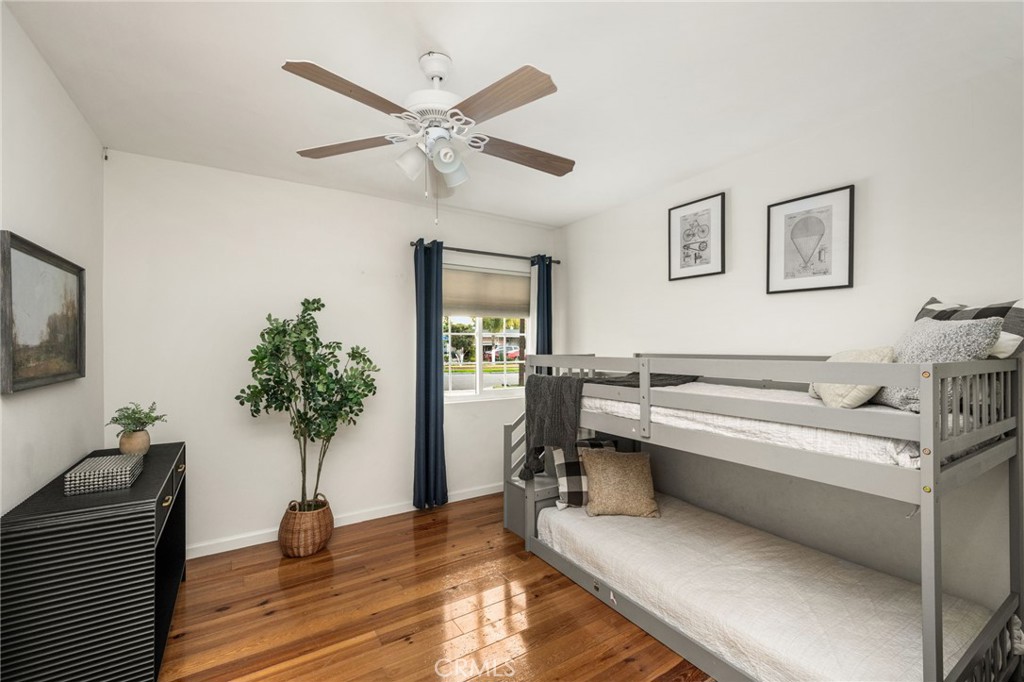
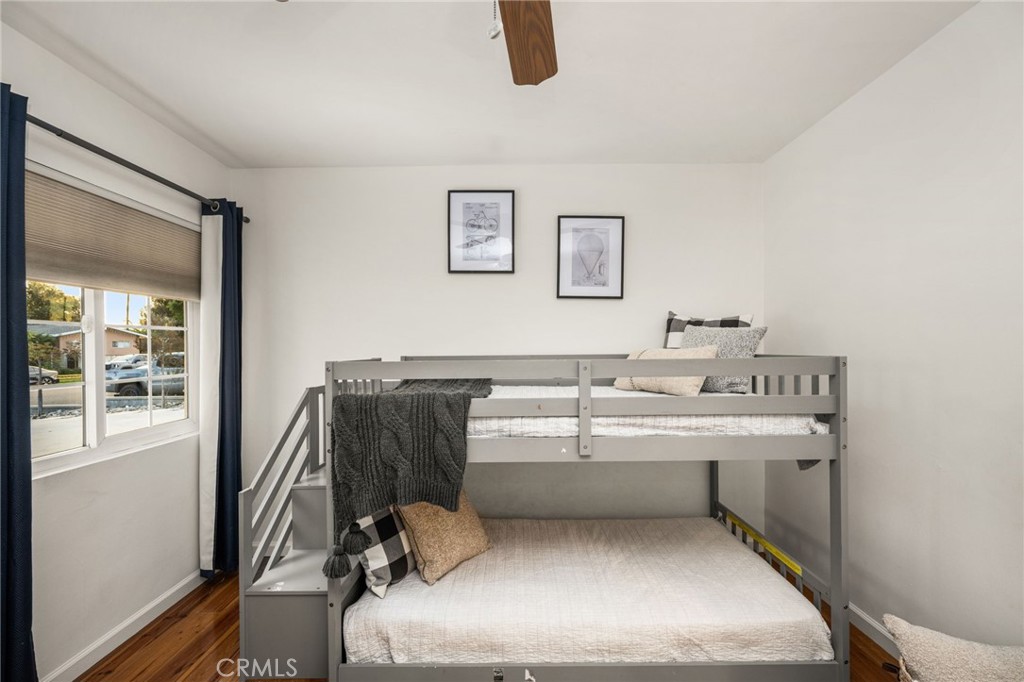
Photos of 2627 E Walnut, Orange
Specifications
Home Details
General Features
- Property Type
- Single Family Residence
- MLS Number
- PW26245311
- Year Built
- 1959
- Living Area (sq ft)
- 1,356
- Living Area Source
- Assessor
- Lot Size (sq ft)
- 8,373
- Lot Size (acres)
- 0.1922
- Levels
- One
- Bedrooms
- 3
- Full Baths
- 2
- Garage Spaces
- 2
- Parking Spaces
- 5
- View
- Neighborhood
- Private Pool
- Yes
- Parcel Number
- 38321415
- On Market Date
- 2026-11-17
- Listing Terms
- Standard
Interior Features
- Interior Features
- Ceiling Fans, Eat In Kitchen, Granite Counters, Country Kitchen, Open Floorplan, Pantry, Recessed Lighting, All Bedrooms Down
- Appliances
- Dishwasher, Gas Cooktop, Disposal, Gas Oven, Microwave, Refrigerator, Range Hood
- Flooring
- Wood
- Heating
- Forced Air
- Cooling
- Central Air
- Fireplace
- Gas, Living Room
- Laundry
- Washer Hookup, Gas Dryer Hookup, Laundry Closet
- Main Level Bedrooms
- 3
- Main Level Bathrooms
- 2
- Entry Level
- 1
- Common Walls
- No Common Walls
- Windows
- Blinds, Double Pane Windows
- Doors
- Sliding Doors
- Accessibility
- No Stairs, Accessible Doors
- Rooms
- Primary Bedroom, Bathroom, Kitchen, Entry Foyer, Bedroom, Center Hall, Living Room, Primary Bathroom
Exterior Features
- Architectural Style
- Traditional
- Exterior Features
- Rain Gutters
- Roof
- Composition
- Construction
- Concrete, Stucco
- Foundation
- Slab
- Lot Features
- Back Yard, Front Yard, Level, Yard
- Patio and Porch
- Concrete, Covered, Front Porch
- Parking
- Concrete, Door Single, Driveway, Garage, Garage Door Opener, Garage Faces Side, On Street
- Fencing
- Block, Vinyl, Wood
- Pool Features
- Fenced, In Ground, Private
- Spa
- None
- Sewer
- Public Sewer
- Water
- Public
- Utilities
- Cable Connected, Electricity Connected, Natural Gas Connected, Phone Connected, Sewer Connected, Water Connected
- Condition
- Turnkey
- Faces
- North
- Units
- 1
Community Features
- Community Features
- Curbs, Gutters, Street Lights, Sidewalks
The record
Property History for 2627 E Walnut
| Date | Event | Price | Note |
|---|---|---|---|
| Nov 17, 2026 | Listed for sale | $998,982 | |
| May 27, 2016 | Sold | $595,000 | Keller Williams Realty |
Cost of ownership
Estimated monthly payment
7.11% · 30-yr fixed$
$7,655/mo
10% down · 30-year fixed · $99,898 down
Principal & interest$6,048
Mortgage insurance (est., over 80% LTV)$375
Property tax (est. 1.13%)$941
Home insurance (rough est., varies widely)$291
HOANot reported, not included
$6,608/mo
20% down · 30-year fixed · $199,796 down
Principal & interest$5,376
Property tax (est. 1.13%)$941
Home insurance (rough est., varies widely)$291
HOANot reported, not included
$5,936/mo
30% down · 30-year fixed · $299,695 down
Principal & interest$4,704
Property tax (est. 1.13%)$941
Home insurance (rough est., varies widely)$291
HOANot reported, not included
Estimated carrying cost
$1,232/mo
All cash · taxes and insurance only
Principal & interestNone (cash purchase)
Property tax (est. 1.13%)$941
Home insurance (rough est., varies widely)$291
HOANot reported, not included
Estimate only, not a loan offer or quote. Principal and interest use the Freddie Mac 30-year fixed average of 7.11% (week of Nov 12, 2026); your rate will differ. A loan this size is typically a jumbo loan, which prices differently. Tax and insurance are modelled, not billed amounts; tax uses a typical Orange rate, excluding Mello-Roos. Verify all figures. Full assumptions and disclosures.
Next steps
Buying 2627 E Walnut
Want to see 2627 E Walnut in person? We have guided buyers through the Orange market since 1983. Call to arrange a private tour, or send a note and we'll follow up.
Selling near 2627 E Walnut
Thinking of selling nearby? We bring current Orange sales data and a clear pricing strategy to every listing, backed by more than 700 closed sales and over $1B in Orange County volume. Start with a free home valuation, or reach out to talk through your options.
The neighborhood
Orange home sales, past 12 months
- Homes sold
- 583
- Median price
- $1,257,000
- Median days on market
- 13
- Median per sq ft
- $682
Recorded MLS closings of single-family homes, Nov 10, 2025 to Nov 10, 2026. Days on market run from listing to going under contract.
Price per square foot against recent Orange sales
At $737 per square foot, this home's asking price is 8% above the Orange median of $682 for single-family homes that closed in the past 12 months.
Recent Orange sales
| Address | Closed | Price | Sq ft | Per sq ft | Days on market |
|---|---|---|---|---|---|
| 1333 E Monroe | Nov 10, 2026 | $890,000 | 1,133 | $786 | 50 |
| 248 S Calle Baja | Nov 10, 2026 | $1,715,000 | 2,812 | $610 | 138 |
| 7710 E Strawberry Ridge | Nov 10, 2026 | $1,595,000 | 1,941 | $822 | 5 |
| 625 E Adams | Nov 10, 2026 | $1,155,000 | 1,493 | $774 | 14 |
| 11411 S Church | Nov 9, 2026 | $990,000 | 1,232 | $804 | 52 |
Schools
Schools for 2627 E Walnut
As listed in the MLS record. Confirm attendance boundaries with the school district.
- Elementary
- Handy
- High
- Orange
- District
- Orange Unified
Location
Location
Nearby listings
Similar Homes for Sale in Orange
See every home for sale in Orange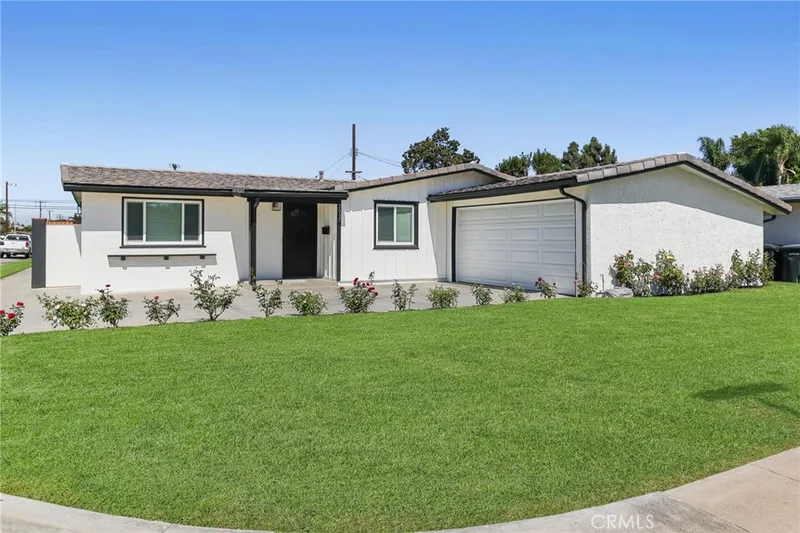
$998,000
4 bd · 2 ba · 1,227 sq ft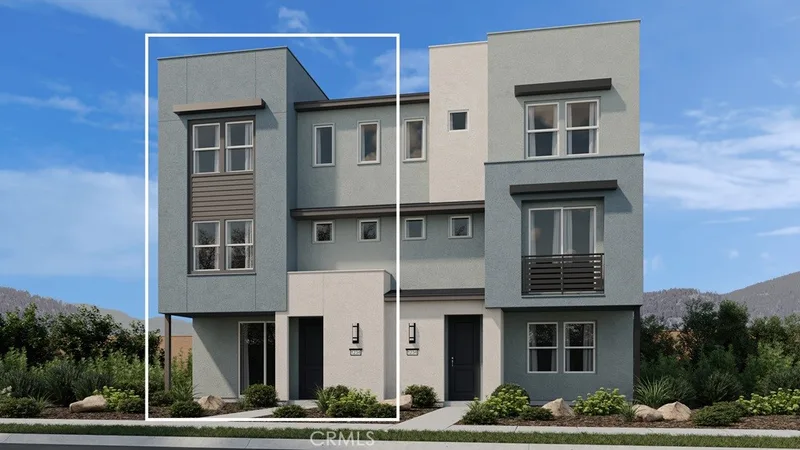
$999,990
3 bd · 3 ba · 1,950 sq ft1072 E Overlook DriveOrange, CA 92867Viewpoint on Katella
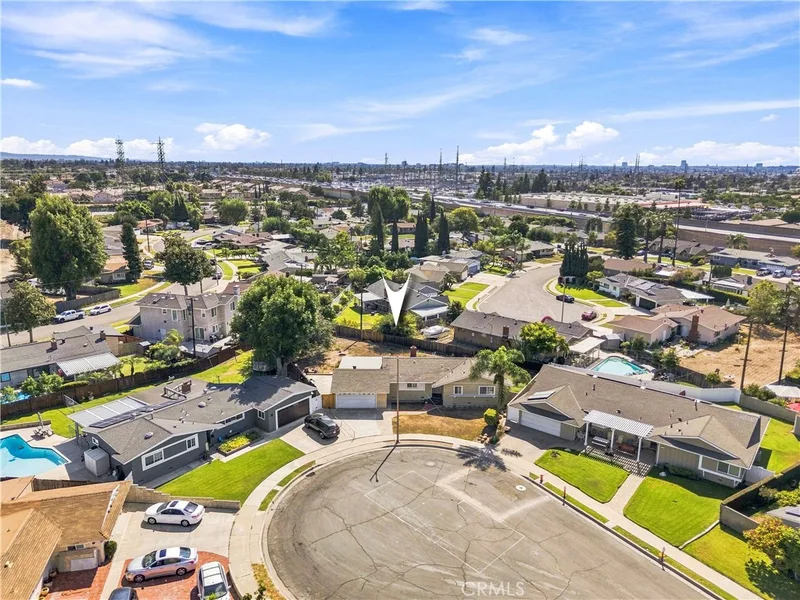
$1,000,000
3 bd · 2 ba · 1,261 sq ft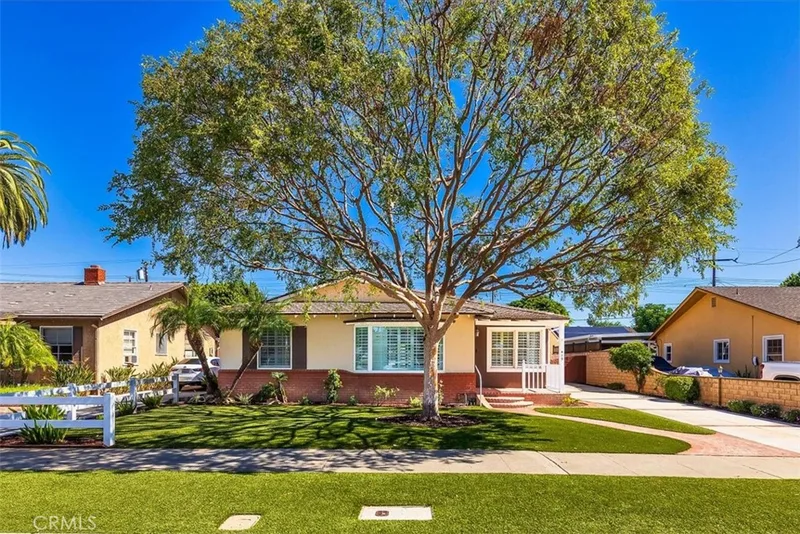
$995,000
2 bd · 2 ba · 1,384 sq ft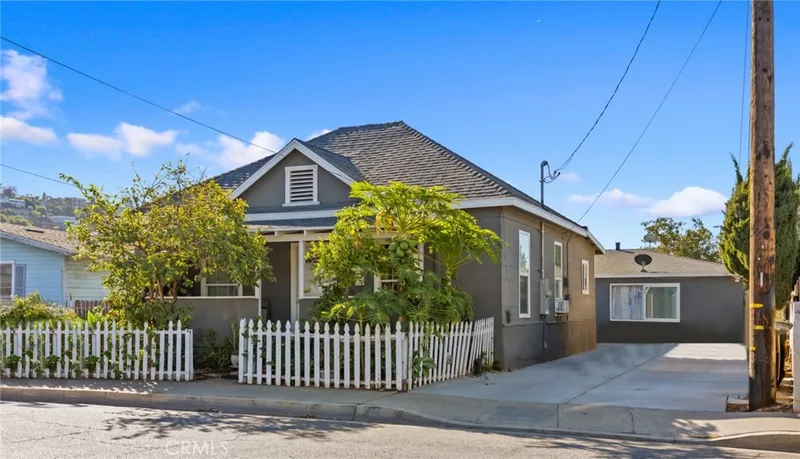
$980,000
5 bd · 3 ba · 1,734 sq ftNearby sales
Recently Sold Near 2627 E Walnut
| Home | Sold price | Asking | Of asking | Beds | Baths | Sq ft | Per sq ft | Days on market |
|---|---|---|---|---|---|---|---|---|
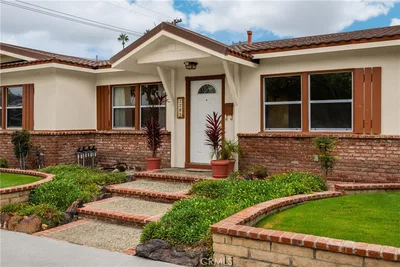 2705 E Orange GroveSold Nov 18, 2025 | $910,000 | $1,100,000 | 83% | 4 | 2 | 1,500 | $607 | 41 |
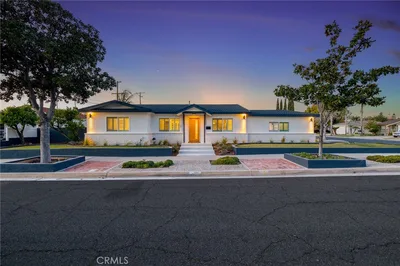 2705 E Orange Grove AvenueSold Jun 26, 2026 | $1,305,000 | $1,288,000 | 101% | 4 | 2 | 1,308 | $998 | 33 |
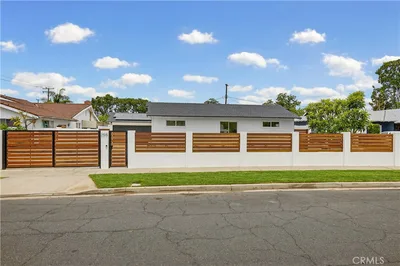 2515 E Orange GroveSold Jun 10, 2026 | $1,250,000 | $1,250,000 | 100% | 3 | 2 | 1,643 | $761 | 6 |
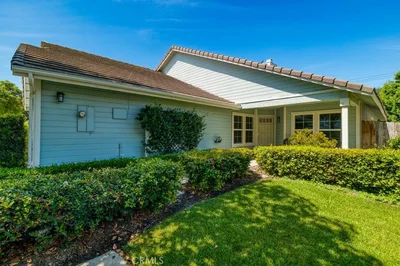 2720 E Walnut 18Sold Aug 28, 2026 | $915,000 | $899,000 | 102% | 3 | 2 | 1,246 | $734 | 28 |
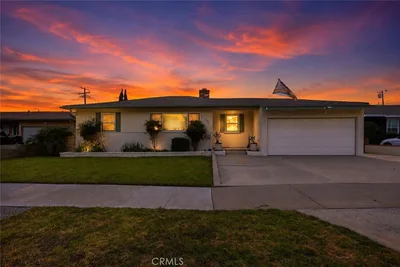 526 N HandySold Jul 10, 2026 | $1,075,000 | $1,100,000 | 98% | 3 | 2 | 1,567 | $686 | 7 |
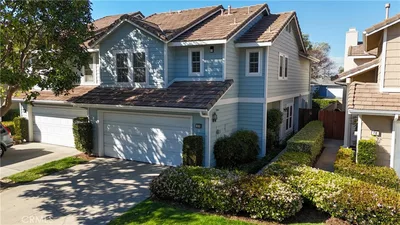 2720 E Walnut 73Sold May 12, 2026 | $890,000 | $899,900 | 99% | 3 | 3 | 1,325 | $672 | 28 |
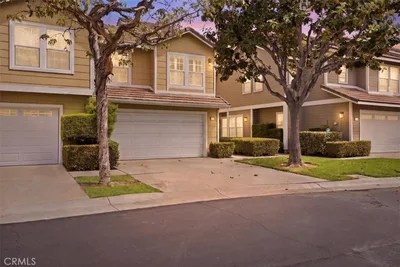 2720 E Walnut Avenue 81Sold May 29, 2026 | $906,000 | $875,000 | 104% | 3 | 3 | 1,436 | $631 | 11 |
Medians of these 7 sales: $915,000 sold, 100% of asking, $686 per sq ft, 28 days on market. Asking is the last list price before the sale.
See every recent sale in OrangeJust listed
Newest Orange Homes for Sale
Explore
Explore Orange Real Estate
See every home for sale in Orange, or search the full Orange County MLS on our live homes search. Questions about 2627 E Walnut? Talk to Realatrends.
- Orange Homes for Sale
- Orange 92867 Homes for Sale
- Orange Single-Family Homes for Sale
- Orange Homes with Pools for Sale
- Orange Single-Story Homes for Sale
- Orange County Real Estate
Explore Orange County
Browse Homes by City
Listing alerts
Be first to see new Orange County listings
What criteria are you looking for?
New Orange County homes by email, often before they reach the big portals.
You are all set.
Listed by David Delaney of Coldwell Banker Realty
Listing information updated Nov 17, 2026 at 11:34 AM PT. Source: CRMLS.
 This information is for your personal, non-commercial use and may not be used for any purpose other than to identify prospective properties you may be interested in purchasing. The display of MLS data is usually deemed reliable but is NOT guaranteed accurate by the MLS. Buyers are responsible for verifying the accuracy of all information and should investigate the data themselves or retain appropriate professionals. Information from sources other than the Listing Agent may have been included in the MLS data. Unless otherwise specified in writing, the Broker/Agent has not and will not verify any information obtained from other sources. The Broker/Agent providing the information contained herein may or may not have been the Listing and/or Selling Agent.