$841,999
3Beds2Baths1,505SqFt
2435 W BroadwayAnaheim, CA 92804
Sold
2771 W Pepper Tree Drive 11 sold on July 13, 2026 for $839,000. The details are below for reference.
Subdivision Urban
The home
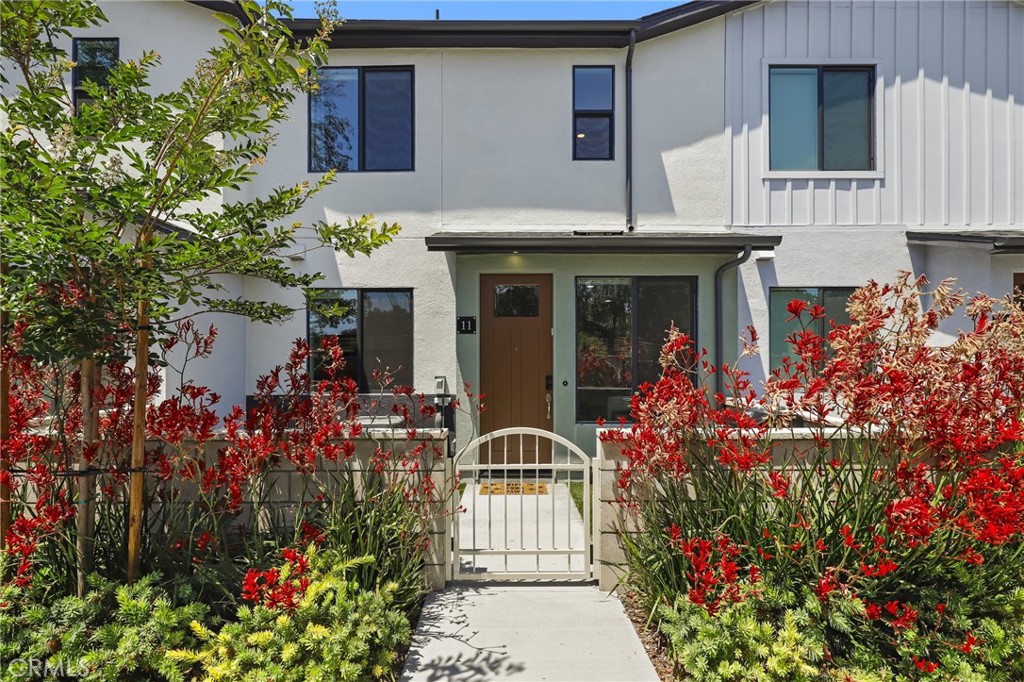
Welcome to 2771 W Pepper Tree Dr #11, a beautifully upgraded and turnkey home offering the perfect blend of style, comfort, and convenience in the heart of Anaheim. This thoughtfully designed 3-bedroom, 3-bath residence features a highly functional floor plan with modern black finishes, a stunning custom kitchen backsplash, and abundant natural light enhanced by brand-new window shades throughout. The spacious interior includes a large laundry room, oversized closets, and an impressive spa-inspired shower designed for everyday luxury. A versatile loft provides the perfect space for a home office, playroom, media room, or guest retreat, adding flexibility to fit your lifestyle. Designed with efficiency and convenience in mind, this home includes paid solar and a dedicated EV charger, helping reduce utility costs while supporting sustainable living. The property also offers three nearby guest parking spaces, making entertaining family and friends easy. Located within a well-maintained and welcoming community, residents enjoy a peaceful neighborhood atmosphere while being just minutes from some of Orange County's most popular destinations. Enjoy shopping, dining, and entertainment at The Source OC, spend weekends at Knott's Berry Farm, and benefit from quick access to major freeways for an easy commute throughout Southern California. Whether you're looking for modern upgrades, energy-efficient features, or an unbeatable Anaheim location, this exceptional home delivers it all.
This 3-bedroom, 3-bath condo sits in the Urban neighborhood of Anaheim in Orange County. It offers 1,582 square feet of living space. The home was built in 2024. The MLS record lists the assessor parcel number as 938-342-35. Highlights include an attached two-car garage and central air. The detail sections on this page cover interior and exterior features, estimated taxes, HOA dues where they apply, and the map location.
Specifications
At a glance
The record
| Date | Event | Price | Note |
|---|---|---|---|
| Jul 13, 2026 | Sold | $839,000 | |
| Jun 8, 2026 | Listed for sale | $839,000 |
Next steps
2771 W Pepper Tree Drive 11 is no longer on the market, but comparable homes come up in Anaheim regularly. We can tell you what this one actually closed at and set up alerts for listings that match it.
Thinking of selling nearby? We bring current Urban sales data and a clear pricing strategy to every listing, backed by more than 700 closed sales and over $1B in Orange County volume. Start with a free home valuation, or reach out to talk through your options.
Schools
As listed in the MLS record. Confirm attendance boundaries with the school district.
The MLS record lists the school district as Anaheim Union High.
Nearby listings
Just listed
Explore
See every home for sale in Anaheim, or search the full Orange County MLS on our live homes search. Questions about 2771 W Pepper Tree Drive Unit 11? Talk to Realatrends.
New Orange County homes by email, often before they reach the big portals.
You are all set.
Listed by Amy Wilson of Redfin Corporation
Listing information updated Jul 14, 2026 at 1:48 PM PT. Source: CRMLS.
 This information is for your personal, non-commercial use and may not be used for any purpose other than to identify prospective properties you may be interested in purchasing. The display of MLS data is usually deemed reliable but is NOT guaranteed accurate by the MLS. Buyers are responsible for verifying the accuracy of all information and should investigate the data themselves or retain appropriate professionals. Information from sources other than the Listing Agent may have been included in the MLS data. Unless otherwise specified in writing, the Broker/Agent has not and will not verify any information obtained from other sources. The Broker/Agent providing the information contained herein may or may not have been the Listing and/or Selling Agent.
Send a quick note and Clark will get back to you personally, or call 949·494·8830.
Send a note about this home and Clark will get back to you.
Pick a day and time that work. Clark confirms the details with you.