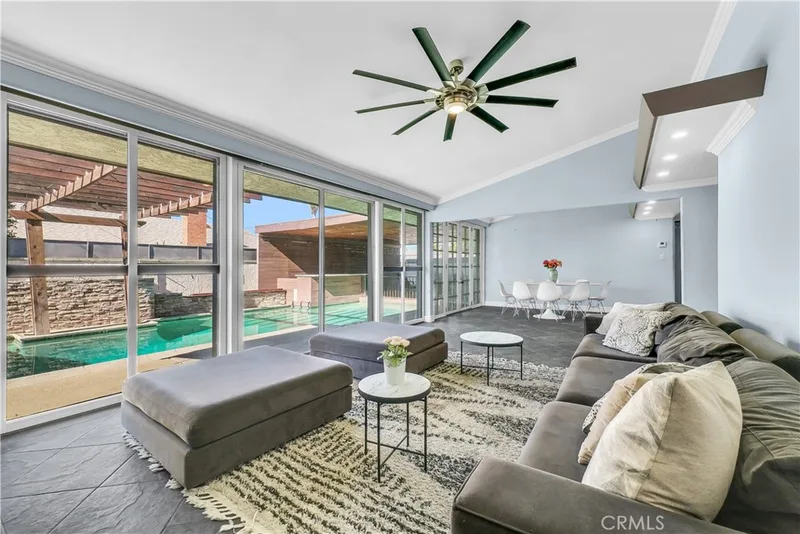
$998,000
4Beds3Baths1,877SqFt
645 S Trident StreetAnaheim, CA 92804
Sold
314 S Illinois sold on January 14, 2026 for $1,000,000. The details are below for reference.
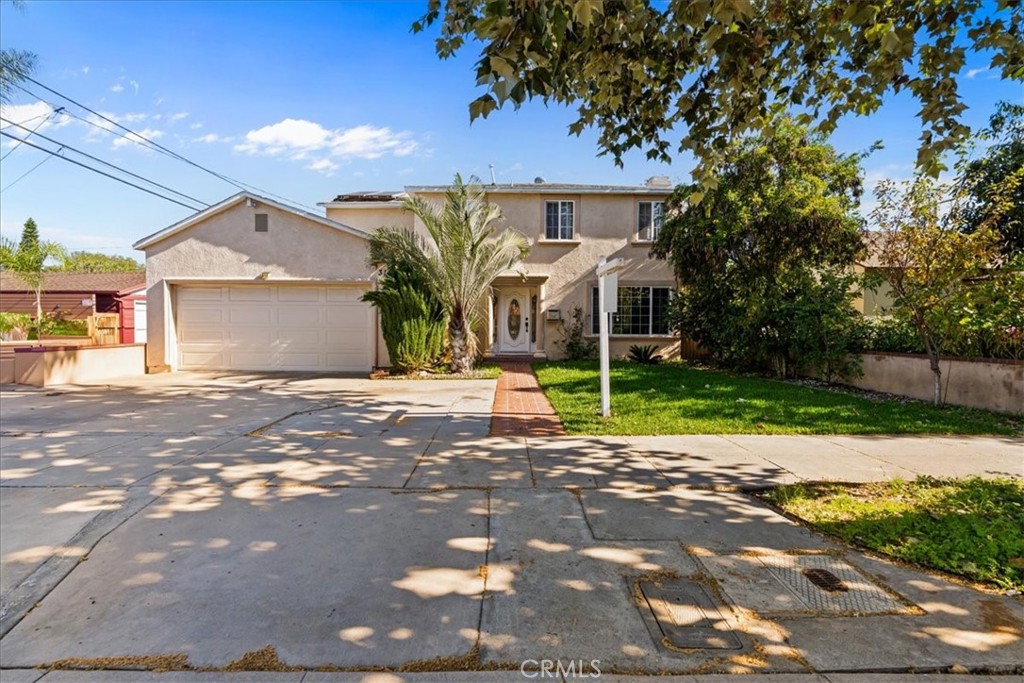
The home
Prestigious / luxury living nestled within the Colony District of Anaheim. Remodeled in 2021 per previous MLS notes. Abundant living space, open floor plan, two story, single family residence. 4 bedrooms with 3 full bathrooms approximately 2,013 Sqft. The charming entry door brings you home every time. Walk into the large living room with a wood and gas burning fireplace, which has storage on each side and currently equipped with ornaments. The adjacent area to the kitchen could be used as the dining area or family room.The bonus area next to the kitchen can be used as a large nook. The gourmet kitchen is equipped with stainless steel products, such as stainless steel hood, beautiful countertops, backsplash, lazy susan cabinet, 6 burner stove by THOR. Ceiling fans downstairs and upstairs. Flooring is the same throughout the home which seems to be ceramic tile with a marble look. All bedrooms are located on the second floor. Large Master bedroom with very spacious master bathroom with dual sinks, skylight and large master shower as well as a huge master walk-in closet. Recessed lighting throughout the home. Dual pane windows. Few fruit trees in the backyard, covered gazebo as well as some patio furniture. 2 car attached garage with direct access and rolling wrought iron gate in the backyard. Sprinklers are on timer. Laundry hook up in the garage. Title record shows 4 bedrooms and 2 bathrooms. The 4th room can also be a den / office or master retreat (4th room does not have a closet), and the property has 3 full bathrooms, despite the Title record stating 2. This definitely is a MUST see. A wonderful house that you could easily and quickly call it HOME.
This 4-bedroom, 3-bath single-family home sits in Anaheim in Orange County. It offers 2,031 square feet of living space. The home was built in 1940. The MLS record lists the assessor parcel number as 036-122-28. Highlights include a fireplace, an attached two-car garage, a 5,536-square-foot lot, air conditioning, and traditional architecture. The detail sections on this page cover interior and exterior features, estimated taxes, HOA dues where they apply, and the map location.
Specifications
At a glance
The record
| Date | Event | Price | Note |
|---|---|---|---|
| Jan 14, 2026 | Sold | $1,000,000 | |
| Nov 13, 2025 | Listed for sale | $998,000 |
Next steps
314 S Illinois is no longer on the market, but comparable homes come up in Anaheim regularly. We can tell you what this one actually closed at and set up alerts for listings that match it.
Thinking of selling nearby? We bring current Anaheim sales data and a clear pricing strategy to every listing, backed by more than 700 closed sales and over $1B in Orange County volume. Start with a free home valuation, or reach out to talk through your options.
Schools
As listed in the MLS record. Confirm attendance boundaries with the school district.
The MLS record lists the school district as Anaheim Union High.
Nearby listings
Just listed
Explore
See every home for sale in Anaheim, or search the full Orange County MLS on our live homes search. Questions about 314 S Illinois? Talk to Realatrends.
New Orange County homes by email, often before they reach the big portals.
You are all set.
Listed by Vartaz Minassian of RE/MAX of Santa Clarita
Listing information updated Jan 14, 2026 at 10:12 PM PT. Source: CRMLS.
 This information is for your personal, non-commercial use and may not be used for any purpose other than to identify prospective properties you may be interested in purchasing. The display of MLS data is usually deemed reliable but is NOT guaranteed accurate by the MLS. Buyers are responsible for verifying the accuracy of all information and should investigate the data themselves or retain appropriate professionals. Information from sources other than the Listing Agent may have been included in the MLS data. Unless otherwise specified in writing, the Broker/Agent has not and will not verify any information obtained from other sources. The Broker/Agent providing the information contained herein may or may not have been the Listing and/or Selling Agent.
Send a quick note and Clark will get back to you personally, or call 949·494·8830.
Send a note about this home and Clark will get back to you.
Pick a day and time that work. Clark confirms the details with you.