$875,000
3 bd · 2 ba · 1,522 sq ftSold
521 Jocelyn Drive sold on July 31, 2024 for $880,000. The details are below for reference.
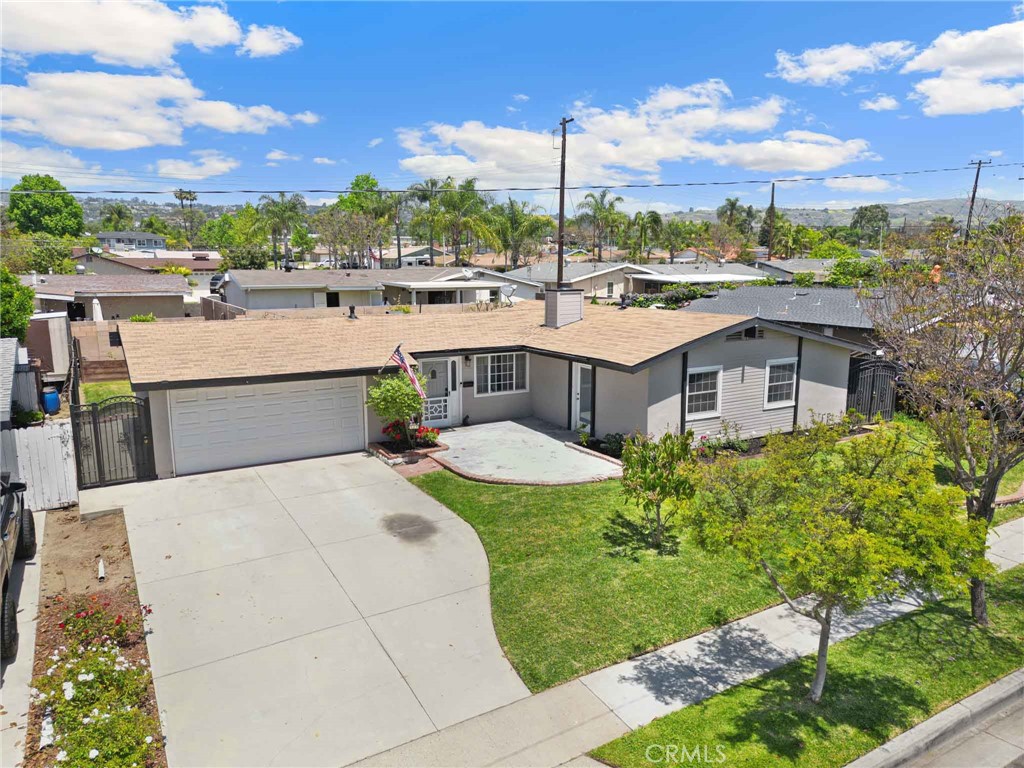
521 Jocelyn Drive, La Habra, CA 90631
- 3 beds
- 2 baths
- 1,237 sq ft
- 6,278 sq ft lot
- Built 1959
Own 521 Jocelyn Drive? Request a free home valuation to see what it is worth today.
$880,000
The home
About 521 Jocelyn Drive
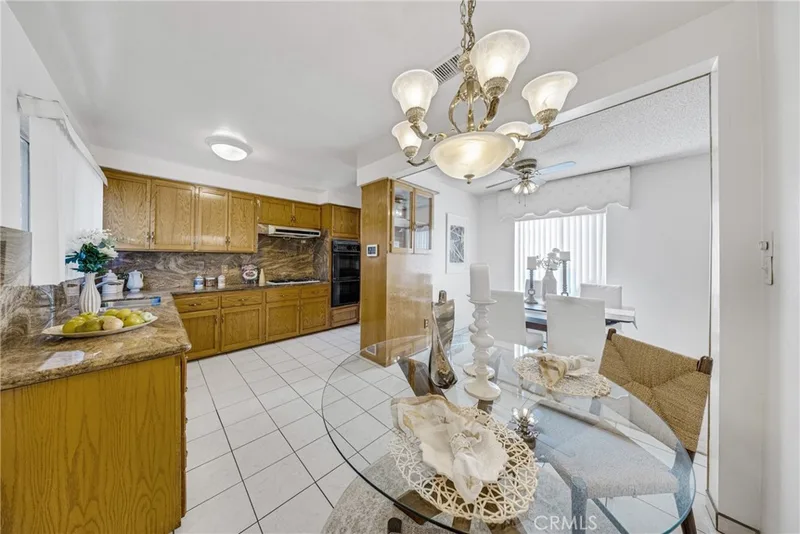
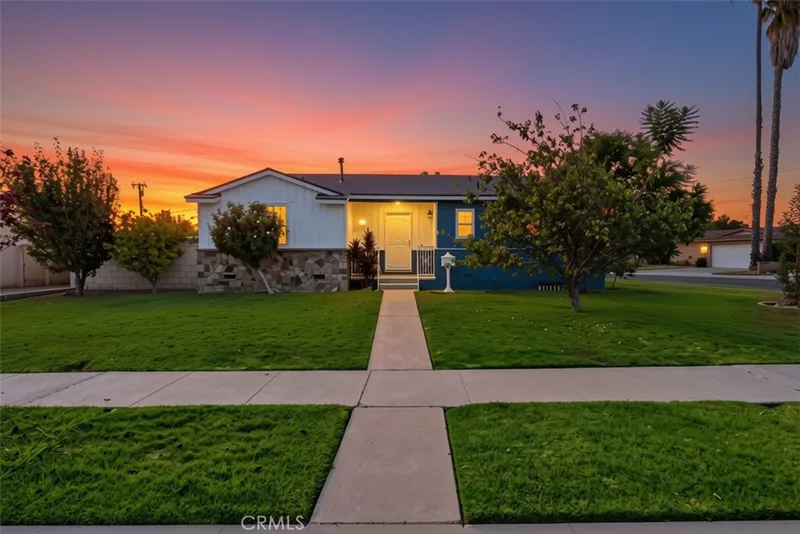
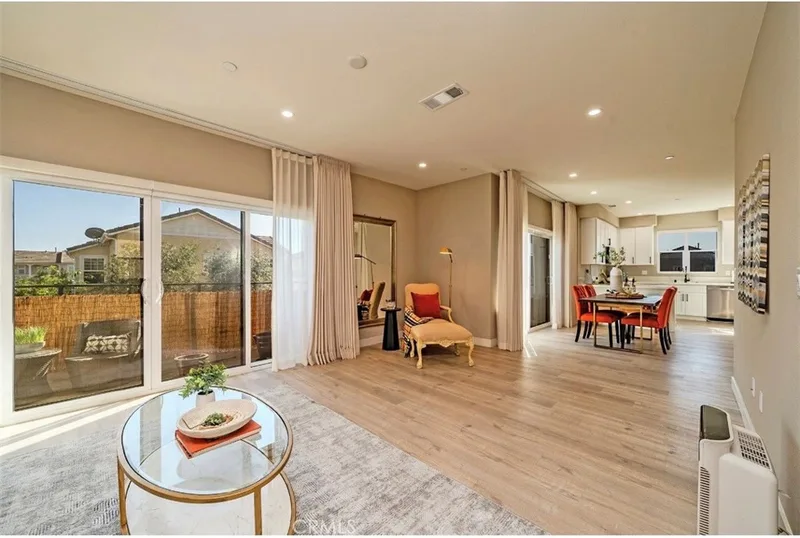
DON'T MISS OUT....521 Jocelyn Drive, nestled in the heart of La Habra's most sought-after neighborhood. This enchanting 3-bedroom, 2-bathroom residence boasts an inviting floor plan that perfectly blends warmth with elegance. Step inside to find a spacious living room illuminated by natural light, creating a bright and airy atmosphere ideal for both relaxing and entertaining. The chef’s kitchen features modern appliances, ample cabinetry, and a cozy dining area, making meal preparation a delight. Each bedroom is generously sized, providing personal retreats for all family members. The master suite is a true sanctuary, complete with a private bath and views of the beautifully landscaped backyard. Outside, the expansive patio offers a perfect setting for outdoor gatherings and quiet evenings under the stars. With its prime location close to top-rated schools, shopping, and dining, 521 Jocelyn Drive is more than just a house—it's a place to call home.
Property details for 521 Jocelyn Drive
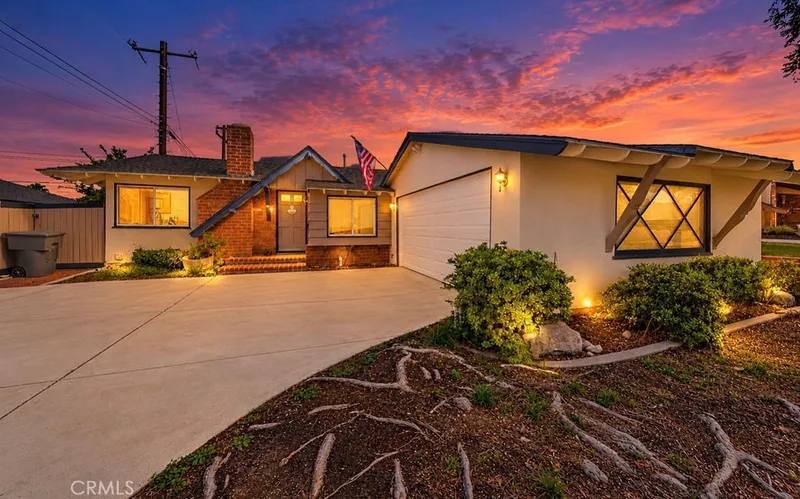
This 3-bedroom, 2-bath single-family home sits in La Habra in Orange County. It has 1,237 square feet of living space on a 6,278-square-foot lot. The home was built in 1959. The MLS record lists the assessor parcel number as 022-098-04. Highlights include single-story living, an attached two-car garage, central air, a turnkey home, and contemporary architecture.
Specifications
Home Details
General Features
- Property Type
- Single Family Residence
- MLS Number
- SW24094568
- Year Built
- 1959
- Living Area (sq ft)
- 1,237
- Living Area Source
- Assessor
- Lot Size (sq ft)
- 6,278
- Lot Size (acres)
- 0.1441
- Levels
- One
- Bedrooms
- 3
- Full Baths
- 2
- Garage Spaces
- 2
- Parking Spaces
- 6
- View
- Neighborhood
- Parcel Number
- 02209804
- On Market Date
- 2024-05-10
- Zoning
- R-1
- Listing Terms
- Standard
Interior Features
- Interior Features
- Built In Features, Block Walls, Granite Counters, Open Floorplan, Pantry, Storage, All Bedrooms Down, Attic, Bedroom On Main Level, Main Level Primary
- Appliances
- Dishwasher, Gas Oven, Refrigerator, Water Heater
- Flooring
- Tile
- Heating
- Central
- Cooling
- Central Air
- Fireplace
- None
- Laundry
- In Garage
- Main Level Bedrooms
- 3
- Main Level Bathrooms
- 2
- Entry Level
- 1
- Common Walls
- No Common Walls
- Windows
- Double Pane Windows
- Accessibility
- No Stairs, Other
Exterior Features
- Architectural Style
- Contemporary
- Roof
- Shingle
- Construction
- Stucco
- Foundation
- Slab
- Lot Features
- Back Yard, Cul De Sac, Lawn, Rectangular Lot, Yard
- Patio and Porch
- Covered
- Parking
- Concrete, Door Single, Driveway, Garage Faces Front, Garage, On Site, Private
- Fencing
- Average Condition, Masonry, Wood
- Pool Features
- None
- Spa
- None
- Sewer
- Public Sewer
- Water
- Private
- Utilities
- Cable Connected, Electricity Connected, Natural Gas Connected, Phone Connected, Sewer Connected, Water Connected
- Condition
- Turnkey
- Faces
- South
- Units
- 1
Community Features
- Community Features
- Curbs, Gutters, Storm Drains, Street Lights, Suburban, Sidewalks
The record
Property History for 521 Jocelyn Drive
| Date | Event | Price | Note |
|---|---|---|---|
| Jul 31, 2024 | Sold | $880,000 | |
| Jun 21, 2024 | Status changed to Pending | From Active | |
| May 10, 2024 | Price increased | $874,999 | From $780,000 |
| May 10, 2024 | Listed for sale | $780,000 | |
| Jul 23, 2021 | Sold | $705,000 | Realty Executives-Premier |
| Jun 1, 2015 | Sold | $435,000 | T.N.G. Real Estate Consultants |
Next steps
Looking for something similar
521 Jocelyn Drive is no longer on the market, but comparable homes come up in La Habra regularly. We can tell you what this one actually closed at and set up alerts for listings that match it.
Selling near 521 Jocelyn Drive
Thinking of selling nearby? We bring current La Habra sales data and a clear pricing strategy to every listing, backed by more than 700 closed sales and over $1B in Orange County volume. Start with a free home valuation, or reach out to talk through your options.
The neighborhood
La Habra home sales, past 12 months
- Homes sold
- 223
- Median price
- $933,000
- Median days on market
- 14
- Median per sq ft
- $603
Recorded MLS closings of single-family homes, Nov 10, 2025 to Nov 10, 2026. Days on market run from listing to going under contract.
Recent La Habra sales
| Address | Closed | Price | Sq ft | Per sq ft | Days on market |
|---|---|---|---|---|---|
| 660 Buena Vista Avenue | Nov 10, 2026 | $970,000 | 1,700 | $571 | 71 |
| 1220 Spring Tree Court | Nov 10, 2026 | $1,350,000 | 2,871 | $470 | 8 |
| 1820 W Demaret Court | Nov 9, 2026 | $1,850,000 | 2,750 | $673 | 104 |
| 1461 Susan | Nov 9, 2026 | $1,540,000 | 2,971 | $518 | 64 |
| 2631 Rainier | Nov 4, 2026 | $1,000,000 | 1,643 | $609 | 7 |
Schools
School District for 521 Jocelyn Drive
As listed in the MLS record. Confirm attendance boundaries with the school district.
The MLS record lists the school district as Fullerton Joint Union High.
Nearby listings
Similar Homes for Sale in La Habra
See every home for sale in La Habra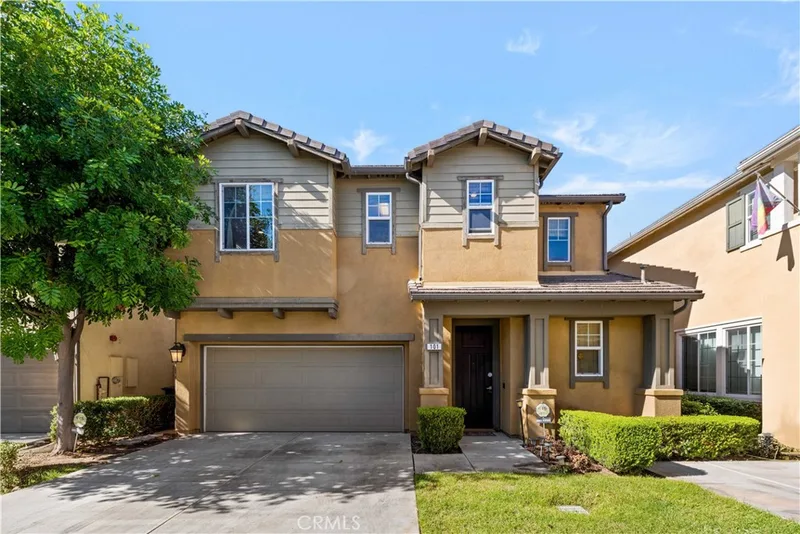
$877,000
3 bd · 3 ba · 1,839 sq ft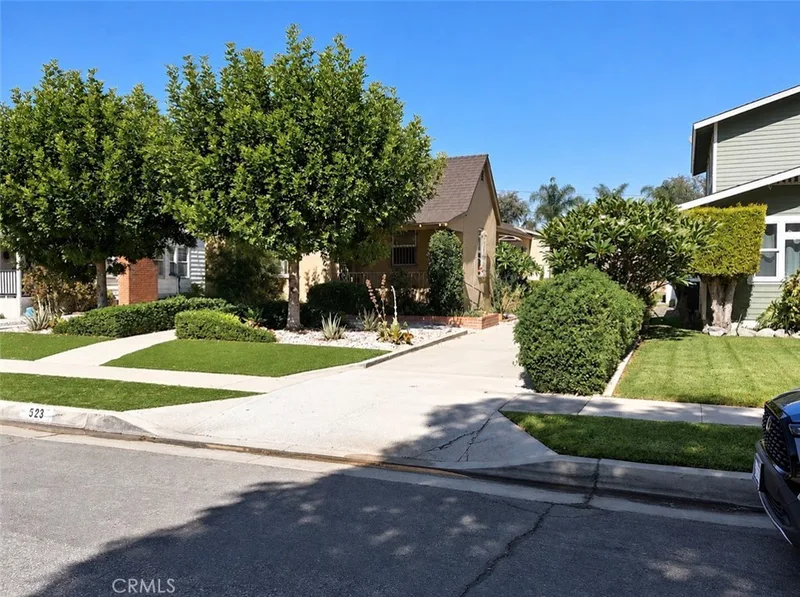
$884,000
4 bd · 2 ba · 1,416 sq ft523 W Florence AvenueLa Habra, CA 90631La Habra Heights Estates
$859,000
3 bd · 2 ba · 1,200 sq ft431 Rigsby StreetLa Habra, CA 90631Tract 1943
$899,000
3 bd · 4 ba · 2,253 sq ft349 S Cypress StreetLa Habra, CA 90631Valley Homes
$899,000
3 bd · 2 ba · 1,467 sq ft520 S BlakeLa Habra, CA 90631La Habra
Just listed
Newest La Habra Homes for Sale
Explore
Explore La Habra Real Estate
See every home for sale in La Habra, or search the full Orange County MLS on our live homes search. Questions about 521 Jocelyn Drive? Talk to Realatrends.
- La Habra Homes for Sale
- La Habra Single-Family Homes for Sale
- La Habra Single-Story Homes for Sale
- Orange County Real Estate
Explore Orange County
Browse Homes by City
Listing alerts
Be first to see new Orange County listings
What criteria are you looking for?
New Orange County homes by email, often before they reach the big portals.
You are all set.
Listed by Anthony Glenn of eXp Realty of California, Inc.
Listing information updated Aug 2, 2024 at 3:14 PM PT. Source: CRMLS.
 This information is for your personal, non-commercial use and may not be used for any purpose other than to identify prospective properties you may be interested in purchasing. The display of MLS data is usually deemed reliable but is NOT guaranteed accurate by the MLS. Buyers are responsible for verifying the accuracy of all information and should investigate the data themselves or retain appropriate professionals. Information from sources other than the Listing Agent may have been included in the MLS data. Unless otherwise specified in writing, the Broker/Agent has not and will not verify any information obtained from other sources. The Broker/Agent providing the information contained herein may or may not have been the Listing and/or Selling Agent.