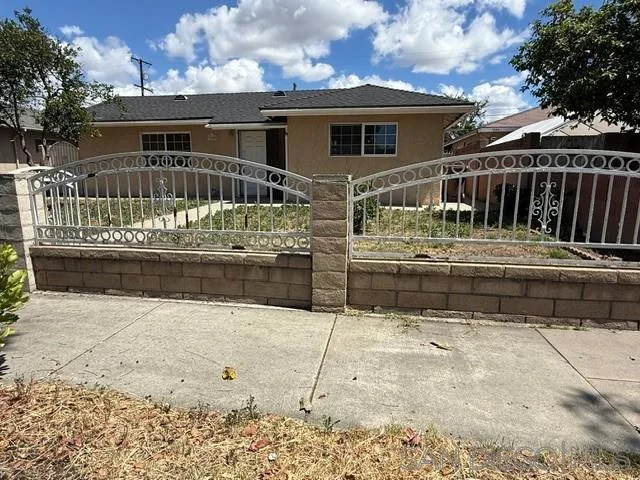
$930,000
3Beds2Baths1,199SqFt
740 N TopekaAnaheim, CA 92805
Sold
964 S Rim Crest sold on April 13, 2026 for $985,000. The details are below for reference.
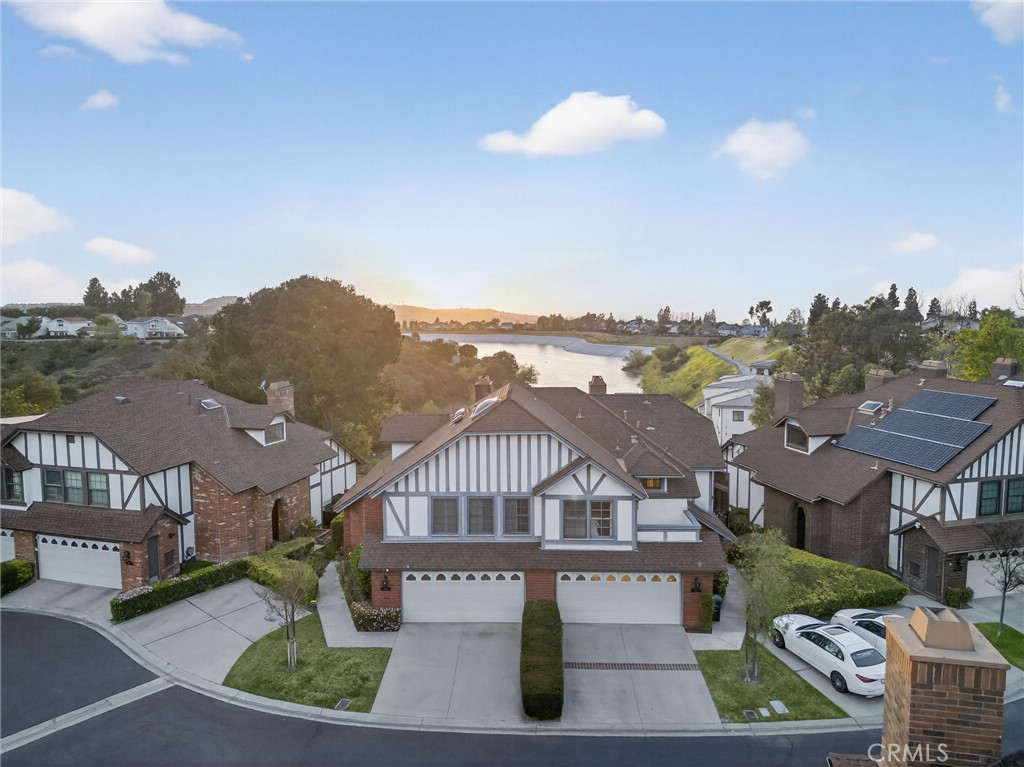
Subdivision Rimcrest Villas
The home
Spectacular remodeled 2-Bedroom, 2.5-Bathroom, lake view Townhome in the Gated Rimcrest Villas Community
This upgraded Tudor-style end-unit townhome lives like a single-family home with only one shared wall and beautifully landscaped, low-maintenance side and backyards featuring panoramic views.
Upon entry, you’re welcomed by a newly installed accent wall with hooks and a fully remodeled bathroom. The main level features a spacious living room with soaring ceilings, abundant natural light, new luxury vinyl plank flooring, a custom fireplace, and built-in shelving. French doors open to the backyard, creating seamless indoor-outdoor living while showcasing scenic views.
The adjacent dining area is highlighted by a stylish accent wall, pendant lighting, and additional French doors. The fully remodeled kitchen features recessed lighting, custom cabinetry, quartz countertops, a subway tile backsplash, farmhouse sink with gooseneck faucet, 5-burner gas cooktop with hood, double ovens (microwave also functions as a convection oven), dishwasher, French-door refrigerator (included), and a large walk-in pantry.
Upstairs, the primary suite features a custom fireplace, walk-in closet, and access to a resealed balcony with new railing and beautiful views. The spa-inspired bathroom includes a soaking tub, separate shower, dual sinks, rich cabinetry, and granite countertops.
The spacious second bedroom occupies the top level and includes an ensuite remodeled bathroom, built-in cabinetry with a large work surface, an upgraded closet with generous shelving and barn door, and a private resealed balcony.
Additional features include a 2-car garage with new lighting, washer and dryer (included), newer interior paint, a new AC unit (Nov 2024), new window locks, freshly painted doors with updated hardware, and updated electrical wiring, outlets, and switches.
Residents of Rimcrest Villas enjoy exceptional HOA amenities including exterior building insurance (including fire), exterior maintenance and roof repairs/replacement, landscaping services, road upkeep and a community pool and spa.
Ideally located near hiking and biking trails, restaurants, shopping, and entertainment. Situated within an award-winning school district and walking distance to Canyon Rim Elementary. Convenient access to the 91 and 241 freeways.
A rare opportunity to own a turnkey Tudor-style home in prime Anaheim Hills.
This 2-bedroom, 3-bath single-family home sits in the Rimcrest Villas neighborhood of Anaheim in Orange County. It offers 1,661 square feet of living space. The home was built in 1982. The MLS record lists the assessor parcel number as 936-390-32. Highlights include panoramic and water views, a community pool and spa, a fireplace, a gated community, an attached two-car garage, and a 3.76-acre lot. The detail sections on this page cover interior and exterior features, estimated taxes, HOA dues where they apply, and the map location.
Specifications
At a glance
The record
| Date | Event | Price | Note |
|---|---|---|---|
| Apr 13, 2026 | Sold | $985,000 | |
| Mar 10, 2026 | Listed for sale | $929,900 |
Next steps
964 S Rim Crest is no longer on the market, but comparable homes come up in Anaheim regularly. We can tell you what this one actually closed at and set up alerts for listings that match it.
Thinking of selling nearby? We bring current Rimcrest Villas sales data and a clear pricing strategy to every listing, backed by more than 700 closed sales and over $1B in Orange County volume. Start with a free home valuation, or reach out to talk through your options.
Schools
As listed in the MLS record. Confirm attendance boundaries with the school district.
Nearby listings
Just listed
Explore
See every home for sale in Anaheim, or search the full Orange County MLS on our live homes search. Questions about 964 S Rim Crest? Talk to Realatrends.
New Orange County homes by email, often before they reach the big portals.
You are all set.
Listed by Connor Martinelli of Blue Jay Realty
Listing information updated Apr 15, 2026 at 11:03 PM PT. Source: CRMLS.
 This information is for your personal, non-commercial use and may not be used for any purpose other than to identify prospective properties you may be interested in purchasing. The display of MLS data is usually deemed reliable but is NOT guaranteed accurate by the MLS. Buyers are responsible for verifying the accuracy of all information and should investigate the data themselves or retain appropriate professionals. Information from sources other than the Listing Agent may have been included in the MLS data. Unless otherwise specified in writing, the Broker/Agent has not and will not verify any information obtained from other sources. The Broker/Agent providing the information contained herein may or may not have been the Listing and/or Selling Agent.
Send a quick note and Clark will get back to you personally, or call 949·494·8830.
Send a note about this home and Clark will get back to you.
Pick a day and time that work. Clark confirms the details with you.