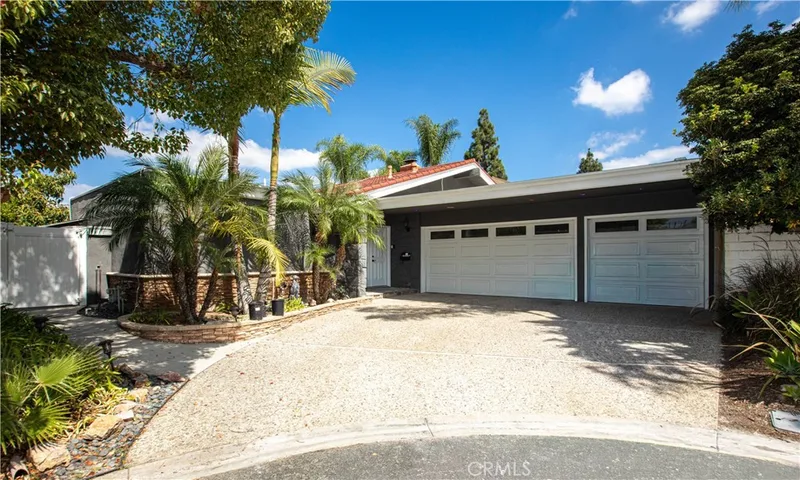
$6,900/month
4Beds2Baths2,120SqFt
23285 BucklandLake Forest, CA 92630Garden Homes
Leased
23291 Downland leased on July 9, 2026 for $5,000/month. The details are below for reference.
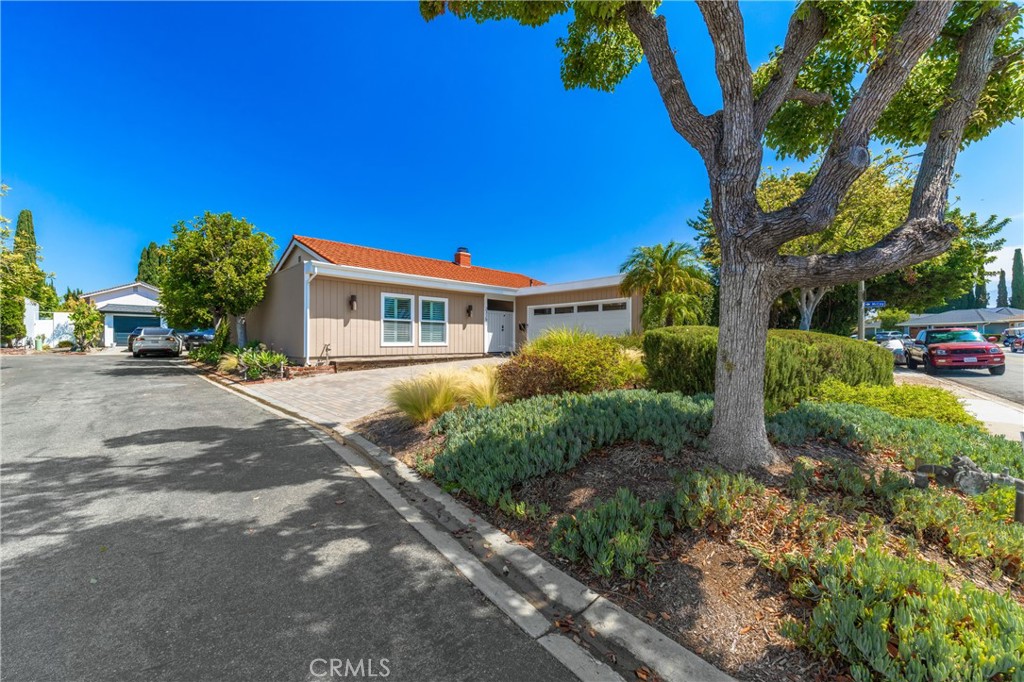
Subdivision Garden Homes
The home
Entertainers Paradise! Exquisitely designed single-level 3 bed / 2 bath home located in a highly coveted South Lake Forest neighborhood – Just 2 exits from Irvine Spectrum! Professionally remodeled inside and out with a hip and modern flair, this spectacular home is perfect for both growing and downsizing families. The main entry welcomes you to an impressive perspective of the vaulted wood-beam ceiling, lots of natural sunlight, and a spacious open floor plan. For that modern indoor/outdoor lifestyle, simply open the accordion-style living room exterior doors and let your evening flow seamlessly onto the expansive outdoor covered patios with multiple seating and lounging spaces. Enjoy preparing your favorite meals in the fully updated kitchen that features a gas stove, stainless appliances, and lots of cabinet and counter space. Relax and unwind in your spacious master bedroom with a dedicated master bathroom, walk-in closet, and direct access to the outdoor patio. Additional upgrades include dual pane windows, wood flooring, brand new carpet (bedrooms), lighting, remodeled bathrooms, paint, paver driveway, new backyard landscaping including turf, Alumawood patios with lighting and ceiling fans, and so much more. This home has membership to the popular Lake Forest Beach & Tennis Club where you’ll enjoy endless amenities that include swimming pools, tennis & basketball courts, and a fitness center. Just one block from this home is the recently renovated Veterans Park which includes a scenic duck pond and beautifully landscaped walking path. Jungle theme bedroom decals can be removed.
This 3-bedroom, 2-bath single-family home sits in the Garden Homes neighborhood of Lake Forest in Orange County. It offers 1,697 square feet of living space. The home was built in 1968. The MLS record lists the assessor parcel number as 617-271-15. Highlights include a community pool and spa, a fireplace, single-story living, an attached two-car garage, a 5,118-square-foot lot, and central air. The detail sections on this page cover interior and exterior features, estimated taxes, HOA dues where they apply, and the map location.
Specifications
At a glance
Next steps
23291 Downland is no longer on the market, but comparable homes come up in Lake Forest regularly. We can tell you what this one leased for and set up alerts for listings that match it.
The neighborhood
Set in the Saddleback Valley of South Orange County and named for two man-made lakes, Lake Forest grew from the former El Toro community and the eucalyptus groves Dwight Whiting planted. Served entirely by the Saddleback Valley Unified School District, the city folds in the Foothill Ranch and Portola Hills districts near Whiting Ranch Wilderness Park.
Schools
As listed in the MLS record. Confirm attendance boundaries with the school district.
Living in Lake Forest covers its schools, parks and beaches.
Nearby listings
Just listed
Explore
Explore Lake Forest real estate, or search the full Orange County MLS on our live homes search. Questions about 23291 Downland? Talk to Realatrends.
New Lake Forest homes by email, often before they reach the big portals.
You are all set.
Listed by Brenda Brisson of Allison James Estates & Homes
Listing information updated Jul 9, 2026 at 9:37 AM PT. Source: CRMLS.
 This information is for your personal, non-commercial use and may not be used for any purpose other than to identify prospective properties you may be interested in purchasing. The display of MLS data is usually deemed reliable but is NOT guaranteed accurate by the MLS. Buyers are responsible for verifying the accuracy of all information and should investigate the data themselves or retain appropriate professionals. Information from sources other than the Listing Agent may have been included in the MLS data. Unless otherwise specified in writing, the Broker/Agent has not and will not verify any information obtained from other sources. The Broker/Agent providing the information contained herein may or may not have been the Listing and/or Selling Agent.
Send a quick note and Clark will get back to you personally, or call 949·494·8830.
Send a note about this home and Clark will get back to you.
Pick a day and time that work. Clark confirms the details with you.