$5,200/month
3Beds3Baths1,690SqFt
16084 FameHuntington Beach, CA 92649Seabridge
Subdivision Seabridge
The home
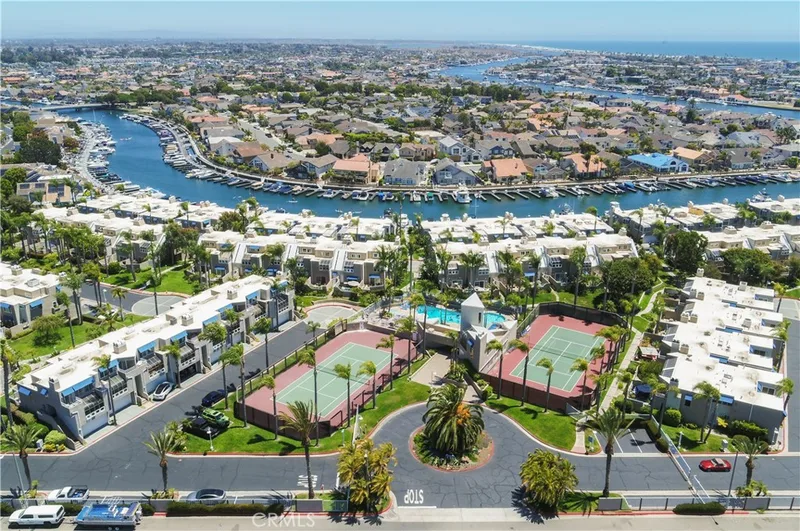
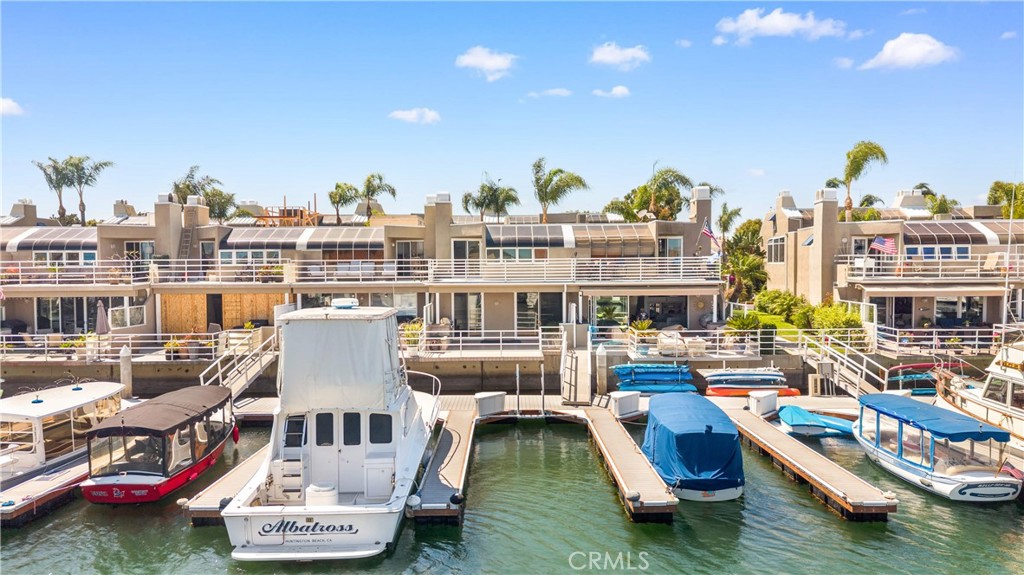
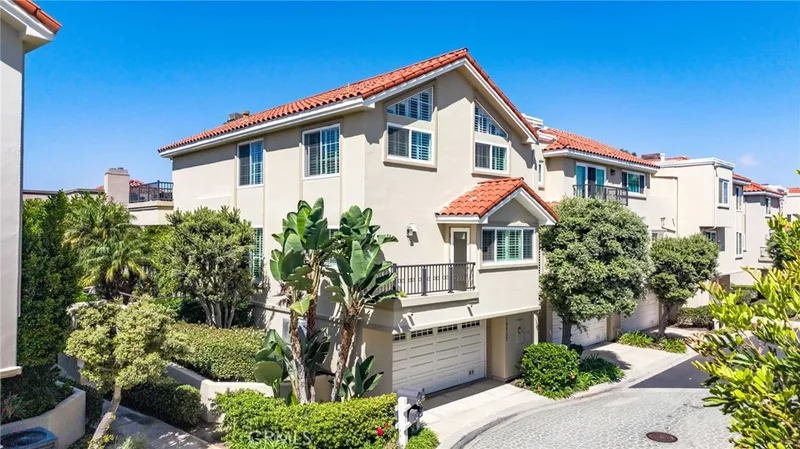
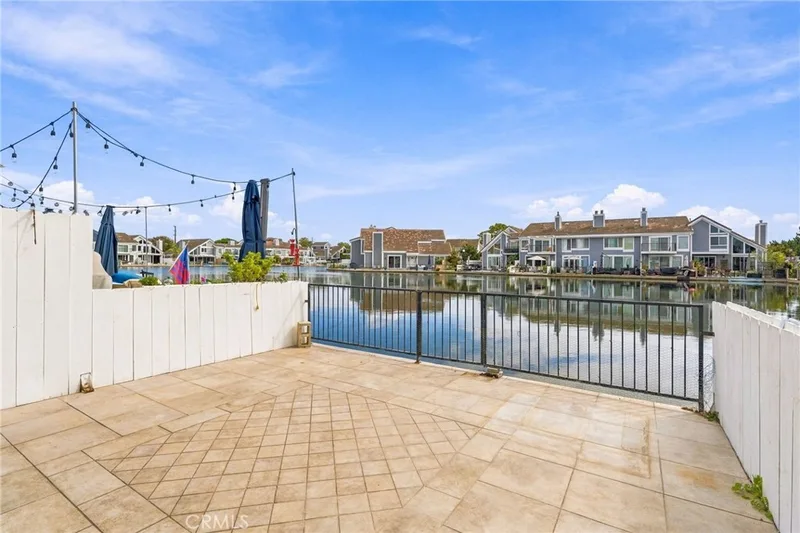
Welcome to 3382 Tempe Drive, a beautifully refreshed waterfront home located in the highly desirable gated community of SeaBridge in Huntington Beach. Freshly painted and move-in ready, this light-filled home offers a spacious open floor plan, beautiful water views, and a rare 30-foot deeded boat slip located directly in front of the property, offering convenient access to the ocean. The home features two generous primary suites, each with its own custom walk-in closet. The waterfront suite enjoys peaceful water views, a private balcony, custom blackout drapes, and a skylight. The second suite features a custom office area with beautiful built-in desks, charming atrium windows, and a skylight in the bathroom. The updated kitchen features granite countertops, stainless steel appliances, a brand-new refrigerator, gas cooktop, custom wine storage, soft-close drawers, and recessed LED lighting. Travertine flooring, dual-pane windows, newer interior doors, abundant storage, and warm finishes continue throughout the home.
Step outside to your spacious waterfront deck and enjoy the coastal lifestyle right from your backyard. An attached two-car garage with direct access provides additional storage and a newer garage door. SeaBridge residents enjoy resort-style amenities including a sparkling pool and spa, clubhouse, two tennis courts, beautifully maintained grounds, and the privacy of a gated community, making this an exceptional opportunity for a waterfront home in Huntington Beach.
This 2-bedroom, 3-bath condo sits in the Seabridge neighborhood of Huntington Beach in Orange County. It offers 1,658 square feet of living space and is available for lease at $6,000 a month. The home was built in 1978. The MLS record lists the assessor parcel number as 178-705-18. Highlights include ocean and Back Bay views, ocean frontage, a community pool and spa, a fireplace, a gated community, and an attached two-car garage. The detail sections on this page cover interior and exterior features, estimated taxes, HOA dues where they apply, and the map location.
Specifications
At a glance
The record
| Date | Event | Price | Note |
|---|---|---|---|
| Dec 28, 2018 | Sold | $1,250,000 | Seven Gables Real Estate |
Next steps
Want to see 3382 Tempe Drive in person? We have guided renters through Seabridge and the wider Huntington Beach market since 1983. Call to arrange a private tour, or send a note and we'll follow up.
The neighborhood
Huntington Beach stretches along the Pacific coast in Orange County, anchored by its landmark pier, the Bolsa Chica Ecological Reserve, and Huntington Central Park, the largest city-owned park in the county. Nicknamed Surf City USA, the community spans beachfront blocks, the waterways of Huntington Harbour, and inland neighborhoods within the Huntington Beach Union High School District.
Schools
As listed in the MLS record. Confirm attendance boundaries with the school district.
The MLS record lists the school district as Huntington Beach Union High.
Living in Huntington Beach covers its schools, parks and beaches.
Location
Nearby listings
Just listed
Explore
Explore Huntington Beach real estate, or search the full Orange County MLS on our live homes search. Questions about 3382 Tempe Drive? Talk to Realatrends.
New Huntington Beach homes by email, often before they reach the big portals.
You are all set.
Listed by Benjamin Chen of Pinnacle Real Estate Group
Listing information updated Sep 13, 2026 at 10:54 AM PT. Source: CRMLS.
 This information is for your personal, non-commercial use and may not be used for any purpose other than to identify prospective properties you may be interested in purchasing. The display of MLS data is usually deemed reliable but is NOT guaranteed accurate by the MLS. Buyers are responsible for verifying the accuracy of all information and should investigate the data themselves or retain appropriate professionals. Information from sources other than the Listing Agent may have been included in the MLS data. Unless otherwise specified in writing, the Broker/Agent has not and will not verify any information obtained from other sources. The Broker/Agent providing the information contained herein may or may not have been the Listing and/or Selling Agent.
Send a quick note and Clark will get back to you personally, or call 949·494·8830.
Send a note about this home and Clark will get back to you.
Pick a day and time that work. Clark confirms the details with you.