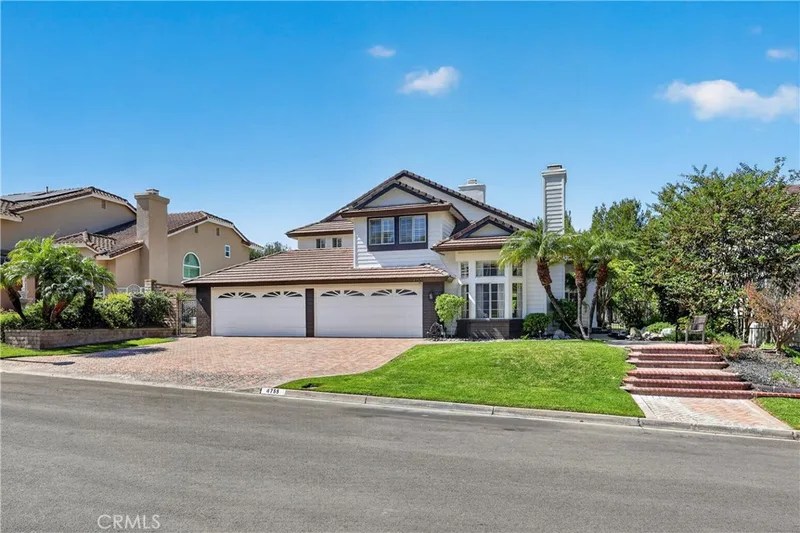
$1,899,800
4Beds3Baths3,145SqFt
4755 StirlingbridgeYorba Linda, CA 92887Brock Estates I
Sold
18085 Via Roma sold on March 25, 2026 for $1,910,000. The details are below for reference.
The home
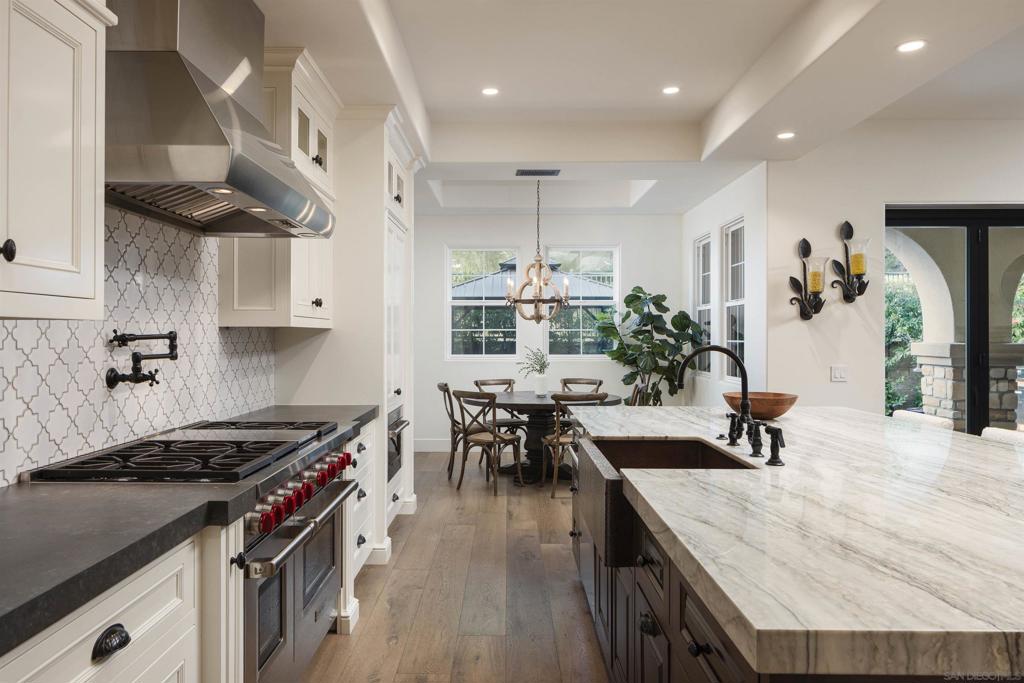
Some homes impress. Others stay with you. This architecturally refined Toll Brothers residence is one of the most exceptional offerings in Vista Del Verde - where custom-level design, privacy, and golf-course living converge in a home that feels both elevated and effortless. Rarely available and highly coveted, the Alessandra floor plan offers approximately 3,454 square feet of thoughtfully designed living space, featuring four ensuite bedrooms, four-and-a-half baths, and a bonus loft. Designed for those who want the presence of a luxury estate paired with the freedom of a true lock-and-leave lifestyle, the home benefits from HOA-maintained exteriors and amenities that allow owners to travel with ease - without sacrificing space, comfort, or refinement. A private courtyard entry opens to a dramatic two-story foyer, setting a tone of light and scale throughout. The home has been extensively upgraded with finishes typically found in high-end custom homes, including wide-plank French oak floors, solid-core stained wood doors, skim-coated walls, and beautifully reimagined baths. The chef’s kitchen is anchored by a single-slab quartzite island and outfitted with Sub-Zero and Wolf appliances, a full-size wine refrigerator, custom cabinetry, hammered copper sink, and Newport Brass fixtures, opening seamlessly to a warm and inviting family room with fireplace. The primary suite completes the experience with a covered balcony and sweeping golf-course and sunset views. Every element of the home has been curated with intention, balancing architectural integrity with everyday livability. The upper level features three additional ensuite bedrooms, each thoughtfully positioned for privacy and comfort, along with a versatile bonus loft ideal for a media lounge, reading retreat, or secondary workspace. A dedicated laundry room with sink adds convenience, while generous storage throughout supports easy, organized living. On the main level, a library - originally the builder’s optional guest suite offers flexibility as a home office, den, or potential fifth bedroom depending on lifestyle needs. Outdoor living is designed to feel equally refined and personal. The private backyard serves as a true retreat, featuring a covered loggia, built-in BBQ, pizza oven, fire feature, and an above-ground spa, creating an inviting setting for both intimate evenings and effortless entertaining. Upper-level living spaces enjoy open views across the Black Gold Golf Course, offering a serene backdrop and unforgettable sunsets. Additional highlights include a full-length private driveway, a two-car garage with custom flooring, built-in cabinetry, and a built-in refrigerator, multi-zone energy-efficient central air conditioning, and custom window treatments throughout - details that reflect the meticulous care and pride of ownership evident in every corner of the home. Life at Vista Del Verde offers more than just a residence - it offers a lifestyle. Homeowners enjoy HOA-maintained exterior landscaping, earthquake insurance, and access to neighborhood amenities including a pool, spa, and BBQ areas, all set amid miles of scenic walking and equestrian trails. With no Mello-Roos tax, the community blends ease, beauty, and long-term value. Ideally located just moments from Black Gold Golf Club, driving range, and restaurant, and within the highly regarded Placentia–Yorba Linda Unified School District, this is a rare opportunity to own a home that delivers architectural presence, refined comfort, and the freedom of low-maintenance luxury living.
This 4-bedroom, 5-bath townhome sits in Yorba Linda in Orange County. It offers 3,454 square feet of living space. The home was built in 2010. The MLS record lists the assessor parcel number as 932-543-57. Highlights include panoramic and mountain views, a community pool and a private spa, a fireplace, a two-car garage, central air, and an updated home. The detail sections on this page cover interior and exterior features, estimated taxes, HOA dues where they apply, and the map location.
Specifications
At a glance
The record
| Date | Event | Price | Note |
|---|---|---|---|
| Mar 25, 2026 | Sold | $1,910,000 | |
| Feb 20, 2026 | Listed for sale | $1,950,000 |
Next steps
18085 Via Roma is no longer on the market, but comparable homes come up in Yorba Linda regularly. We can tell you what this one actually closed at and set up alerts for listings that match it.
Thinking of selling nearby? We bring current Yorba Linda sales data and a clear pricing strategy to every listing, backed by more than 700 closed sales and over $1B in Orange County volume. Start with a free home valuation, or reach out to talk through your options.
Nearby listings
Just listed
Explore
See every home for sale in Yorba Linda, or search the full Orange County MLS on our live homes search. Questions about 18085 Via Roma? Talk to Realatrends.
New Orange County homes by email, often before they reach the big portals.
You are all set.
Listed by Chase Penrose of Compass
Listing information updated Apr 27, 2026 at 3:10 PM PT. Source: CRMLS.
 This information is for your personal, non-commercial use and may not be used for any purpose other than to identify prospective properties you may be interested in purchasing. The display of MLS data is usually deemed reliable but is NOT guaranteed accurate by the MLS. Buyers are responsible for verifying the accuracy of all information and should investigate the data themselves or retain appropriate professionals. Information from sources other than the Listing Agent may have been included in the MLS data. Unless otherwise specified in writing, the Broker/Agent has not and will not verify any information obtained from other sources. The Broker/Agent providing the information contained herein may or may not have been the Listing and/or Selling Agent.
Send a quick note and Clark will get back to you personally, or call 949·494·8830.
Send a note about this home and Clark will get back to you.
Pick a day and time that work. Clark confirms the details with you.