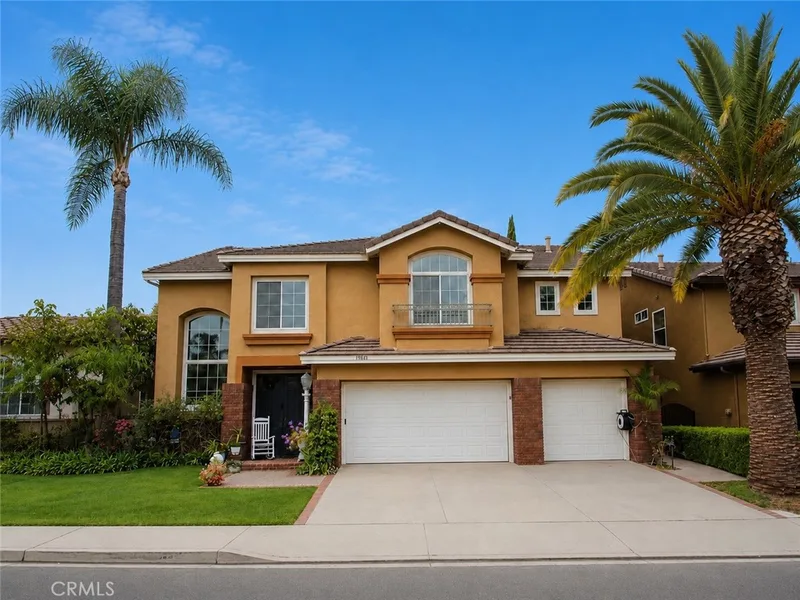
$6,995/month
4Beds4Baths3,514SqFt
19611 DoradoTrabuco Canyon, CA 92679Portola Hills II
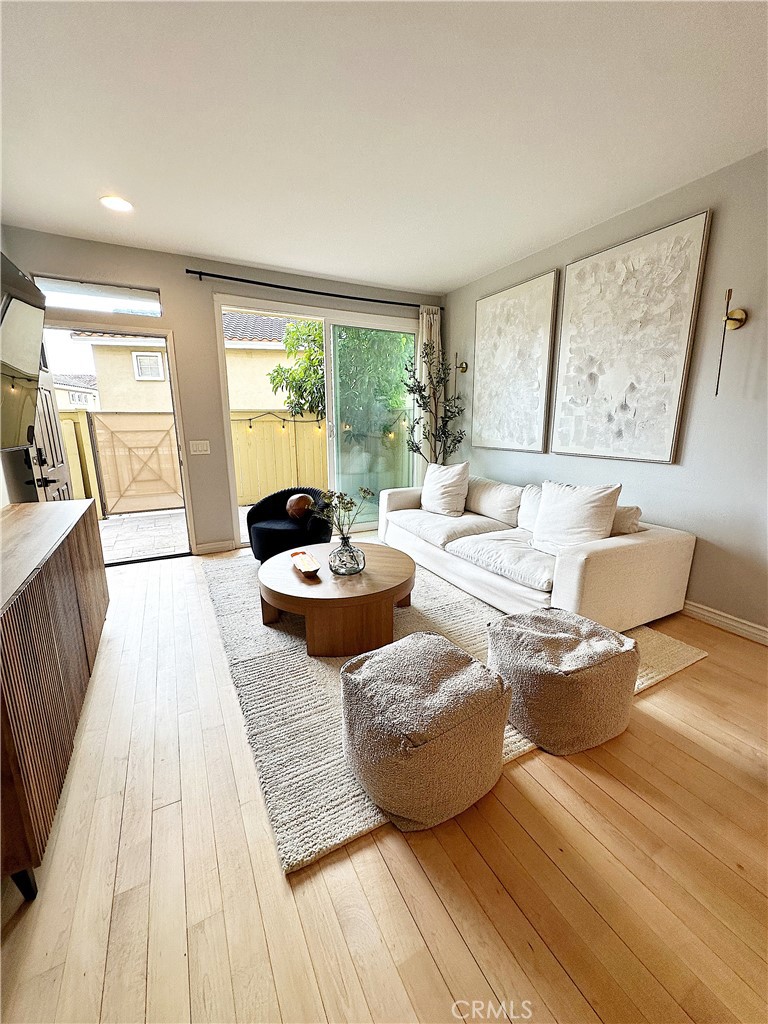
The home
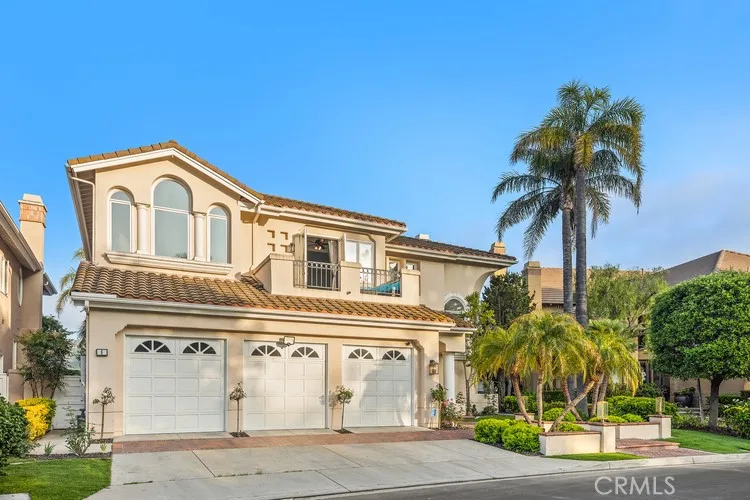
FURNISHED LEASE *** Exceptional community and a beautiful location! Welcome to your dream home, this lovely ONE-LEVEL, ground-entrance corner unit with DIRECT access to a TWO-CAR GARAGE, in the heart of Portola Hills. This GORGEOUS home, boasts an open floor plan that showcases the brightness of the living and dining rooms. The open concept makes it easy to entertain, seamlessly transitioning from indoor to outdoor living spaces. The large outdoor patio features a built-in grill, canyon views, and a newer, earth-tone travertine tile floor. It includes, washer and dryer in the garage, newer microwave, washer, pressure regulator, and water heater, and plenty of storage space throughout. The kitchen features quartz countertops, a newer sink and faucet, and stainless steel appliances. Neutral paint colors throughout, along with newer glass shower doors. Newer double-pane windows and sliding doors. Enjoy the association amenities: resort-style pool, spa, clubhouse, gym, children's playground, picnic & BBQ area, lush greenbelts, and walking paths. Award-winning Portola Hills elementary school, as well as Concourse park and Whiting Ranch, Red Rock Canyon, and Wilderness Preserve, with its hiking, biking, and running trails. This lovely home is also close to shopping, wonderful restaurants, movie theaters and the 241 toll road for convenient commute to all South County Cities.
This 2-bedroom, 2-bath condo sits in Trabuco Canyon in Orange County. It offers 940 square feet of living space and is available for lease at $3,900 a month. The home was built in 1996. The MLS record lists the assessor parcel number as 932-474-22. Highlights include city lights views, a community pool and spa, single-story living, an attached two-car garage, central air, and a turnkey home. The detail sections on this page cover interior and exterior features, estimated taxes, HOA dues where they apply, and the map location.
Specifications
At a glance
Next steps
Want to see 28474 Porsena Way in person? We have guided renters through the Trabuco Canyon market since 1983. Call to arrange a private tour, or send a note and we'll follow up.
Schools
As listed in the MLS record. Confirm attendance boundaries with the school district.
The MLS record lists the school district as Saddleback Valley Unified.
Location
Nearby listings
Explore
Explore Trabuco Canyon real estate, or search the full Orange County MLS on our live homes search. Questions about 28474 Porsena Way? Talk to Realatrends.
New Orange County homes by email, often before they reach the big portals.
You are all set.
Listed by Eustorgio Villa of Berkshire Hathaway HomeServices California Properties
Listing information updated May 30, 2026 at 1:25 PM PT. Source: CRMLS.
 This information is for your personal, non-commercial use and may not be used for any purpose other than to identify prospective properties you may be interested in purchasing. The display of MLS data is usually deemed reliable but is NOT guaranteed accurate by the MLS. Buyers are responsible for verifying the accuracy of all information and should investigate the data themselves or retain appropriate professionals. Information from sources other than the Listing Agent may have been included in the MLS data. Unless otherwise specified in writing, the Broker/Agent has not and will not verify any information obtained from other sources. The Broker/Agent providing the information contained herein may or may not have been the Listing and/or Selling Agent.
Send a quick note and Clark will get back to you personally, or call 949·494·8830.
Send a note about this home and Clark will get back to you.
Pick a day and time that work. Clark confirms the details with you.