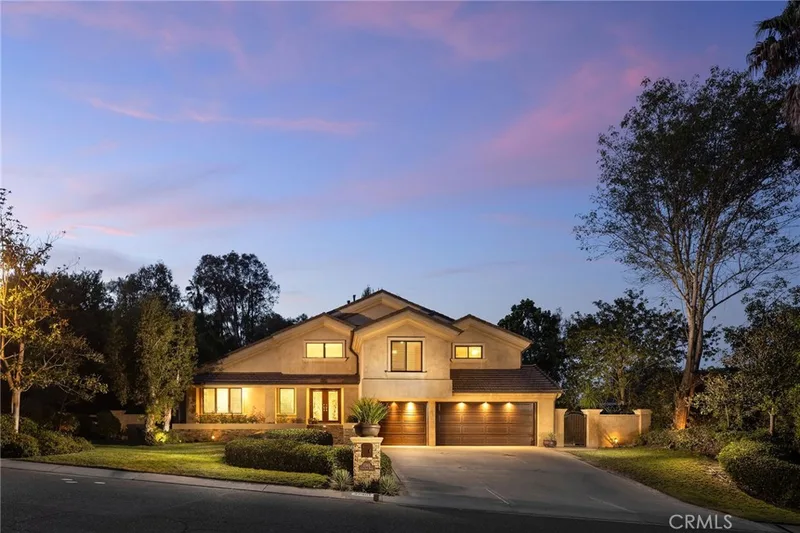
$3,350,000
5Beds5Baths3,886SqFt
27401 Lost Colt DriveLaguna Hills, CA 92653Nellie Gail
Sold
26622 Stetson sold on December 11, 2025 for $3,300,000, 2.8% below the $3,395,000 asking price after 128 days on the market, including an earlier listing; it was first listed at $3,475,000. The buyer financed the purchase. The details are below for reference.
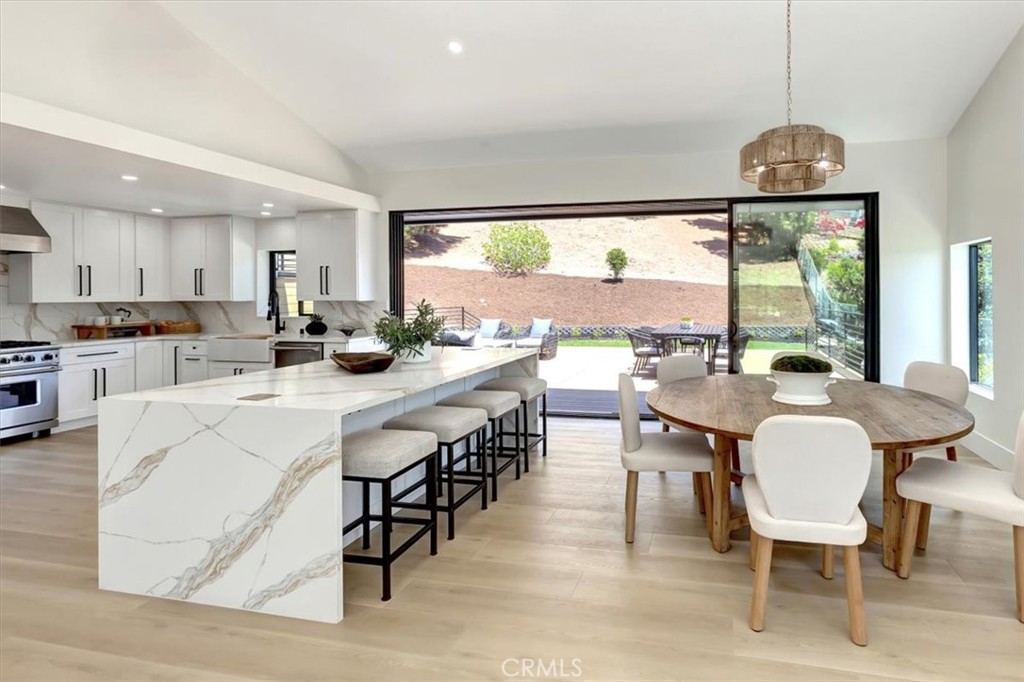
Subdivision Nellie Gail
Nellie Gail Ranch is an equestrian community in the rolling hills of Laguna Hills, named for Nellie Gail Moulton and laced with about 25 miles of riding and walking trails.
45 single-family homes sold in the past 12 months · median $3,675,000
The home
Record setting sale in a challenging market. Closed at the highest price ever for this model and ranked as the 3th highest price-per-square-foot sale for a multi-story home in Nellie Gail at the time of sale. Reflecting disciplined positioning and innovative strategy
Welcome to 26622 Stetson Place, a virtually new 2025 coastal estate in Nellie Gail Ranch—one of the few homes in this iconic equestrian community that has been completely rebuilt to modern standards. While most neighboring homes still conceal 45-year-old framing, drywall, and systems, this one was stripped to the studs and slab and rebuilt over 14 months under full city permits. The result is a 2025-quality reconstruction that rivals new construction in comfort, safety, and efficiency.
Set on a private three-quarter-acre cul-de-sac lot (approx. 33,000 sq ft), the home offers approximately 3,500 sq ft of refined living space with 4 bedrooms and multiple flexible areas for entertaining or multi-generational living.
Every system and surface is new—Type X fire-rated drywall, PEX plumbing, 200-amp electrical, dual-zone HVAC with quad heat pumps, upgraded foundation hardware, Simpson strong ties, and a 50-year presidential roof. The home was rebuilt to meet or exceed 2025 building codes, providing peace of mind rarely found in established neighborhoods.
The chef’s kitchen features Viking professional appliances, a waterfall island, custom cabinetry, and slab backsplash. Designer lighting, Level 5 smooth walls, and wide-plank flooring create a modern yet timeless feel. The spa-inspired primary suite includes a wet room with rain shower, freestanding tub, and elegant tile throughout.
The oversized backyard offers a 75-foot gated RV access and room for a pool, ADU, sport court, or equestrian improvements, with direct access to community horse trails. From the kitchen, great room, and primary suite, enjoy elevated views across the private lot and hills beyond.
Located on a quiet cul-de-sac, not a through street, this home delivers the rare combination of privacy, scale, and near-new construction quality within Nellie Gail Ranch.
Now priced to move!!!
This 4-bedroom, 3-bath single-family home sits in the Nellie Gail neighborhood of Laguna Hills in Orange County. It offers 3,426 square feet of living space. The home was built in 1980. The MLS record lists the assessor parcel number as 627-172-18. Highlights include panoramic and city lights views, a community pool and spa, a fireplace, an attached three-car garage, a 0.77-acre lot, and central air. The detail sections on this page cover interior and exterior features, estimated taxes, HOA dues where they apply, and the map location.
Specifications
At a glance
The record
| Date | Event | Price | Note |
|---|---|---|---|
| Dec 11, 2025 | Sold | $3,300,000 | |
| Oct 25, 2025 | Relisted | $3,475,000 | |
| Aug 5, 2024 | Sold | $1,856,000 | Douglas Elliman of California |
Next steps
26622 Stetson is no longer on the market, but comparable homes come up in Laguna Hills regularly. We can tell you what this one actually closed at and set up alerts for listings that match it.
Thinking of selling nearby? We bring current Nellie Gail sales data and a clear pricing strategy to every listing, backed by more than 700 closed sales and over $1B in Orange County volume. Start with a free home valuation, or reach out to talk through your options.
The neighborhood
Nellie Gail Ranch is an equestrian community in the rolling hills of Laguna Hills, named for Nellie Gail Moulton and laced with about 25 miles of riding and walking trails. Residents reach the Nellie Gail Ranch Equestrian Center plus swim, tennis, and pickleball facilities and parks, within the Saddleback Valley Unified School District.
Recorded MLS closings of single-family homes, Sep 27, 2025 to Sep 27, 2026. Days on market run from listing to going under contract.
| Address | Closed | Price | Sq ft | Per sq ft | Days on market |
|---|---|---|---|---|---|
| 25111 Buckboard Lane | Sep 10, 2026 | $2,975,000 | 2,064 | $1,441 | 15 |
| 25472 Rapid Falls | Sep 8, 2026 | $3,826,000 | 5,080 | $753 | 5 |
| Sep 3, 2026 | $3,650,000 | 5,805 | $629 | 259 | |
| 25402 Gallup Circle | Aug 27, 2026 | $3,850,000 | 5,000 | $770 | 91 |
| 25171 Stageline Drive | Aug 26, 2026 | $3,015,000 | 4,028 | $749 | 94 |
Schools
As listed in the MLS record. Confirm attendance boundaries with the school district.
The MLS record lists the school district as Saddleback Valley Unified.
Living in Laguna Hills covers its schools, parks and beaches.
Nearby listings
Just listed
Explore
See every home for sale in Laguna Hills, or search the full Orange County MLS on our live homes search. Questions about 26622 Stetson? Talk to Realatrends.
New Laguna Hills homes by email, often before they reach the big portals.
You are all set.
Listed by John Mussen of John Mussen, Broker
Listing information updated Dec 12, 2025 at 11:09 AM PT. Source: CRMLS.
 This information is for your personal, non-commercial use and may not be used for any purpose other than to identify prospective properties you may be interested in purchasing. The display of MLS data is usually deemed reliable but is NOT guaranteed accurate by the MLS. Buyers are responsible for verifying the accuracy of all information and should investigate the data themselves or retain appropriate professionals. Information from sources other than the Listing Agent may have been included in the MLS data. Unless otherwise specified in writing, the Broker/Agent has not and will not verify any information obtained from other sources. The Broker/Agent providing the information contained herein may or may not have been the Listing and/or Selling Agent.
Send a quick note and Clark will get back to you personally, or call 949·494·8830.
Send a note about this home and Clark will get back to you.
Pick a day and time that work. Clark confirms the details with you.