2851 Terry, Laguna Beach, CA 92651
- 3 beds
- 4 baths
- 1,896 sq ft
- 2,548 sq ft lot
- Built 1938
$3,495,000
Open house
Open Houses
The home
About 2851 Terry
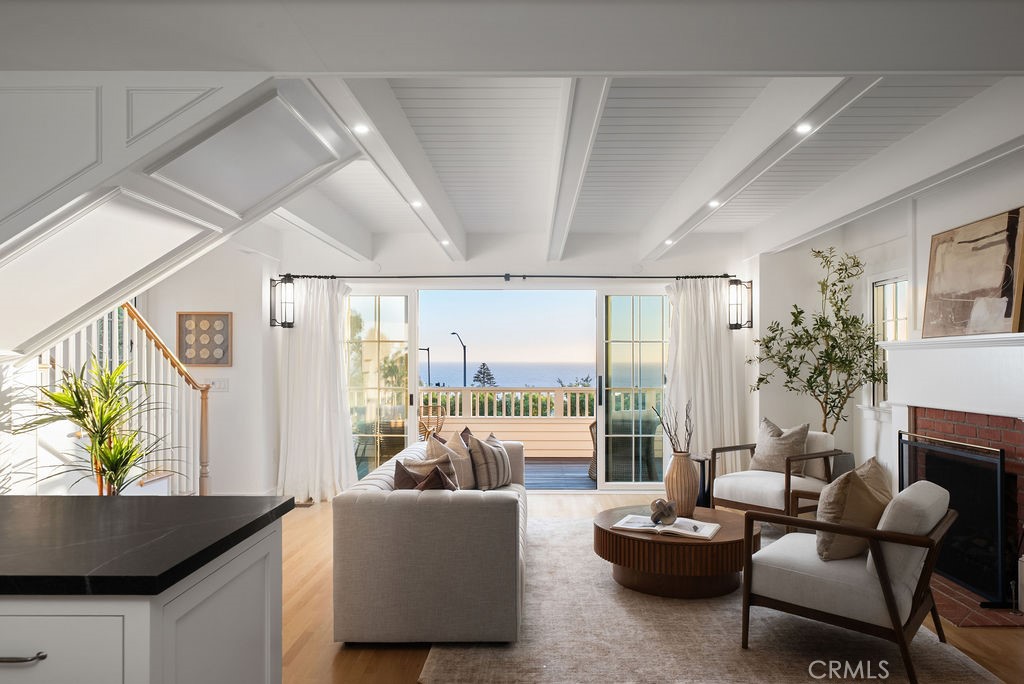
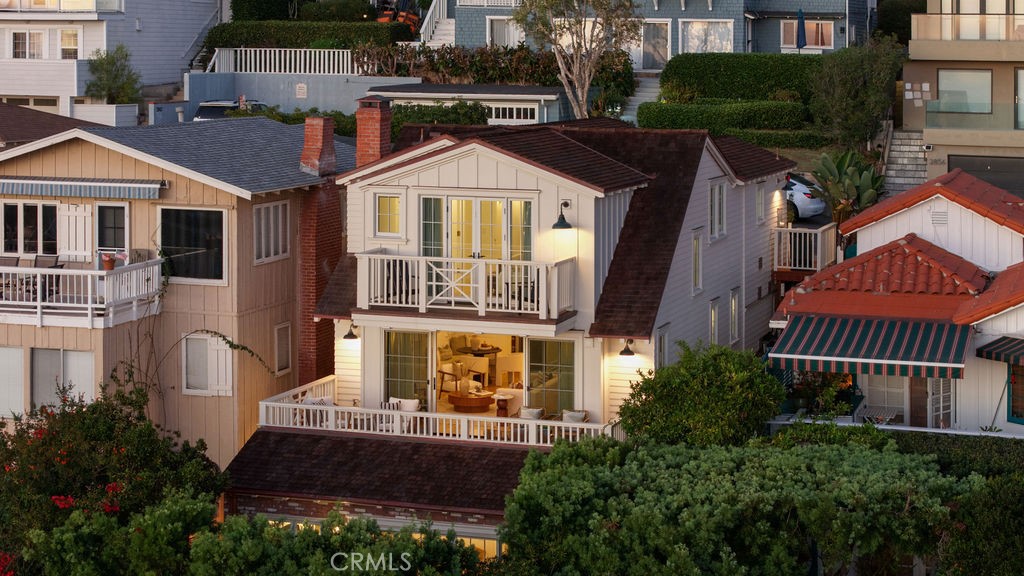
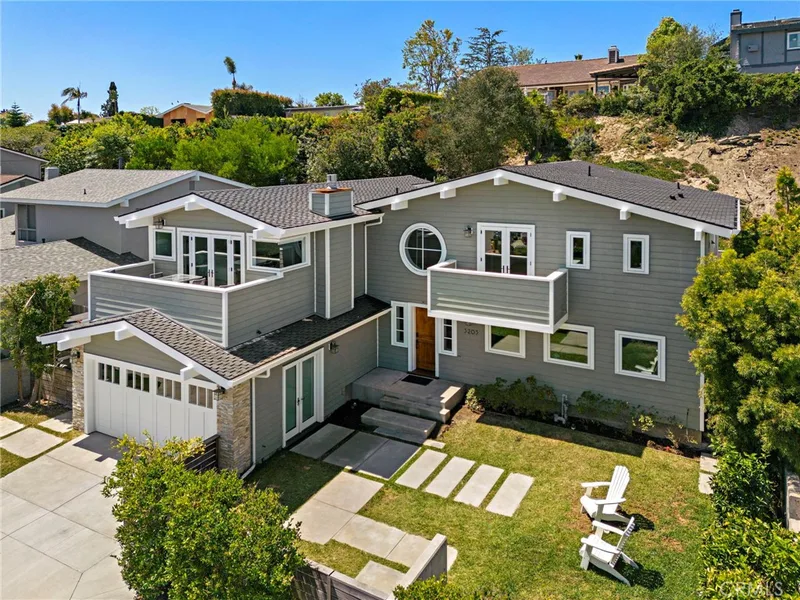
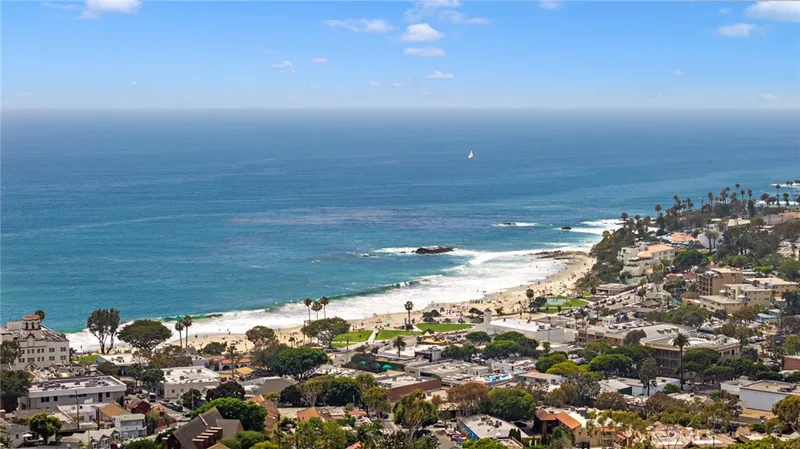
Some homes reveal their quality in the details. At 2851 Terry Road, those details reflect four years of thoughtful design and meticulous renovation, completed in 2025. Overlooking the Pacific near Victoria Beach, this distinctive coastal cottage and separate one-bedroom ADU pair the character of an Eastern Seaboard home with the comforts of modern living.
Designed by Thomas Burger, the extensive renovation took the home down to the studs, rebuilding it with carefully selected materials and a consistent architectural vision. Reclaimed brick sourced from an old building, solid white oak floors, custom cabinetry, and a checkered limestone-and-marble entry establish a warm, enduring aesthetic.
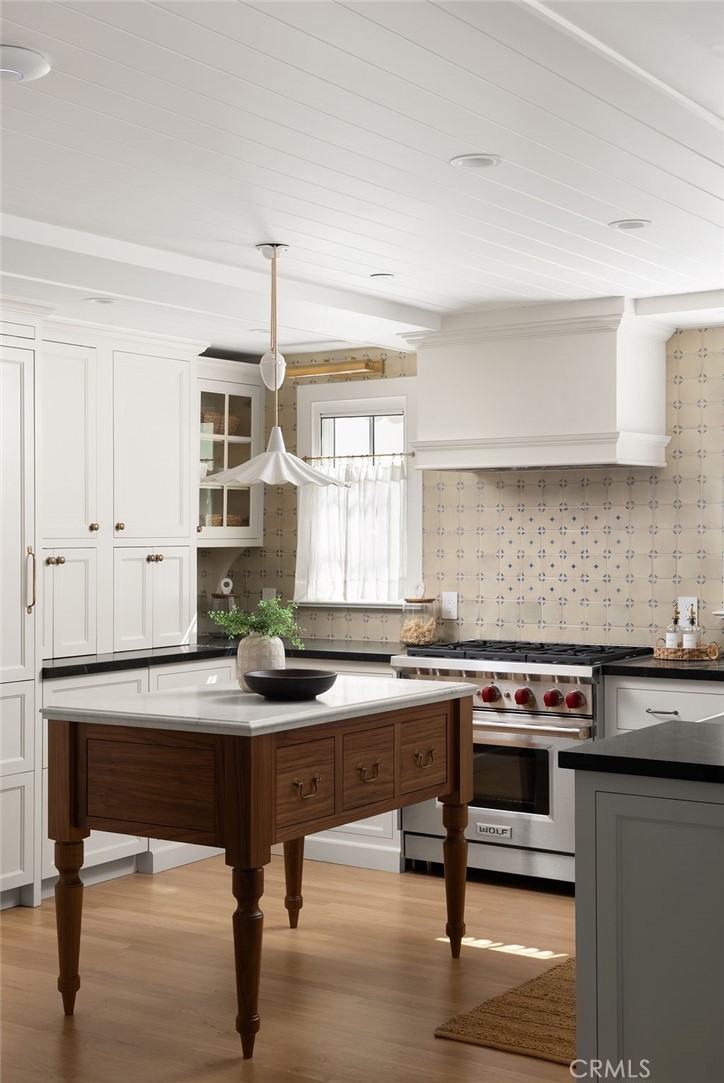
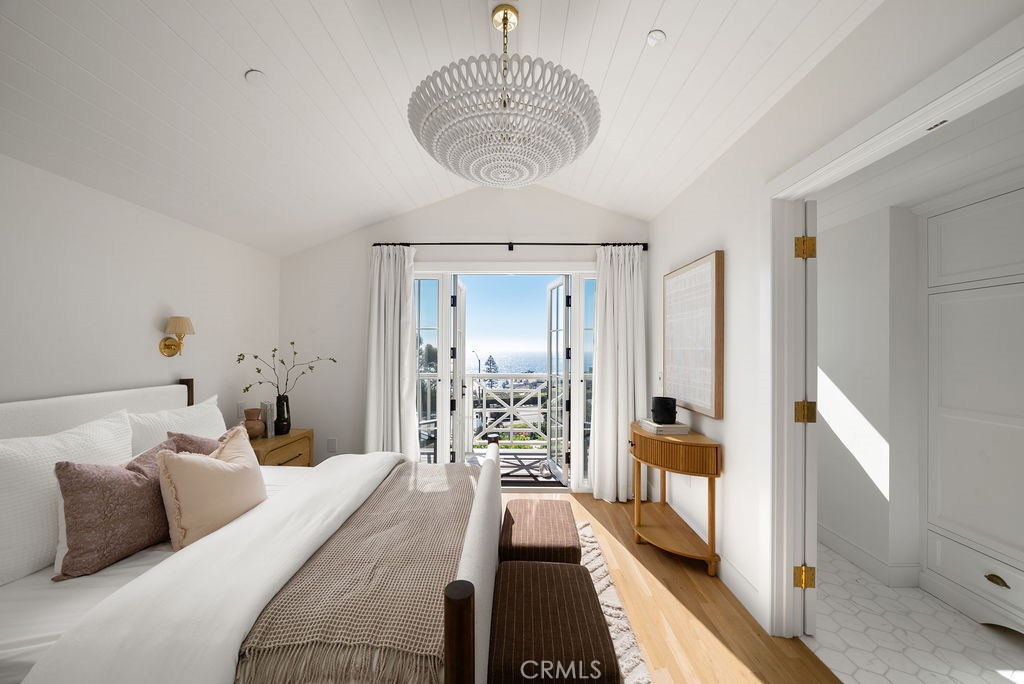
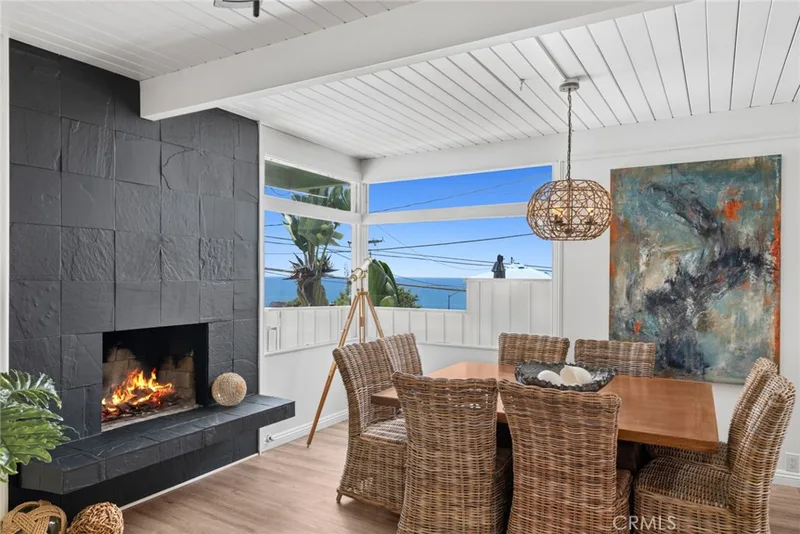
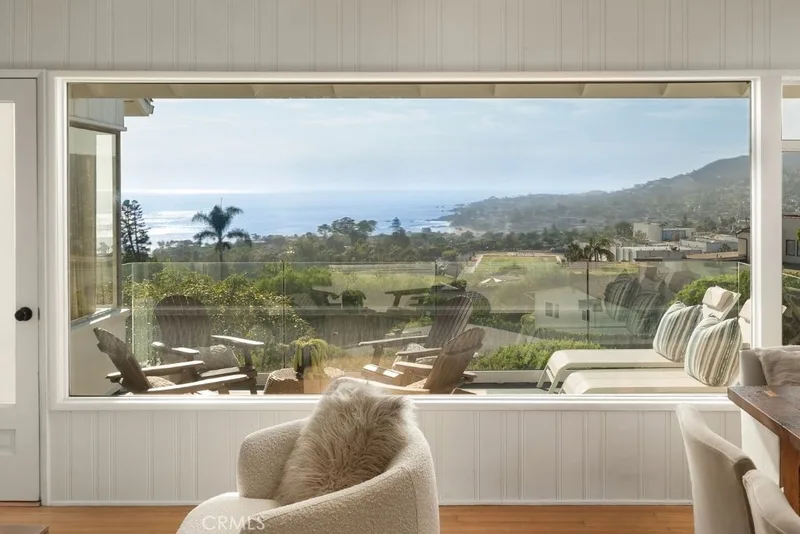
The kitchen brings that attention to detail into everyday life, combining honed soapstone counters, a Carrara marble island, handcrafted Delft tile, brass hardware, and a Shaws farmhouse sink. Integrated Sub-Zero refrigeration and freezer drawers complete the thoughtfully appointed space. The main living area forms the heart of the home, with ocean views connecting it to the coastal setting. Upstairs, two bedrooms with en-suite baths feature custom built-ins and bespoke lighting.
The separate one-bedroom ADU reflects the same commitment to quality, creating a fully appointed coastal space with its own private patio. Its kitchen pairs honed soapstone counters and custom backsplash edging with brass hardware and a Shaws farmhouse sink, complemented by a Thermador gas range with a custom hood, Miele built-in refrigerator, and Thermador dishwasher. A separate bedroom and bathroom, along with independently controlled heating and cooling, provide everyday comfort and flexibility for visiting guests or a dedicated workspace.
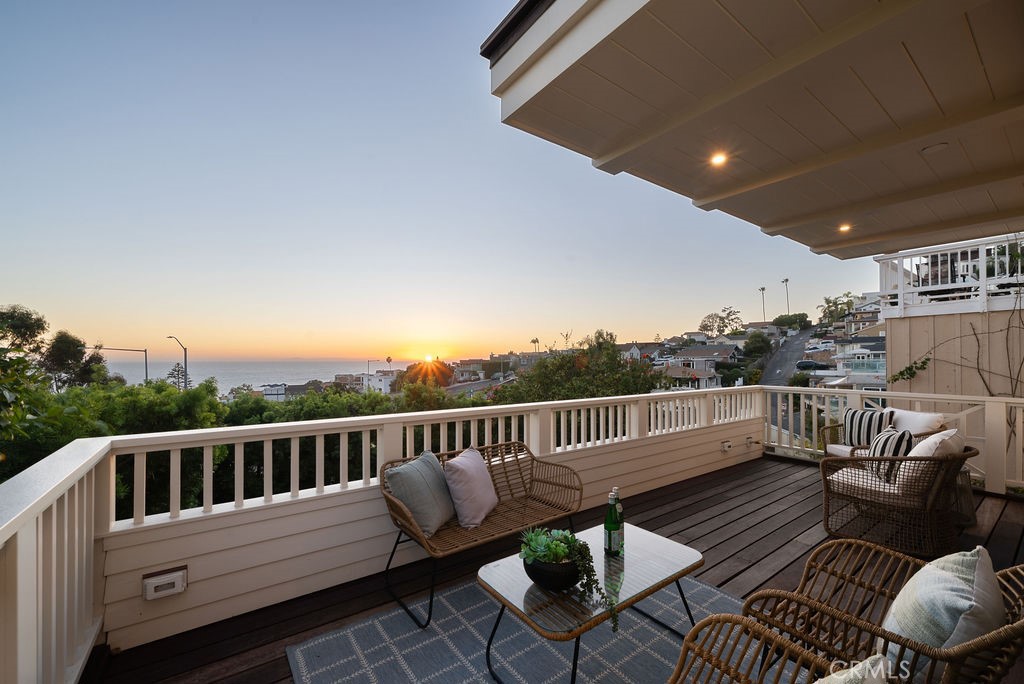
Ocean-view decks, a heated outdoor shower, and a two-car garage round out a home distinguished by its craftsmanship, character, and proximity to Victoria Beach and Montage Laguna Beach.

Beyond its exceptional craftsmanship and ocean views, 2851 Terry Road offers something equally meaningful: a connection to Victoria Beach. Morning swims, volleyball on the sand, and evening walks along the shoreline can become part of everyday life. Cherished across generations, this distinctive stretch of coast inspires lasting connections and traditions that draw people back year after year. Paired with a thoughtfully rebuilt coastal home, this setting offers an opportunity to make one of Laguna’s most beloved beaches part of what you call home.
Property details for 2851 Terry
This 3-bedroom, 4-bath single-family home sits in the Upper Victoria Beach neighborhood of Laguna Beach in Orange County. It offers 1,896 square feet of living space and is listed at $3,495,000, about $1,843 per square foot. The home was built in 1938. The MLS record lists the assessor parcel number as 656-164-13. Highlights include ocean and Catalina views, a fireplace, an attached two-car garage, a 2,548-square-foot lot, central air, and an updated home. The detail sections on this page cover interior and exterior features, estimated taxes, HOA dues where they apply, and the map location.
Specifications
Home Details
At a glance
- Price
- $3,495,000
- Days On Site
- New Today
- Bedrooms
- 3
- Inside Area (SqFt)
- 1,896 sqft
- Total Baths
- 4
- Full Baths
- 1
- Partial Baths
- 3
- Lot Size
- 2,548 SqFt
- Year Built
- 1938
- MLS® Number
- LG26221775
- Status
- Coming Soon
- Property Tax
- N/A
- HOA/Condo/Coop Fees
- N/A
- Sq Ft Source
- Plans
General Features
- Property Type
- Single Family Residence
- MLS Number
- LG26221775
- Year Built
- 1938
- Living Area (sq ft)
- 1,896
- Living Area Source
- Plans
- Lot Size (sq ft)
- 2,550
- Lot Size (acres)
- 0.0585
- Levels
- Three Or More
- Bedrooms
- 3
- Full Baths
- 1
- Half Baths
- 1
- Garage Spaces
- 2
- Parking Spaces
- 2
- View
- Catalina, Ocean, Water
- Parcel Number
- 65616413
- Listing Terms
- Standard
Interior Features
- Interior Features
- Beamed Ceilings, Built In Features, Balcony, Dry Bar, Living Room Deck Attached, Open Floorplan, Stone Counters, All Bedrooms Up, Primary Suite, Walk In Closets
- Appliances
- Six Burner Stove, Dishwasher, Free Standing Range, Freezer, Disposal, Gas Range, High Efficiency Water Heater, Ice Maker, Refrigerator, Range Hood, Tankless Water Heater, Vented Exhaust Fan, Sump Pump
- Flooring
- Tile, Wood
- Heating
- Central, Electric, High Efficiency, Heat Pump, Zoned
- Cooling
- Central Air, Electric, High Efficiency, Zoned
- Fireplace
- Gas, Living Room, Wood Burning
- Laundry
- Inside, Laundry Room
- Main Level Bathrooms
- 1
- Entry Level
- 2
- Common Walls
- No Common Walls
- Windows
- Casement Windows, Double Pane Windows
- Doors
- French Doors, Mirrored Closet Doors, Sliding Doors
- Accessibility
- None
- Rooms
- Other, Bathroom, Kitchen, Laundry, Bedroom, Primary Bedroom
Exterior Features
- Architectural Style
- Cottage, Colonial, Traditional
- Exterior Features
- Rain Gutters, Brick Driveway
- Construction
- Board And Batten Siding, Brick, Lap Siding, Redwood Siding
- Foundation
- Concrete Perimeter, Slab
- Lot Features
- Cul De Sac
- Patio and Porch
- Brick, Deck
- Parking
- Garage Faces Front, Garage, Garage Door Opener, Side By Side
- Pool Features
- None
- Spa
- None
- Sewer
- Public Sewer
- Water
- Public
- Utilities
- Cable Connected, Electricity Connected, Natural Gas Connected, Sewer Connected, Underground Utilities, Water Connected
- Condition
- Updated Remodeled, Turnkey
- Units
- 2
Community Features
- Subdivision
- Upper Victoria Beach (UVB)
- Community Features
- Storm Drains
- Security
- Prewired, Carbon Monoxide Detectors, Fire Sprinkler System, Smoke Detectors
The record
Property History for 2851 Terry
| Date | Event | Price | Note |
|---|---|---|---|
| Oct 13, 2026 | Listed for sale | $3,495,000 |
No prior MLS sales on record for this home since 2012.
Cost of ownership
Estimated monthly payment
7.40% · 30-yr fixed$
$27,313/mo
10% down · 30-year fixed · $349,500 down
Principal & interest$21,779
Mortgage insurance (est., over 80% LTV)$1,311
Property tax (est. 1.1%)$3,204
Home insurance (rough est., varies widely)$1,019
HOANot reported, not included
$23,582/mo
20% down · 30-year fixed · $699,000 down
Principal & interest$19,359
Property tax (est. 1.1%)$3,204
Home insurance (rough est., varies widely)$1,019
HOANot reported, not included
$21,162/mo
30% down · 30-year fixed · $1,048,500 down
Principal & interest$16,939
Property tax (est. 1.1%)$3,204
Home insurance (rough est., varies widely)$1,019
HOANot reported, not included
Estimated carrying cost
$4,223/mo
All cash · taxes and insurance only
Principal & interestNone (cash purchase)
Property tax (est. 1.1%)$3,204
Home insurance (rough est., varies widely)$1,019
HOANot reported, not included
Estimate only, not a loan offer or quote. Principal and interest use the Freddie Mac 30-year fixed average of 7.40% (week of Oct 8, 2026); your rate will differ. A loan this size is typically a jumbo loan, which prices differently. Tax and insurance are modelled, not billed amounts; tax uses a typical Laguna Beach rate, excluding Mello-Roos. Verify all figures. Full assumptions and disclosures.
Next steps
Buying 2851 Terry
Want to see 2851 Terry in person? We have guided buyers through Upper Victoria Beach and the wider Laguna Beach market since 1983. Call to arrange a private tour, or send a note and we'll follow up.
Selling near 2851 Terry
Thinking of selling nearby? We bring current Upper Victoria Beach sales data and a clear pricing strategy to every listing, backed by more than 700 closed sales and over $1B in Orange County volume. Start with a free home valuation, or reach out to talk through your options.
The neighborhood
About Laguna Beach
Laguna Beach is a coastal Orange County city set along a shoreline of coves and bluffs, with beaches including Main Beach, Heisler Park, and Crystal Cove State Park reached from Pacific Coast Highway. Rooted in an early-1900s artists' colony, it hosts the Festival of Arts and Pageant of the Masters within the Laguna Beach Unified School District.
Laguna Beach home sales, past 12 months
- Homes sold
- 261
- Median price
- $3,325,000
- Median days on market
- 35
- Median per sq ft
- $1,578
Recorded MLS closings of single-family homes, Oct 7, 2025 to Oct 7, 2026. Days on market run from listing to going under contract.
Price per square foot against recent Laguna Beach sales
At $1,843 per square foot, this home's asking price is 17% above the Laguna Beach median of $1,578 for single-family homes that closed in the past 12 months.
Recent Laguna Beach sales
| Address | Closed | Price | Sq ft | Per sq ft | Days on market |
|---|---|---|---|---|---|
| 31962 Sunset | Oct 5, 2026 | $3,295,000 | 1,300 | $2,535 | 5 |
| 885 Tia Juana Street | Oct 5, 2026 | $2,120,000 | 1,771 | $1,197 | 97 |
| 31876 Circle | Oct 2, 2026 | $4,000,000 | 2,713 | $1,474 | 6 |
| 1401 Bounty Way | Oct 1, 2026 | $5,075,000 | 3,332 | $1,523 | 158 |
| 2665 Victoria Drive | Oct 1, 2026 | $17,250,000 | 5,467 | $3,155 | 71 |
See homes for sale in Victoria Beach Laguna Beach housing market
Schools
Schools for 2851 Terry
As listed in the MLS record. Confirm attendance boundaries with the school district.
- Elementary
- El Morro
- Middle
- Thurston
- High
- Laguna Beach
- District
- Laguna Beach Unified
Moving to Laguna Beach covers its schools, parks and beaches.
Location
Location
Photographs
Photos of 2851 Terry, Laguna Beach
Nearby listings
Similar Homes for Sale in Laguna Beach
Just listed
Newest Laguna Beach Homes for Sale
Explore
Explore Laguna Beach Real Estate
See every home for sale in Laguna Beach, or search the full Orange County MLS on our live homes search. Questions about 2851 Terry? Talk to Realatrends.
- Laguna Beach Homes for Sale
- Victoria Beach Homes for Sale
- Laguna Beach Single-Family Homes for Sale
- Laguna Beach Oceanfront Homes
- Laguna Beach Ocean-View Homes
- Laguna Beach Condos
- Laguna Beach Investment Properties
- Laguna Beach Luxury Neighborhoods
- Laguna Beach Open Houses
- Orange County Real Estate
Explore Orange County
Browse Homes by City
Listing alerts
Be first to see new Laguna Beach listings
What criteria are you looking for?
New Laguna Beach homes by email, often before they reach the big portals.
You are all set.
Listed by Paulo Prietto of Compass
Listing information updated Oct 13, 2026 at 5:26 PM PT. Source: CRMLS.
 This information is for your personal, non-commercial use and may not be used for any purpose other than to identify prospective properties you may be interested in purchasing. The display of MLS data is usually deemed reliable but is NOT guaranteed accurate by the MLS. Buyers are responsible for verifying the accuracy of all information and should investigate the data themselves or retain appropriate professionals. Information from sources other than the Listing Agent may have been included in the MLS data. Unless otherwise specified in writing, the Broker/Agent has not and will not verify any information obtained from other sources. The Broker/Agent providing the information contained herein may or may not have been the Listing and/or Selling Agent.