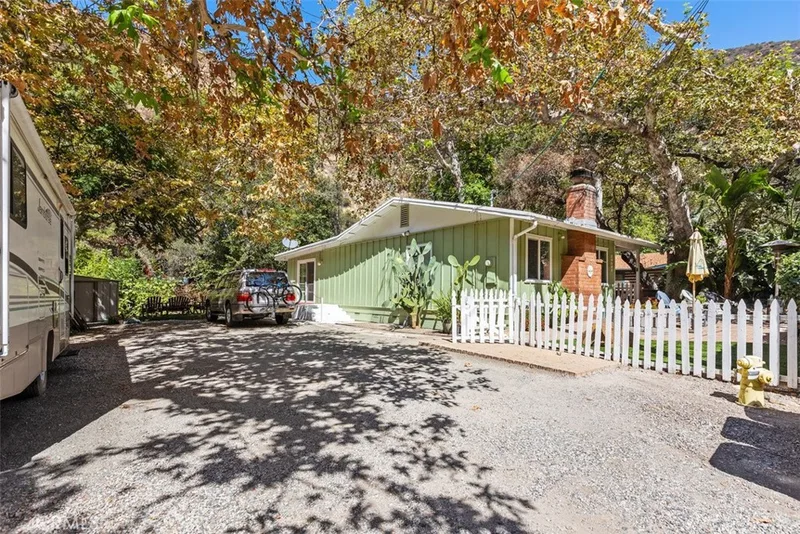
$874,900
3 bd · 2 ba · 1,466 sq ftSold
29131 Bouquet Canyon Road sold on January 7, 2015 for $1,375,000. The details are below for reference.
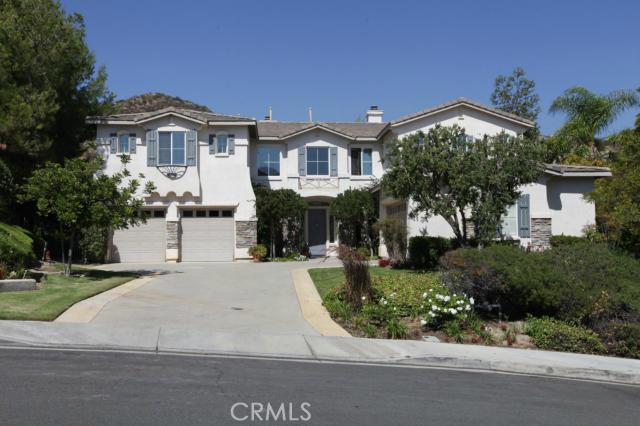
29131 Bouquet Canyon Road, Silverado Canyon, CA 92676
- 5 beds
- 5 baths
- 4,300 sq ft
- 0.58-acre lot
- Built 1998
Own 29131 Bouquet Canyon Road? Request a free home valuation to see what it is worth today.
$1,375,000
Subdivision Santiago Canyon Estates
This property is also on the market under MLS OC26206815 (Residential).
The home
About 29131 Bouquet Canyon Road
Stunning, gorgeous, former model home on approximately half acre lot in prestigious Santiago Canyon Estates! Panoramic hillside views with formal rose garden, pergolas, spa and sparkling pool grace the serene, peaceful landscape. This lovely home boasts a remodeled kitchen with recessed lighting, soapstone and marble countertops, professional Viking cooktop and built-in fridge, stainless steel sink and wine refrigerator. The open kitchen flows easily into the family/great room, with crown molding, recessed lighting and fireplace with built-in bookshelves. Formal dining room has a coffered ceiling, crown molding and built-in wine rack. Gaze out your living room floor-to-ceiling windows to the beautiful hillside, while enjoying a cozy double-sided fireplace. The downstairs library/office includes built-in dark wood bookshelves and beamed ceiling. Main floor bedroom has walk-in closet and ensuite bath. Upstairs is the Master Suite with sitting room and double-sided fireplace, double walk-in closets and spa tub. Other wing includes a bedroom with ensuite bath, loft/study area, and two additional oversized bedrooms, all with walk-in closets. This exceptional property is located only minutes from shopping, dining, and toll roads. Absolutely fabulous!
Property details for 29131 Bouquet Canyon Road
This 5-bedroom, 5-bath single-family home sits in the Santiago Canyon Estates neighborhood of Silverado Canyon in Orange County. It has 4,300 square feet of living space on a 0.58-acre lot. The home was built in 1998. The MLS record lists the assessor parcel number as 858-043-09. Highlights include panoramic and hill views, a private pool and spa, a fireplace, an attached four-car garage, central air, and an updated home.
Specifications
Home Details
General Features
- Property Type
- Single Family Residence
- MLS Number
- NP14171257
- Year Built
- 1998
- Living Area (sq ft)
- 4,300
- Lot Size (sq ft)
- 25,082
- Lot Size (acres)
- 0.576
- Levels
- Two
- Bedrooms
- 5
- Full Baths
- 4
- Half Baths
- 1
- Garage Spaces
- 4
- Parking Spaces
- 10
- View
- Park Greenbelt, Hills, Mountains, Panoramic
- Private Pool
- Yes
- HOA Dues
- $288
- HOA Frequency
- Monthly
- Parcel Number
- 85804309
- On Market Date
- 2014-08-10
- Listing Terms
- Standard
Interior Features
- Interior Features
- Beamed Ceilings, Breakfast Bar, Built In Features, Chair Rail, Ceiling Fans, Crown Molding, Cathedral Ceilings, Coffered Ceilings, Separate Formal Dining Room, High Ceilings, Multiple Staircases, Open Floorplan, Pantry, Paneling Wainscoting, Stone Counters, Recessed Lighting, Stair Climber, Two Story Ceilings, Bedroom On Main Level, Entrance Foyer, Loft
- Appliances
- Six Burner Stove, Double Oven, Dishwasher, Disposal, Gas Range, Gas Water Heater, Ice Maker, Microwave, Refrigerator, Range Hood, Self Cleaning Oven, Water To Refrigerator, Water Heater
- Flooring
- Carpet, Tile, Wood
- Heating
- Central
- Cooling
- Central Air, Dual
- Fireplace
- Family Room, Library, Living Room, Primary Bedroom
- Laundry
- Washer Hookup, Electric Dryer Hookup, Gas Dryer Hookup, Inside, Laundry Room
- Entry Level
- 1
- Common Walls
- No Common Walls
- Windows
- Blinds, Plantation Shutters
- Doors
- French Doors, Mirrored Closet Doors, Panel Doors
Exterior Features
- Architectural Style
- French Provincial, Traditional
- Exterior Features
- Rain Gutters
- Roof
- Concrete, Slate
- Construction
- Stucco
- Foundation
- Slab
- Patio and Porch
- Concrete, Open, Patio
- Parking
- Driveway
- Fencing
- Wrought Iron
- Pool Features
- Gunite, Heated, In Ground, Private
- Spa
- Gunite, In Ground, Private
- Water
- Public
- Utilities
- Sewer Connected
- Condition
- Updated Remodeled
- Units
- 1
Community Features
- Subdivision
- Santiago Canyon Estates (SACE)
- Community Features
- Foothills, Suburban
- Association Amenities
- Sport Court, Picnic Area, Playground
- Security
- Carbon Monoxide Detectors, Fire Detection System, Fire Sprinkler System, Smoke Detectors
The record
Property History for 29131 Bouquet Canyon Road
| Date | Event | Price | Note |
|---|---|---|---|
| Jan 9, 2022 | Sold | $3,270,000 | Integrity Real Estate |
| Jan 7, 2015 | Sold | $1,375,000 | |
| Aug 10, 2014 | Listed for sale | $1,450,000 |
Next steps
Looking for something similar
29131 Bouquet Canyon Road is no longer on the market, but comparable homes come up in Silverado Canyon regularly. We can tell you what this one actually closed at and set up alerts for listings that match it.
Selling near 29131 Bouquet Canyon Road
Thinking of selling nearby? We bring current Santiago Canyon Estates sales data and a clear pricing strategy to every listing, backed by more than 700 closed sales and over $1B in Orange County volume. Start with a free home valuation, or reach out to talk through your options.
The neighborhood
Silverado Canyon home sales, past 12 months
- Homes sold
- 8
- Median price
- $785,000
- Median days on market
- 6
- Median per sq ft
- $661
Recorded MLS closings of single-family homes, Nov 19, 2025 to Nov 19, 2026. Days on market run from listing to going under contract.
Recent Silverado Canyon sales
| Address | Closed | Price | Sq ft | Per sq ft | Days on market |
|---|---|---|---|---|---|
| 29241 Hazel Bell | Sep 24, 2026 | $725,000 | 864 | $839 | 5 |
| 28311 Bond Way | Aug 28, 2026 | $885,000 | 1,713 | $517 | 4 |
| 28532 Markuson | Jun 16, 2026 | $1,950,000 | 2,776 | $702 | 6 |
| 14941 Wildcat Canyon Road | Apr 30, 2026 | $720,000 | 1,380 | $522 | 1 |
| 30032 Oak Lane | Apr 8, 2026 | $1,250,000 | 3,072 | $407 | 24 |
Schools
School District for 29131 Bouquet Canyon Road
As listed in the MLS record. Confirm attendance boundaries with the school district.
The MLS record lists the school district as Saddleback Valley Unified.
Location
Location
Nearby listings
Similar Homes for Sale in Silverado Canyon
See every home for sale in Silverado Canyon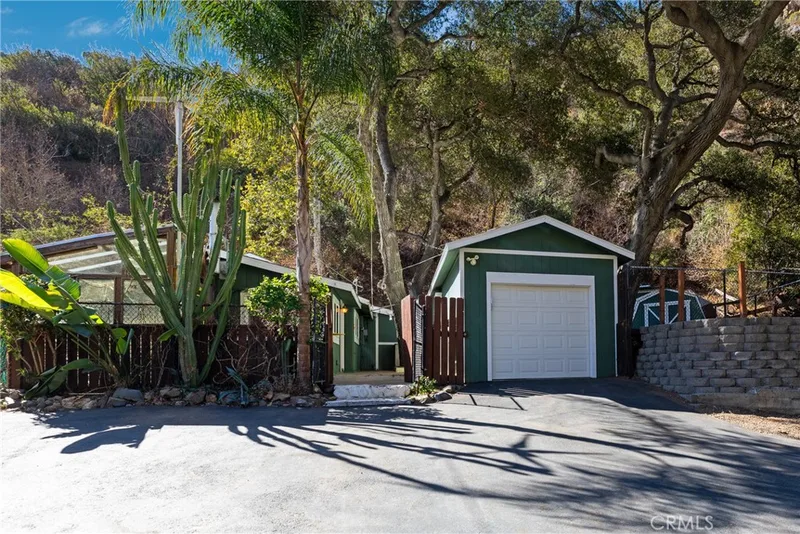
$599,000
2 bd · 2 ba · 770 sq ft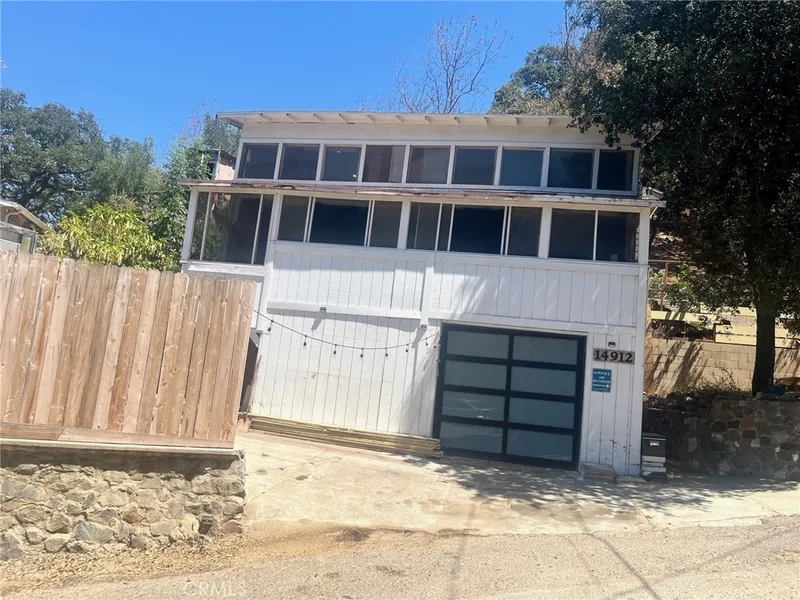
$549,990
2 bd · 1 ba · 784 sq ft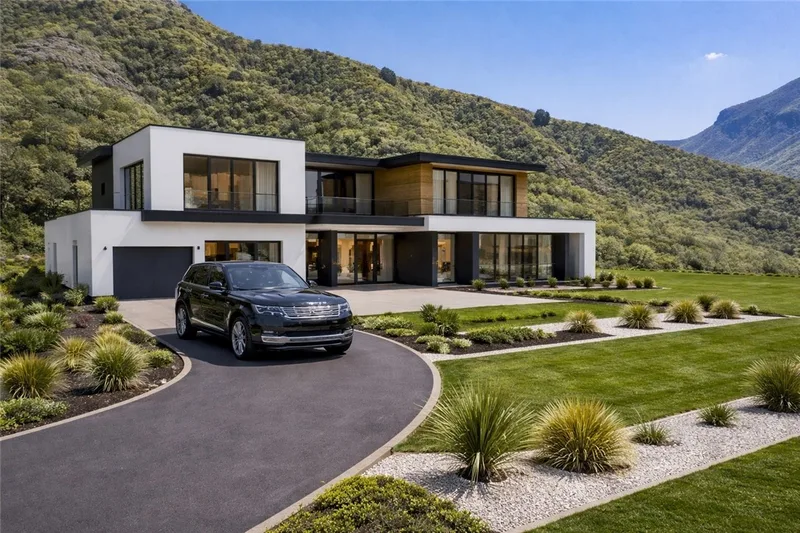
$999,000
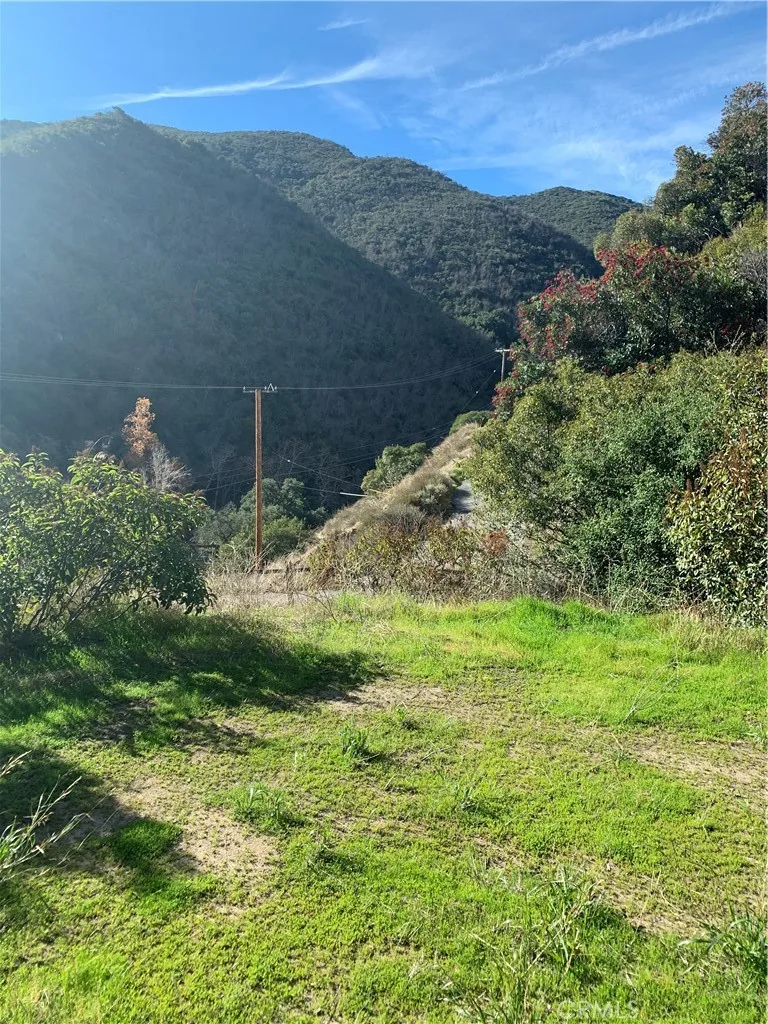
$499,000
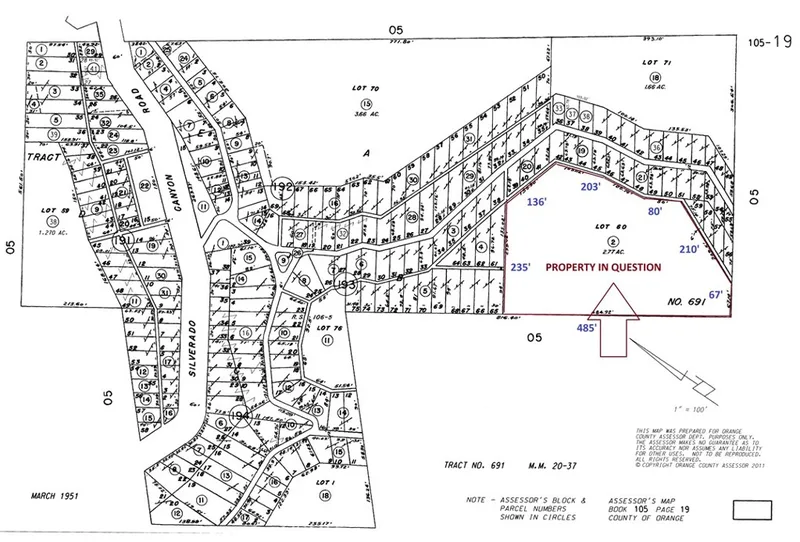
$175,000
Nearby sales
Recently Sold Near 29131 Bouquet Canyon Road
| Home | Sold price | Asking | Of asking | Beds | Baths | Sq ft | Per sq ft | Days on market |
|---|---|---|---|---|---|---|---|---|
 29031 Bouquet Canyon RoadSold May 13, 2026 | $1,825,000 | $1,849,999 | 99% | 4 | 4 | 3,366 | $542 | 33 |
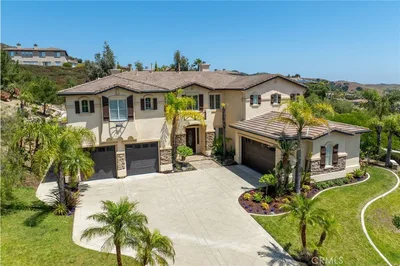 18522 Topanga CanyonSold Mar 24, 2026 | $2,500,000 | $2,549,000 | 98% | 5 | 5 | 4,244 | $589 | 260 |
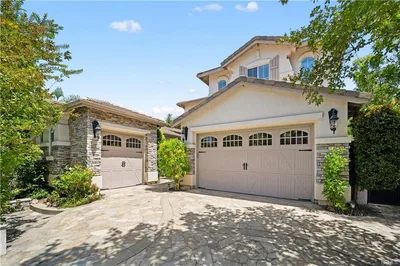 18642 Topanga Canyon RoadSold Nov 26, 2025 | $2,116,500 | $2,200,000 | 96% | 5 | 4 | 3,366 | $629 | 32 |
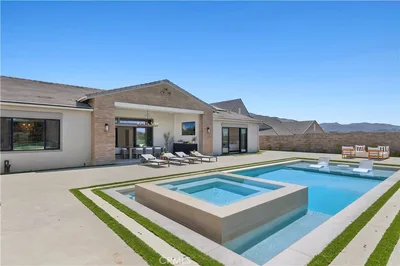 18411 Boulder BluffSold Nov 17, 2026 | $3,230,000 | $3,450,000 | 94% | 4 | 4 | 4,160 | $776 | 67 |
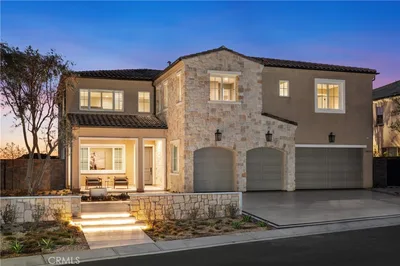 28710 Hidden TrailSold Jul 20, 2026 | $3,980,000 | $4,288,000 | 93% | 5 | 7 | 5,499 | $724 | 170 |
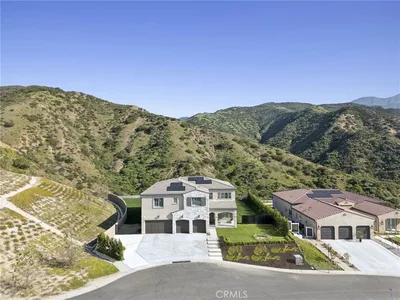 28863 Auburn HillsSold Mar 26, 2026 | $4,095,000 | $4,095,000 | 100% | 5 | 7 | 5,409 | $757 | 4 |
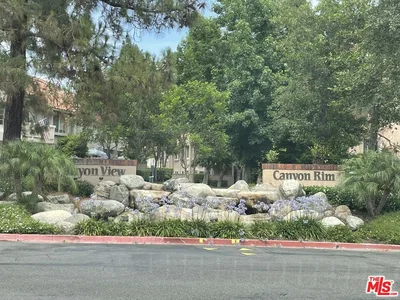 29011 Canyon Ridge Drive 107Sold Jan 16, 2026 | $615,000 | $612,000 | 100% | 2 | 2 | 908 | $677 | 157 |
Medians of these 7 sales: $2,500,000 sold, 98% of asking, $677 per sq ft, 67 days on market. Asking is the last list price before the sale.
See every recent sale in Silverado CanyonExplore
Explore Silverado Canyon Real Estate
See every home for sale in Silverado Canyon, or search the full Orange County MLS on our live homes search. Questions about 29131 Bouquet Canyon Road? Talk to Realatrends.
- Silverado Canyon Homes for Sale
- Santiago Canyon Estates Homes for Sale
- 92676 Homes for Sale
- Orange County Real Estate
Explore Orange County
Browse Homes by City
Listing alerts
Be first to see new Orange County listings
What criteria are you looking for?
New Orange County homes by email, often before they reach the big portals.
You are all set.
Listed by Judi Garby of Coldwell Banker Newport Beach
Listing information updated Jul 24, 2023 at 6:04 PM PT. Source: CRMLS.
 This information is for your personal, non-commercial use and may not be used for any purpose other than to identify prospective properties you may be interested in purchasing. The display of MLS data is usually deemed reliable but is NOT guaranteed accurate by the MLS. Buyers are responsible for verifying the accuracy of all information and should investigate the data themselves or retain appropriate professionals. Information from sources other than the Listing Agent may have been included in the MLS data. Unless otherwise specified in writing, the Broker/Agent has not and will not verify any information obtained from other sources. The Broker/Agent providing the information contained herein may or may not have been the Listing and/or Selling Agent.