$3,799,000
6Beds7Baths5,903SqFt
18041 Merlin RoadSilverado, CA 92676
Open house
The home
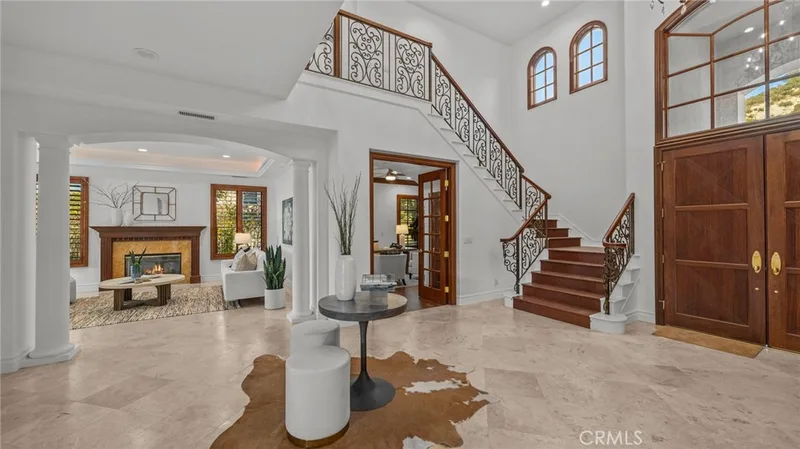
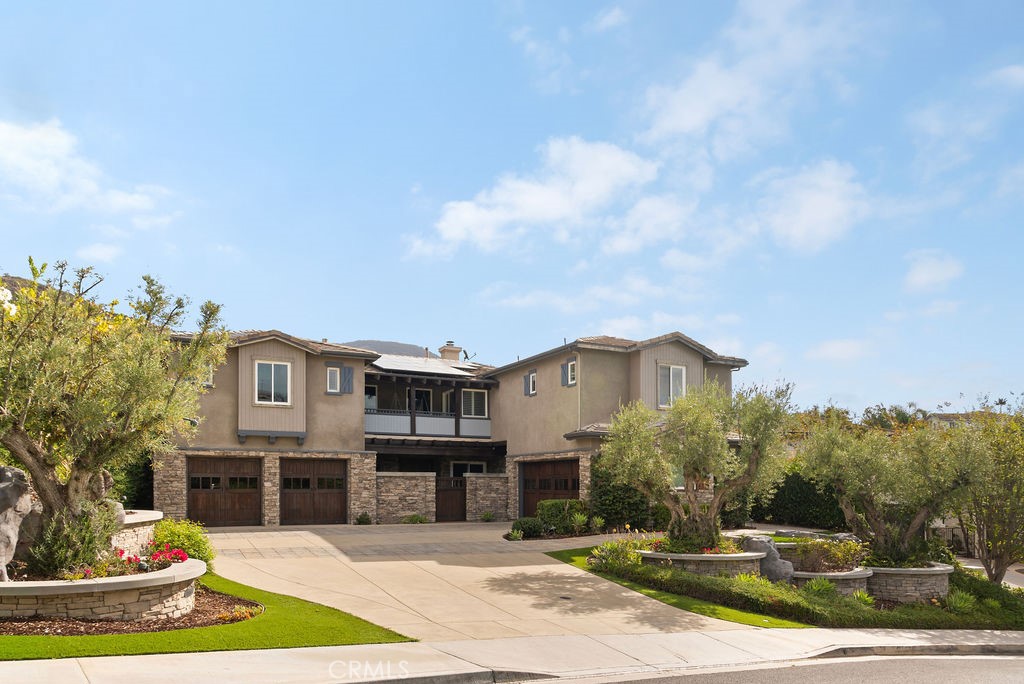
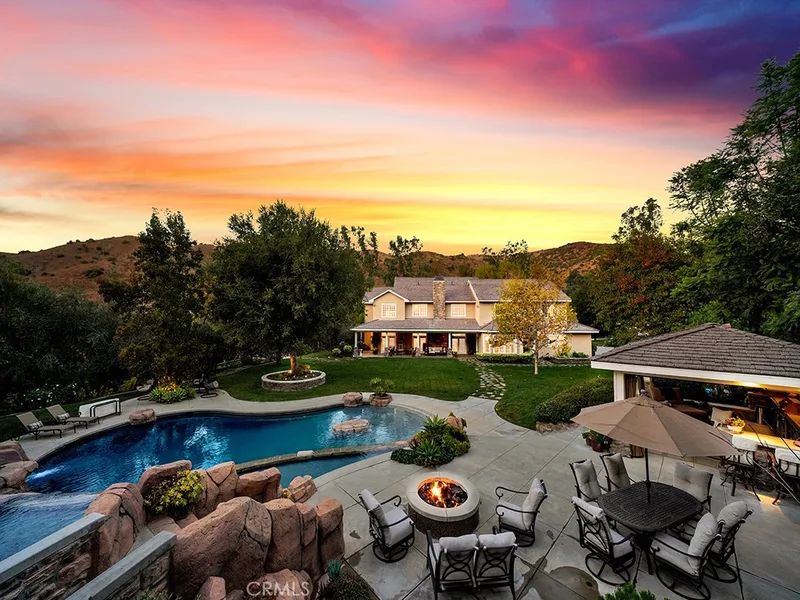
Welcome to the kind of home you never need a vacation from. Set within prestigious Santiago Canyon Estates, this one of a kind estate transforms more than half an acre into a world of its own, created for gathering, entertaining, playing, and making memories that last for generations. This isn’t simply a home with an incredible backyard. This is the house everyone wants to come to. Step outside and you see what makes this property different. At the heart of the grounds is a spectacular 50,000 gallon saltwater rock pool with waterfalls, waterslide, elevated spa with views, fire pit, and an all ages favorite: a 10ft deep jumping area. Winding pathways connect gathering areas with canyon views. A putting green, in-ground trampoline, basketball/pickleball court, outdoor shower, 2 outdoor bathrooms, and 16 fruit trees make this feel less like a backyard and more like your own private compound. The outdoor kitchen is built for entertaining with Taj Mahal quartzite counters, built-in BBQ, commercial smoker, pizza oven, full size refrigerator, beverage drawers, ice maker, dishwasher, microwave, ceiling heaters, sunshade, windscreen, and cabinetry. A covered patio with fireplace and heaters creates true 365 day indoor outdoor living. Inside, nearly 5,500 sqft offers impressive scale without sacrificing warmth. Handcrafted hardwood floors, custom millwork, plantation shutters, built-ins, and living spaces add character throughout. The family room opens directly outdoors, while the kitchen features Taj Mahal quartzite, large island, walk-in pantry, full-size refrigerator, beverage drawers, and dual microwaves. A first floor ensuite bedroom with walk in closet is ideal for guests or multi generational living. Upstairs, generous bedroom suites, sitting space, walk in closets, and a spa inspired bath create their own sense of retreat. A separate east wing and elevator add flexibility. Paid solar, whole house generator and water purification, EV charging, premium HVAC, 3 tankless water heaters, laundry on both levels, 4 car garage, and parking for a 40ft Class A RV complete the package. Minutes from shopping, dining, toll roads, hiking, and outdoor recreation, this is where birthdays become traditions, summer afternoons become nights around the fire, friends stay longer than planned, and home becomes everyone’s favorite place to be. Some homes give you a place to live. This one gives you a lifestyle you’ll never want to leave. Come experience it for yourself :)
This 5-bedroom, 8-bath single-family home sits in Silverado in Orange County. It offers 5,490 square feet of living space and is listed at $3,795,000, about $691 per square foot. The home was built in 1998. The MLS record lists the assessor parcel number as 858-043-09. Highlights include hill and mountain views, a private pool and spa, a fireplace, an attached four-car garage, a 0.54-acre lot, and central air. The detail sections on this page cover interior and exterior features, estimated taxes, HOA dues where they apply, and the map location.
Specifications
At a glance
The record
| Date | Event | Price | Note |
|---|---|---|---|
| Sep 21, 2026 | Relisted | $3,795,000 |
Cost of ownership
Estimate only, not a loan offer or quote. Principal and interest use the Freddie Mac 30-year fixed average of 7.03% (week of Sep 24, 2026); your rate will differ. A loan this size is typically a jumbo loan, which prices differently. Tax and insurance are modelled, not billed amounts; tax uses a typical Orange County rate. Verify all figures. Full assumptions and disclosures.
Next steps
Want to see 29131 Bouquet Canyon Road in person? We have guided buyers through the Silverado market since 1983. Call to arrange a private tour, or send a note and we'll follow up.
Thinking of selling nearby? We bring current Silverado sales data and a clear pricing strategy to every listing, backed by more than 700 closed sales and over $1B in Orange County volume. Start with a free home valuation, or reach out to talk through your options.
Schools
As listed in the MLS record. Confirm attendance boundaries with the school district.
Location
Nearby listings
Just listed
Explore
See every home for sale in Silverado, or search the full Orange County MLS on our live homes search. Questions about 29131 Bouquet Canyon Road? Talk to Realatrends.
New Orange County homes by email, often before they reach the big portals.
You are all set.
Listed by Nick Brown of Kase Real Estate
Listing information updated Oct 3, 2026 at 4:26 PM PT. Source: CRMLS.
 This information is for your personal, non-commercial use and may not be used for any purpose other than to identify prospective properties you may be interested in purchasing. The display of MLS data is usually deemed reliable but is NOT guaranteed accurate by the MLS. Buyers are responsible for verifying the accuracy of all information and should investigate the data themselves or retain appropriate professionals. Information from sources other than the Listing Agent may have been included in the MLS data. Unless otherwise specified in writing, the Broker/Agent has not and will not verify any information obtained from other sources. The Broker/Agent providing the information contained herein may or may not have been the Listing and/or Selling Agent.
Send a quick note and Clark will get back to you personally, or call 949·494·8830.
Send a note about this home and Clark will get back to you.
Pick a day and time that work. Clark confirms the details with you.