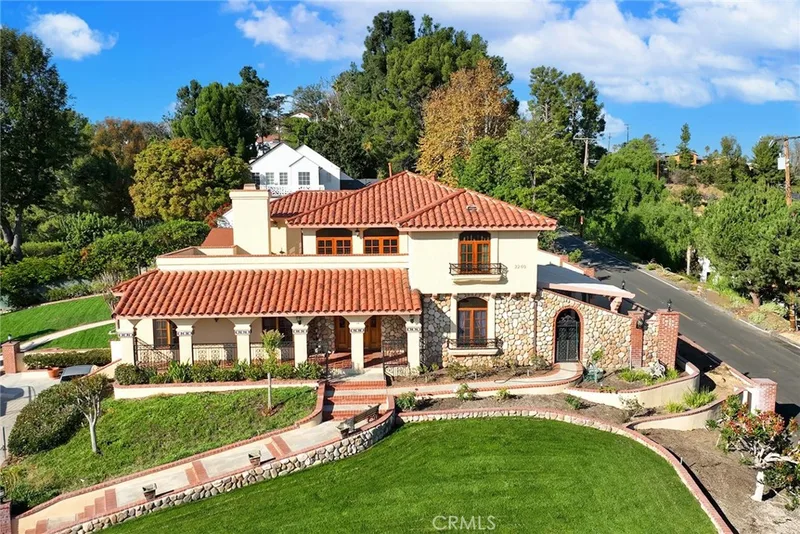
$3,495,000
3Beds4Baths3,496SqFt
2240 Foothill BoulevardSanta Ana, CA 92705
Sold
1562 Wyndham Court sold on July 14, 2026 for $3,129,000. The details are below for reference.
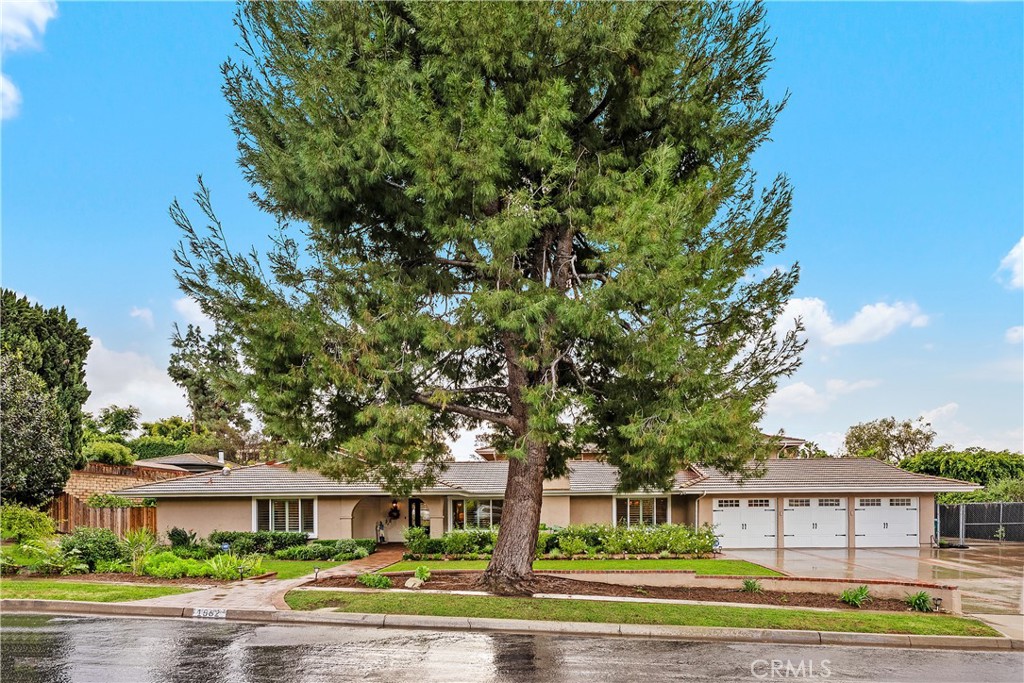
The home
Repositioned to create one of the strongest luxury values in North Tustin. Welcome to 1562 Wyndham Court — the rare North Tustin estate where luxury, scale, and true move-in-ready living come together on a private half-acre cul-de-sac just moments from top-rated Red Hill Elementary. Nearly 4,900 square feet and fully renovated in 2020, this exceptional home delivers what today’s buyers want most: a premier neighborhood, a large usable lot, high-end upgrades already completed, and flexible living space for every stage of life. Luxury begins in the kitchen — the true heart of the home — featuring Thermador dual ovens, 72 inches of side-by-side Sub-Zero refrigeration, two dishwashers, two sinks, oversized prep space, abundant bar seating, skylights, and seamless flow to the living, dining, and backyard entertaining areas. Multiple doors open wide to the pool and grounds, creating effortless indoor-outdoor living. The thoughtfully designed floorplan offers rare privacy with two distinct bedroom wings. The main-level east wing includes three bedrooms, including a full primary suite tucked quietly away from the main living spaces. Upstairs, the west wing lives like its own private residence with a second primary suite featuring a spa-style bath with soaking tub, rain shower, and dual vanities, plus two additional bedrooms and a shared bath. A massive bonus room adds incredible flexibility for a gym, game room, theater, office, second family room, or potential seventh bedroom. Formal living and dining rooms, a stacked stone fireplace, and exceptional natural light complete the home’s timeless design. The resort-style backyard is built for everyday enjoyment with a sparkling pool and spa, expansive lawn, mature landscaping, citrus trees, built-in BBQ, covered storage, and extensive usable outdoor space. Oversized RV and boat parking with direct driveway access offers rare functionality for toys, trailers, a sport court, or batting cage. Additional upgrades include dual-pane windows and doors, newer roof, updated plumbing, two newer HVAC systems, two tankless water heaters, whole house water filtration system, smart thermostat, LED lighting, and refreshed interior finishes throughout. This is the complete package: luxury, privacy, location, lot size, and long-term value — all in one of North Tustin’s most sought-after neighborhoods. Rarely does a fully renovated estate of this scale, lot size, and location become available at this offering.
This 6-bedroom, 6-bath single-family home sits in Santa Ana in Orange County. It offers 4,897 square feet of living space. The home was built in 1965. The MLS record lists the assessor parcel number as 502-011-15. Highlights include a private pool and spa, a fireplace, an attached three-car garage, a 0.46-acre lot, central air, and an updated home. The detail sections on this page cover interior and exterior features, estimated taxes, HOA dues where they apply, and the map location.
Specifications
At a glance
The record
| Date | Event | Price | Note |
|---|---|---|---|
| Jul 14, 2026 | Sold | $3,129,000 | |
| Apr 24, 2026 | Listed for sale | $3,495,000 |
Next steps
1562 Wyndham Court is no longer on the market, but comparable homes come up in Santa Ana regularly. We can tell you what this one actually closed at and set up alerts for listings that match it.
Thinking of selling nearby? We bring current Santa Ana sales data and a clear pricing strategy to every listing, backed by more than 700 closed sales and over $1B in Orange County volume. Start with a free home valuation, or reach out to talk through your options.
Schools
As listed in the MLS record. Confirm attendance boundaries with the school district.
Nearby listings
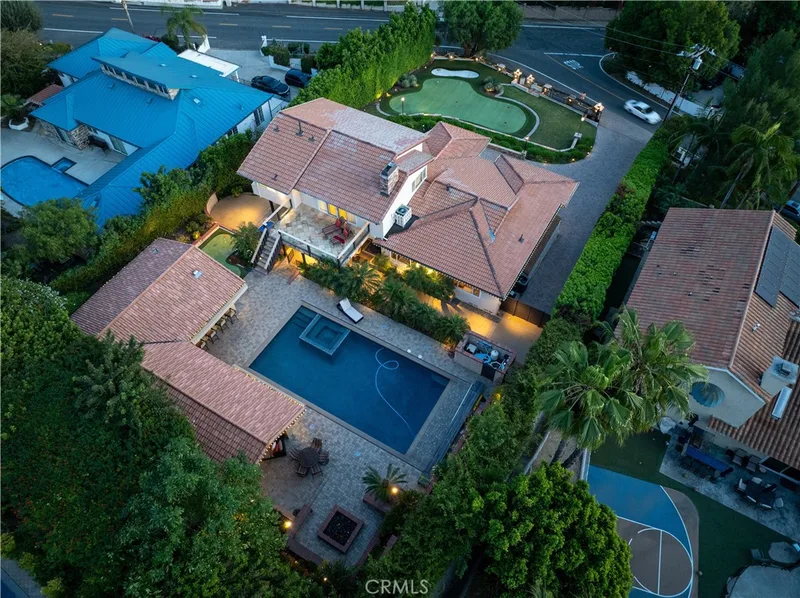
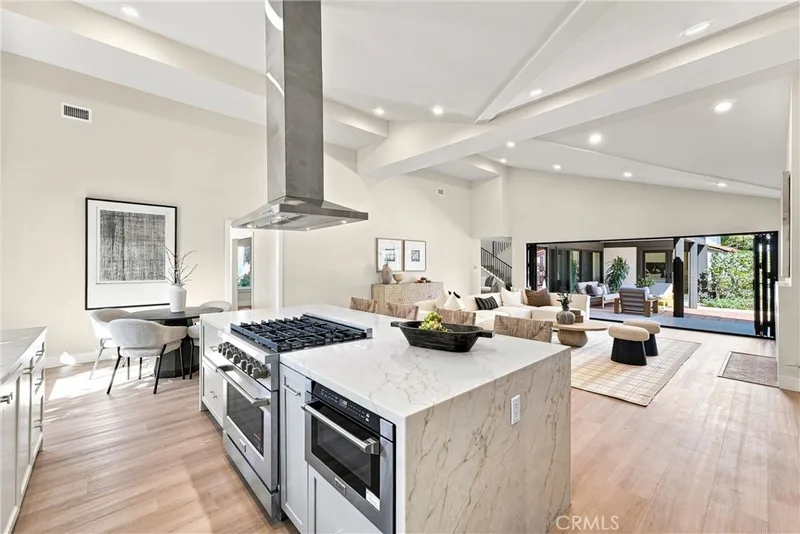
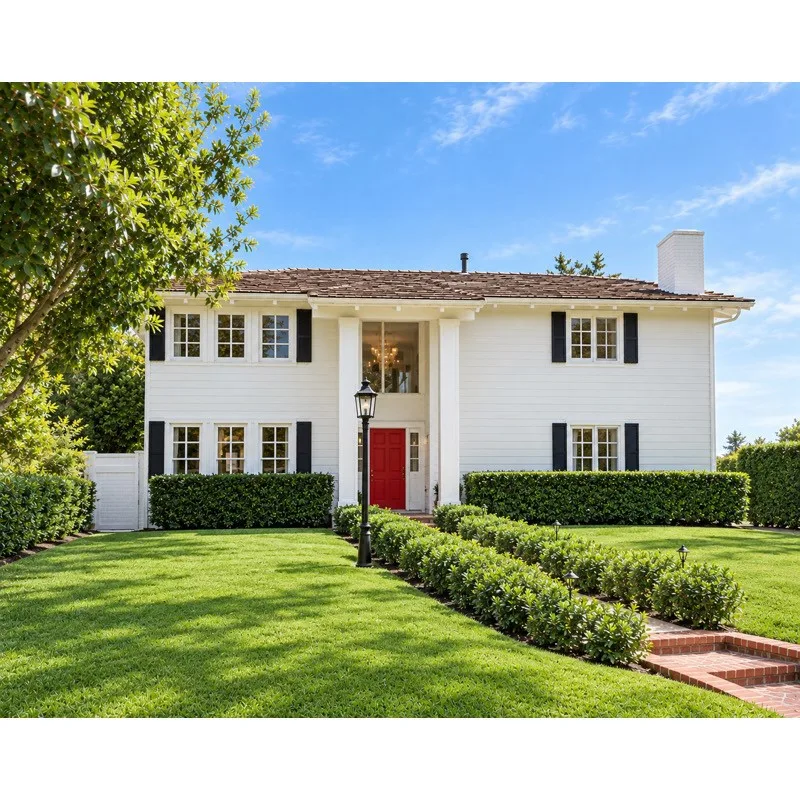
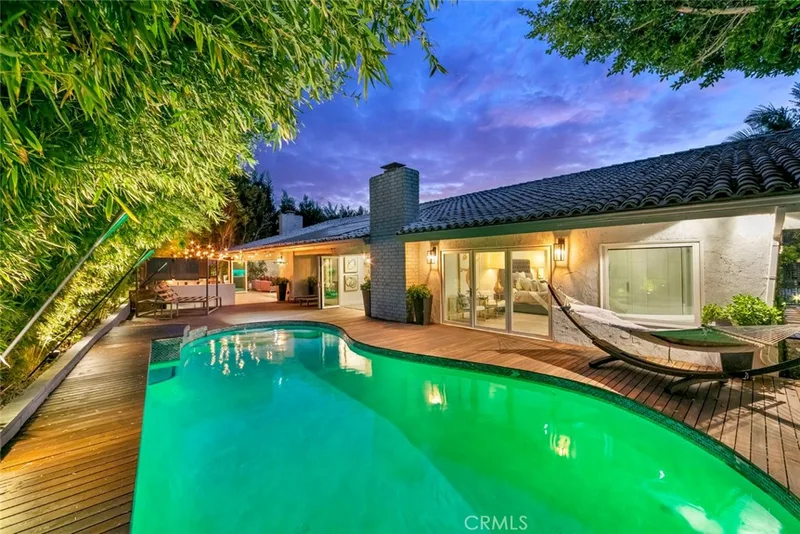
Just listed
Explore
See every home for sale in Santa Ana, or search the full Orange County MLS on our live homes search. Questions about 1562 Wyndham Court? Talk to Realatrends.
New Orange County homes by email, often before they reach the big portals.
You are all set.
Listed by Devin Lucas of Coldwell Banker Realty
Listing information updated Jul 14, 2026 at 5:02 PM PT. Source: CRMLS.
 This information is for your personal, non-commercial use and may not be used for any purpose other than to identify prospective properties you may be interested in purchasing. The display of MLS data is usually deemed reliable but is NOT guaranteed accurate by the MLS. Buyers are responsible for verifying the accuracy of all information and should investigate the data themselves or retain appropriate professionals. Information from sources other than the Listing Agent may have been included in the MLS data. Unless otherwise specified in writing, the Broker/Agent has not and will not verify any information obtained from other sources. The Broker/Agent providing the information contained herein may or may not have been the Listing and/or Selling Agent.
Send a quick note and Clark will get back to you personally, or call 949·494·8830.
Send a note about this home and Clark will get back to you.
Pick a day and time that work. Clark confirms the details with you.