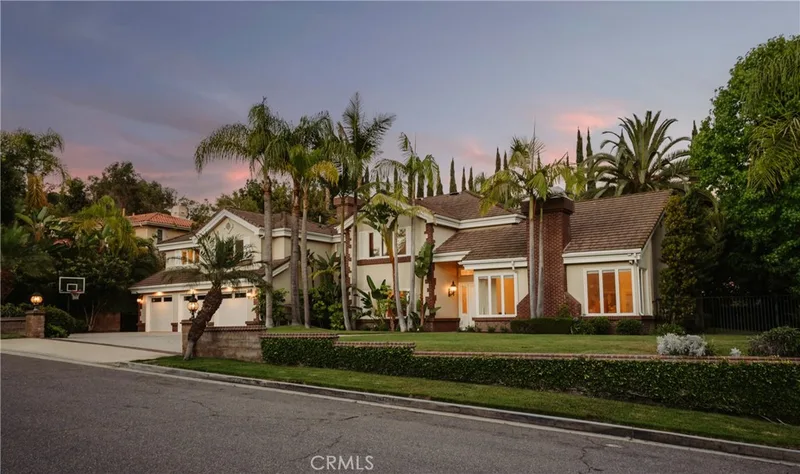
$3,198,000
5Beds4Baths5,196SqFt
10711 Rockhurst AvenueNorth Tustin, CA 92705
Sold
1542 La Loma sold on July 1, 2026 for $3,100,000. The details are below for reference.
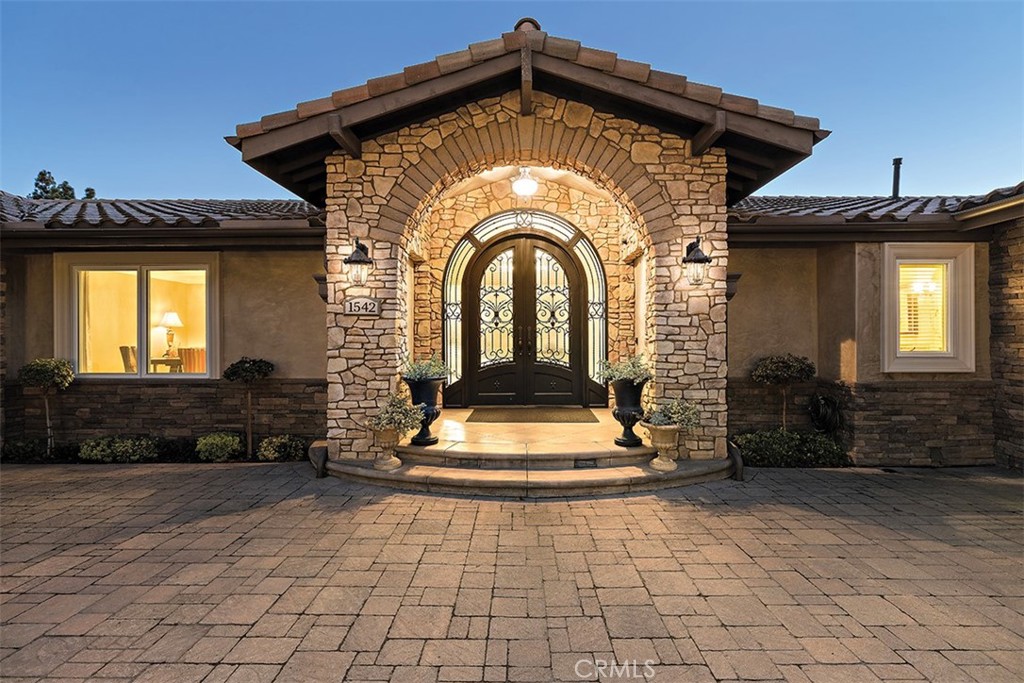
The home
Welcome to an exceptional renovated estate at 1542 La Loma Drive in North Tustin—where luxury living, resort-style amenities, cool breezes, and serious car-collector capability come together in one extraordinary property. This move-in-ready home featuring the privacy of a dead-end street has been reimagined and offers sweeping panoramic vistas, including direct Catalina Island sunset views. Arrive in style with a motor court–style entrance leading to a six-car collector-grade garage environment featuring lift-ready bays, impressive volume, and the privacy to maintain and enjoy your vehicles on your own schedule. Extra Large subterranean attic-like storage area that has been concreted spanning the width of the house. It’s a rare opportunity to elevate both your lifestyle and your collection. Inside, the home spans approximately 4,614 square feet of beautifully finished living space with three bedrooms plus incredible bonus rooms—including a fully equipped gym and projection room. The chef’s kitchen shines with stainless steel appliances, gorgeous granite countertops, and rich cherry wood cabinetry, opening to bright living areas framed by expansive picture windows and a view deck facing west towards the ocean—Disneyland fireworks can even be seen off the patio deck at night. Venture outside to your personal resort featuring a pool, jacuzzi, and stunning wood deck, with plenty of yard space left to play, entertain, and unwind. This property truly has it all—luxury upgrades, entertainer spaces, car-enthusiast amenities, and outdoor living done right.
This 3-bedroom, 5-bath single-family home sits in North Tustin in Orange County. It offers 4,600 square feet of living space. The home was built in 1976. The MLS record lists the assessor parcel number as 502-011-25. Highlights include Catalina and panoramic views, a private pool and spa, a fireplace, single-story living, an attached five-car garage, and a 0.38-acre lot. The detail sections on this page cover interior and exterior features, estimated taxes, HOA dues where they apply, and the map location.
Specifications
At a glance
The record
| Date | Event | Price | Note |
|---|---|---|---|
| Jul 1, 2026 | Sold | $3,100,000 | |
| Dec 1, 2025 | Listed for sale | $3,275,000 |
Next steps
1542 La Loma is no longer on the market, but comparable homes come up in North Tustin regularly. We can tell you what this one actually closed at and set up alerts for listings that match it.
Thinking of selling nearby? We bring current North Tustin sales data and a clear pricing strategy to every listing, backed by more than 700 closed sales and over $1B in Orange County volume. Start with a free home valuation, or reach out to talk through your options.
Schools
As listed in the MLS record. Confirm attendance boundaries with the school district.
Nearby listings
Just listed
Explore
See every home for sale in North Tustin, or search the full Orange County MLS on our live homes search. Questions about 1542 La Loma? Talk to Realatrends.
New Orange County homes by email, often before they reach the big portals.
You are all set.
Listed by Kevin Kanda of Surterre Properties Inc.
Listing information updated Jul 2, 2026 at 12:04 PM PT. Source: CRMLS.
 This information is for your personal, non-commercial use and may not be used for any purpose other than to identify prospective properties you may be interested in purchasing. The display of MLS data is usually deemed reliable but is NOT guaranteed accurate by the MLS. Buyers are responsible for verifying the accuracy of all information and should investigate the data themselves or retain appropriate professionals. Information from sources other than the Listing Agent may have been included in the MLS data. Unless otherwise specified in writing, the Broker/Agent has not and will not verify any information obtained from other sources. The Broker/Agent providing the information contained herein may or may not have been the Listing and/or Selling Agent.
Send a quick note and Clark will get back to you personally, or call 949·494·8830.
Send a note about this home and Clark will get back to you.
Pick a day and time that work. Clark confirms the details with you.