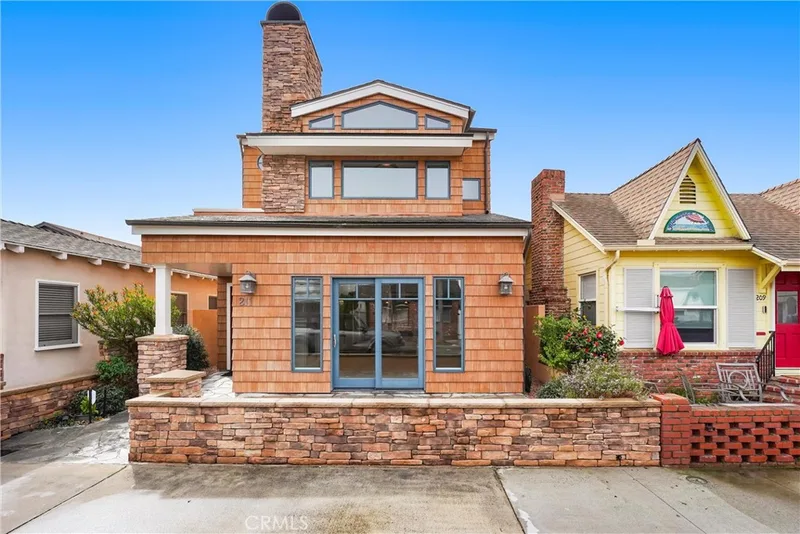
$4,195,000
3Beds4Baths2,668SqFt
211 E BayNewport Beach, CA 92661Balboa Peninsula (Residential)
Subdivision Sea Island - McLain
The home
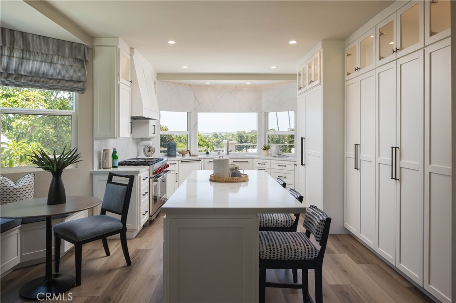
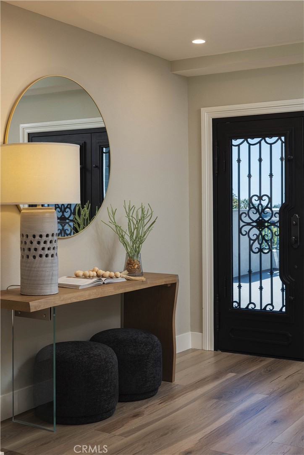
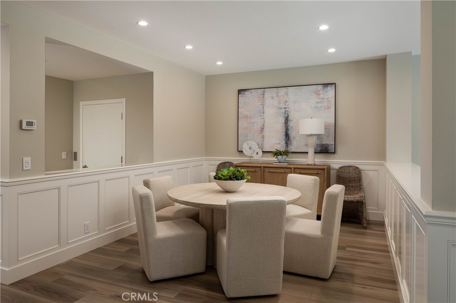
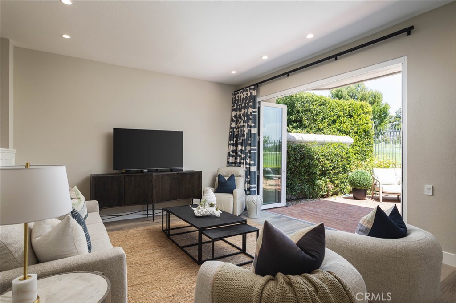
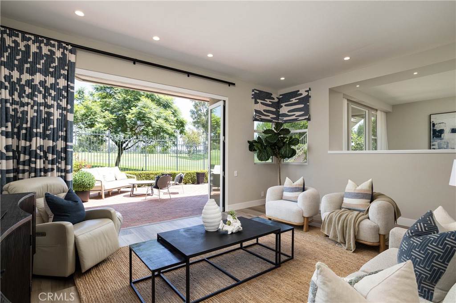
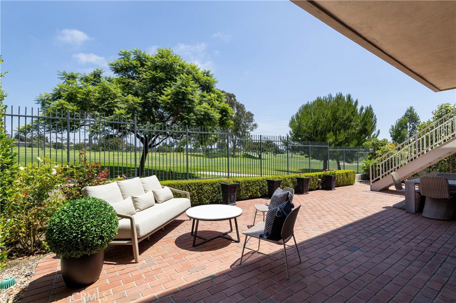
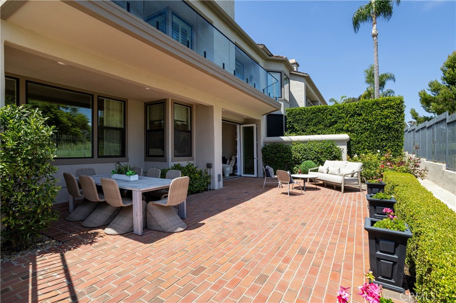
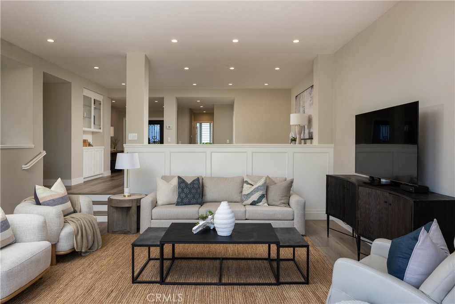
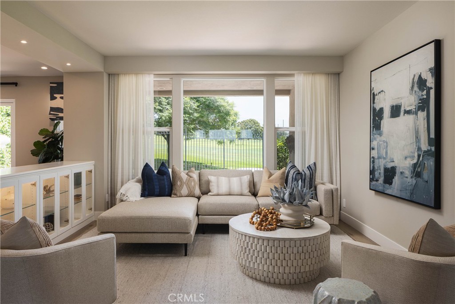
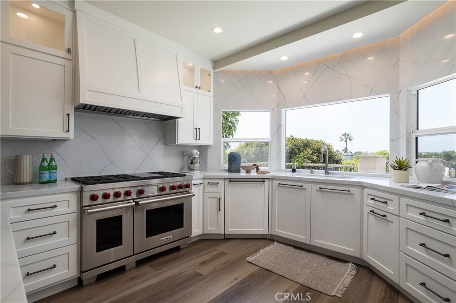
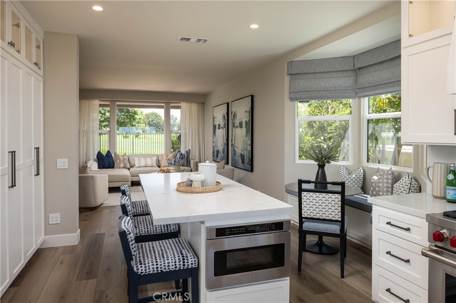
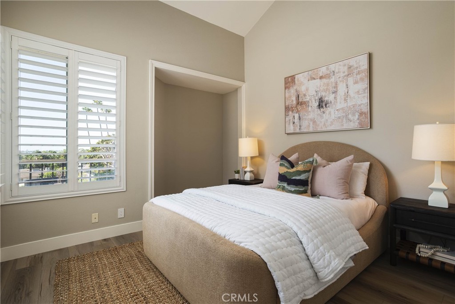
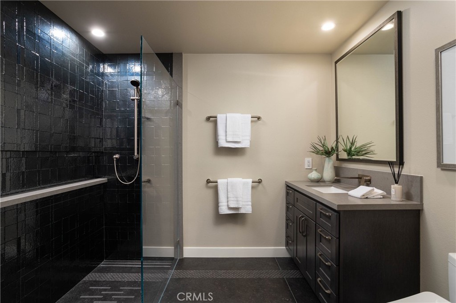
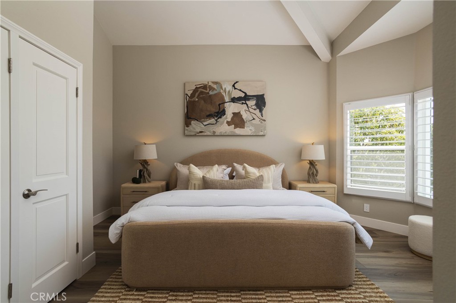
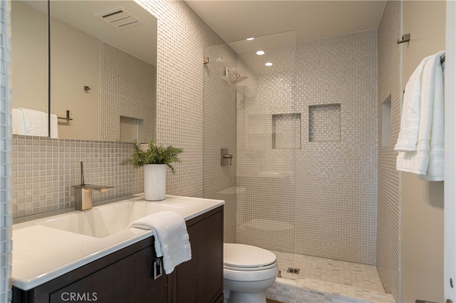
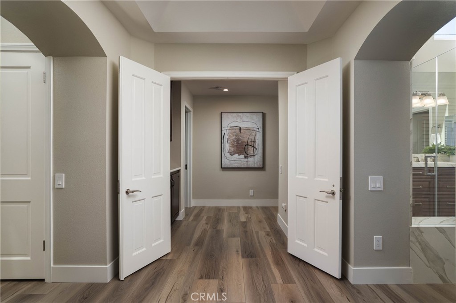
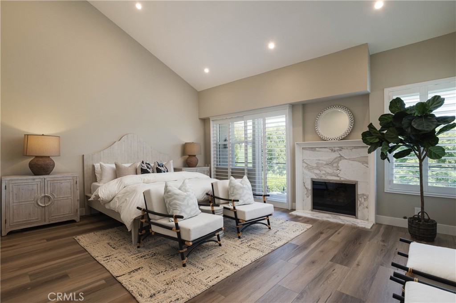
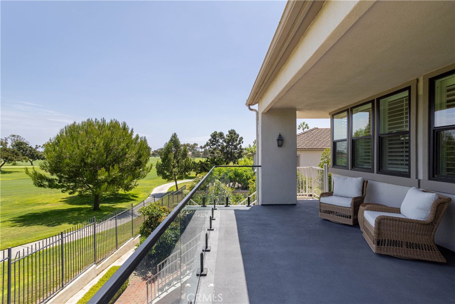
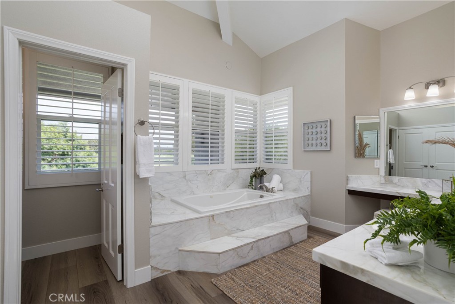
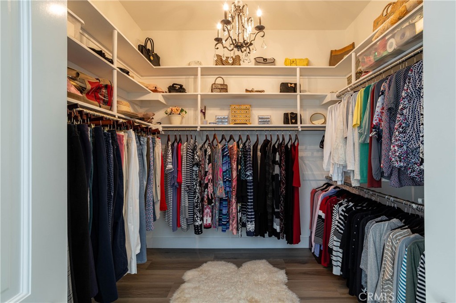
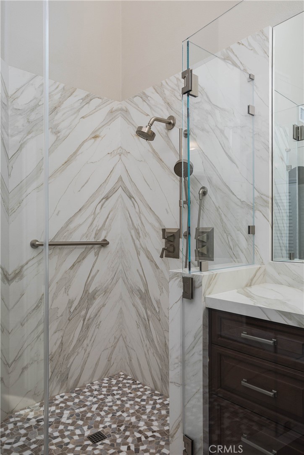
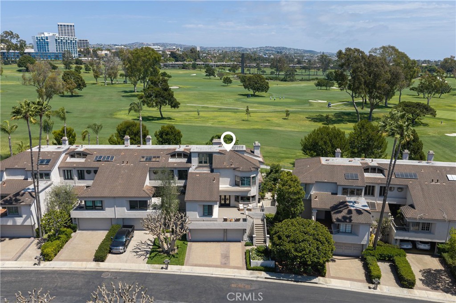
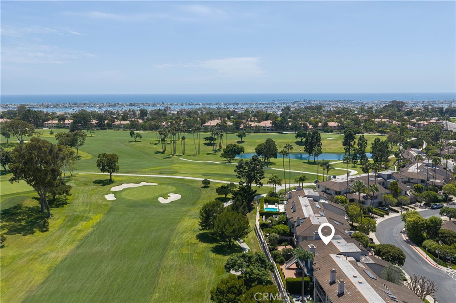
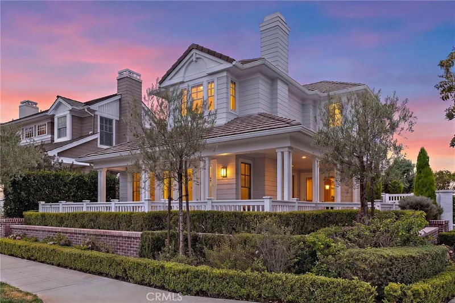
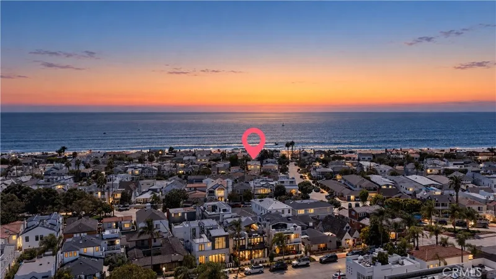
Welcome to 50 Ocean Vista, the rarest and largest floor plan in the coveted community of Sea Island. This stunning Martinique model pairs three oversized bedrooms with a three-car garage and elevator access to all three levels. Impeccably remodeled throughout, the home features natural stone, custom cabinetry, bespoke lighting, and luxurious window coverings. The gourmet kitchen is a showstopper, with natural stone countertops and backsplash, a professional-grade range, and sweeping elevated views toward PCH, the harbor, and ocean. A cozy breakfast nook offers a charming setting for casual mornings, while a dedicated dining area provides a gracious space for formal entertaining. Two separate living rooms offer exceptional space to spread out and gather, a luxury seldom found in condominium living. The home’s ideal orientation captures one-of-a-kind views of the Newport Beach Country Club golf course, including the 14th hole and Fashion Island. Accordion doors open onto an expansive deck, seamlessly extending the living space outdoors for alfresco dining, entertaining, or simply taking in the fairway views. The primary suite is the largest in Sea Island, with vaulted ceilings, a fireplace framed in natural stone, a spa-like marble bath, dual bathrooms, and closet space that would make a fashion enthusiast blush. Within the 24-hour guard-gated community of Sea Island, residents enjoy resort-style amenities including two pools and spas, tennis courts, lush landscaping, and a clubhouse, all just steps away. Beyond the gates, experience the very best of Newport Beach, with Fashion Island, Balboa Island, the Back Bay trails, fine dining, shopping, and convenient freeway access all nearby.
50 Ocean Vista is truly the crown jewel of Sea Island.
This 3-bedroom, 4-bath condo sits in the Sea Island - McLain neighborhood of Newport Beach in Orange County. It offers 3,148 square feet of living space and is listed at $4,195,000, about $1,333 per square foot. The home was built in 1981. The MLS record lists the assessor parcel number as 939-630-37. Highlights include golf course views, a community pool and spa, a fireplace, a guard-gated community, an attached three-car garage, and central air. The detail sections on this page cover interior and exterior features, estimated taxes, HOA dues where they apply, and the map location.
Specifications
At a glance
The record
| Date | Event | Price | Note |
|---|---|---|---|
| Aug 13, 2026 | Listed for sale | $4,195,000 |
Cost of ownership
Estimate only, not a loan offer or quote. Principal and interest use the Freddie Mac 30-year fixed average of 7.03% (week of Sep 24, 2026); your rate will differ. A loan this size is typically a jumbo loan, which prices differently. Tax and insurance are modelled, not billed amounts; tax uses a typical Newport Beach rate, excluding Mello-Roos. Verify all figures. Full assumptions and disclosures.
Next steps
Want to see 50 Ocean Vista in person? We have guided buyers through Sea Island - McLain and the wider Newport Beach market since 1983. Call to arrange a private tour, or send a note and we'll follow up.
Thinking of selling nearby? We bring current Sea Island - McLain sales data and a clear pricing strategy to every listing, backed by more than 700 closed sales and over $1B in Orange County volume. Start with a free home valuation, or reach out to talk through your options.
The neighborhood

Set along the Pacific in Orange County, Newport Beach surrounds Newport Harbor, where Balboa Island, Lido Isle, and the Balboa Peninsula frame one of California's largest recreational harbors. The city stretches from the Balboa and Newport piers to Corona del Mar and Fashion Island, within the Newport-Mesa Unified School District.
Recorded MLS closings of condos, Sep 27, 2025 to Sep 27, 2026. Days on market run from listing to going under contract.
Price per square foot against recent Newport Beach sales
At $1,333 per square foot, this home's asking price is 35% above the Newport Beach median of $990 for condos that closed in the past 12 months.
| Address | Closed | Price | Sq ft | Per sq ft | Days on market |
|---|---|---|---|---|---|
| 290 Villa Point Drive | Sep 22, 2026 | $709,250 | 774 | $916 | 25 |
| 17 Monaco 12 | Sep 21, 2026 | $4,600,000 | 3,501 | $1,314 | 372 |
| 358 Villa Point | Sep 21, 2026 | $805,000 | 792 | $1,016 | 142 |
| 1706 Westcliff | Sep 21, 2026 | $760,000 | 929 | $818 | 15 |
| 46 Villa Point | Sep 17, 2026 | $1,300,000 | 1,410 | $922 | 145 |
Schools
As listed in the MLS record. Confirm attendance boundaries with the school district.
The MLS record lists the school district as Newport Mesa Unified.
Living in Newport Beach covers its schools, parks and beaches.
Location
Photographs
Nearby listings
 Newport BeachSee every home for sale in Newport Beach
Just listed
Explore
See every home for sale in Newport Beach, or search the full Orange County MLS on our live homes search. Questions about 50 Ocean Vista? Talk to Realatrends.
New Newport Beach homes by email, often before they reach the big portals.
You are all set.
Listed by Mark Taylor of Compass
Listing information updated Sep 10, 2026 at 2:16 PM PT. Source: CRMLS.
 This information is for your personal, non-commercial use and may not be used for any purpose other than to identify prospective properties you may be interested in purchasing. The display of MLS data is usually deemed reliable but is NOT guaranteed accurate by the MLS. Buyers are responsible for verifying the accuracy of all information and should investigate the data themselves or retain appropriate professionals. Information from sources other than the Listing Agent may have been included in the MLS data. Unless otherwise specified in writing, the Broker/Agent has not and will not verify any information obtained from other sources. The Broker/Agent providing the information contained herein may or may not have been the Listing and/or Selling Agent.
Send a quick note and Clark will get back to you personally, or call 949·494·8830.
Send a note about this home and Clark will get back to you.
Pick a day and time that work. Clark confirms the details with you.