$18,995,000
4Beds5Baths4,486SqFt
2804 OceanCorona Del Mar, CA 92625Corona del Mar South of PCH
Subdivision Bayside Drive Custom
The home
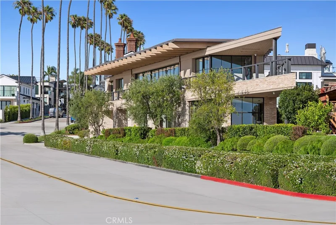
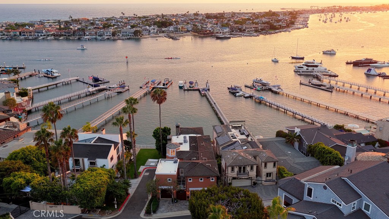
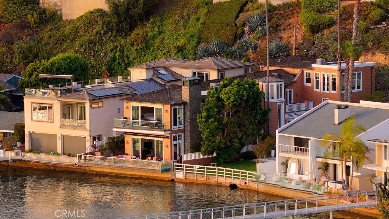
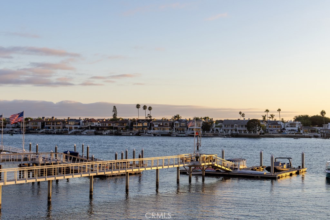
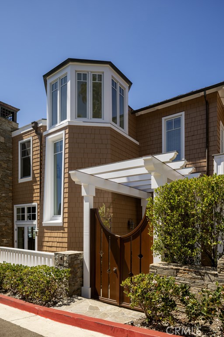
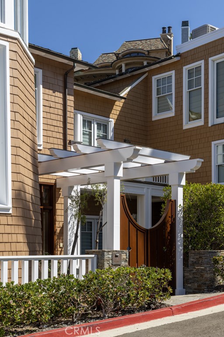
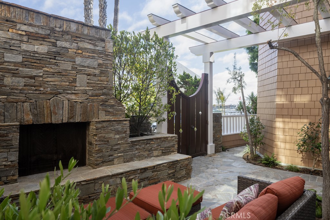
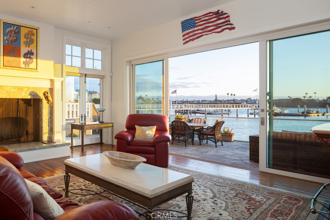
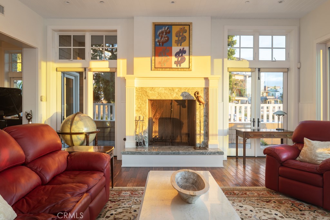
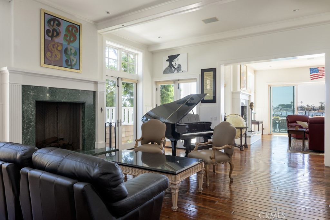
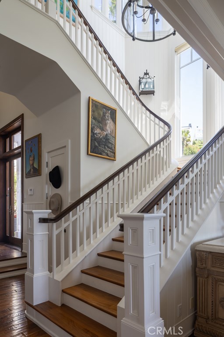
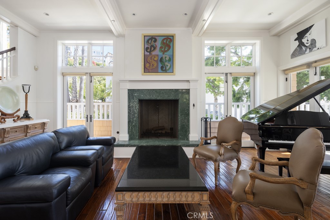
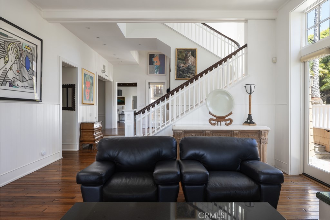
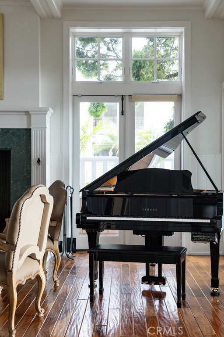
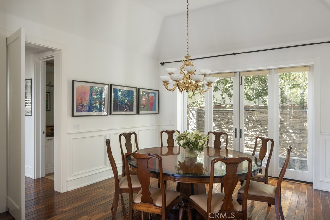
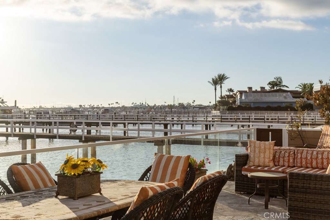
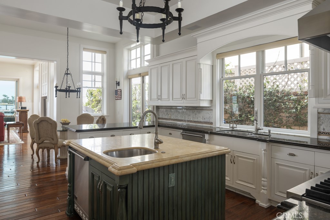
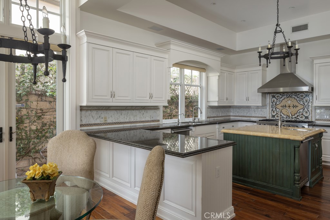
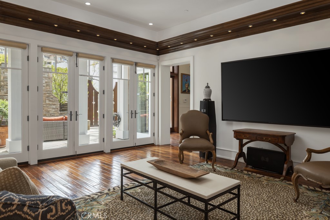
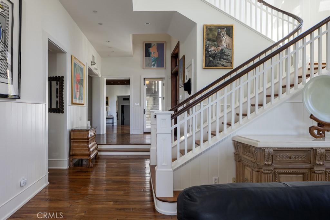
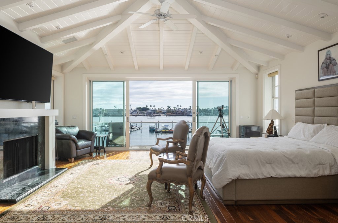
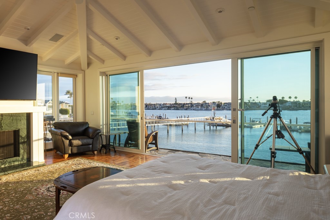
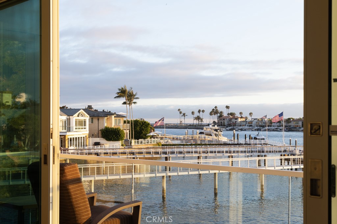
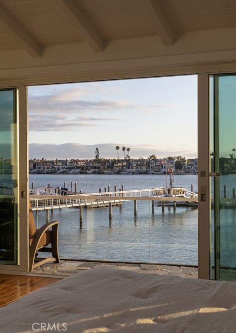
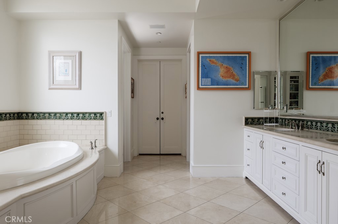
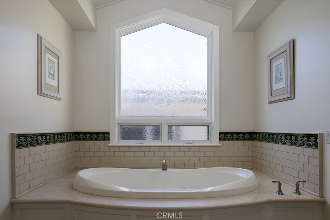
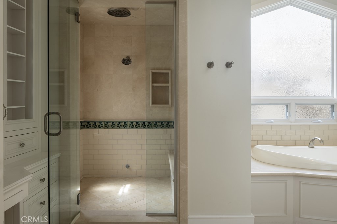
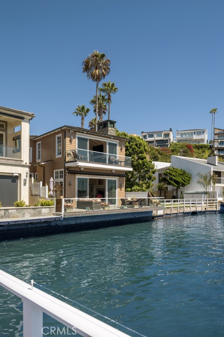
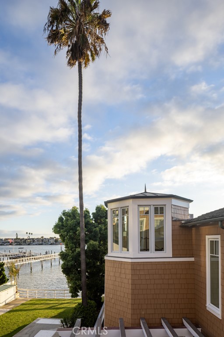
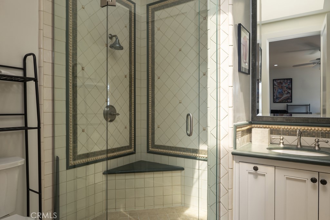
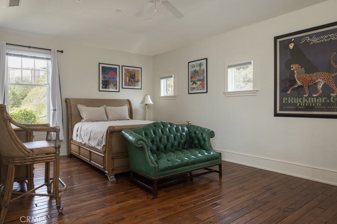
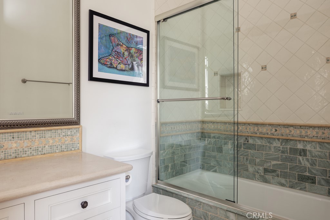
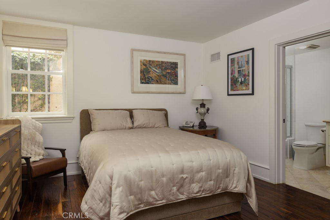
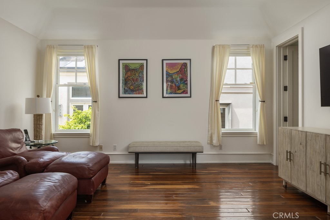
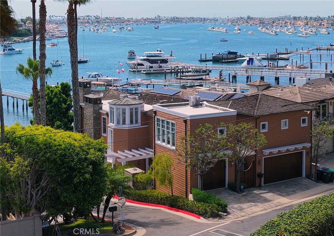
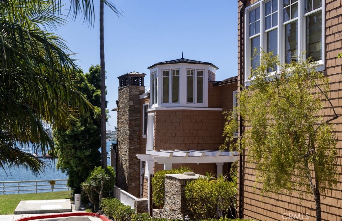
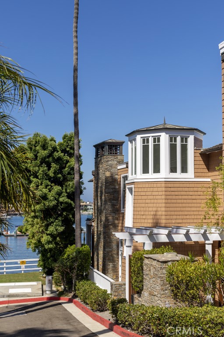
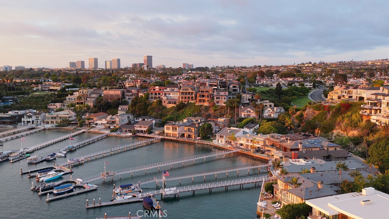
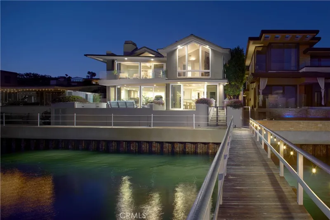
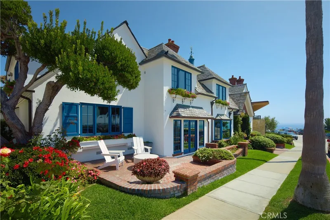
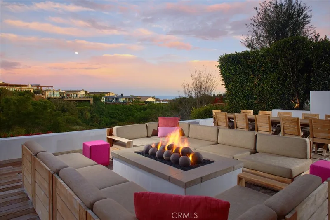
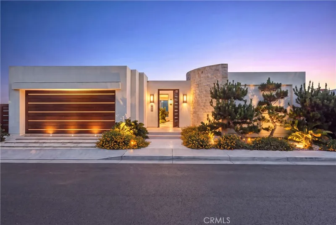
A rare bayfront offering in Corona del Mar, 2323 Bayside Drive occupies a private corner setting with sweeping views across Newport Harbor. Designed by renowned architect Robert A. Sinclair and built by Finton/Reeves, the residence reflects a timeless architectural sensibility, defined by grand proportions, lofty ceilings, and an abundance of natural light throughout. Set on a nearly 10,200 sf lot, the approximately 6,262 sf residence offers 6 bedrooms, 6.5 bathrooms, and 3-car garage. Its position along the harbor captures panoramic views spanning the harbor entrance, the famed Wedge, Balboa Pavilion, and the constant movement of boats across Newport Harbor. An adjacent greenbelt and open space further enhance the setting, bringing added privacy, natural light, and a sense of openness rarely found along the bayfront. Generous living spaces open toward the water, where a bayfront terrace with built-in barbecue provides an effortless setting for dining and entertaining. Approximately 40 feet of harbor frontage provides access to a shared four-residence dock with a private slip accommodating a vessel of approximately 55 feet. Offering enduring architecture, substantial scale, privacy, and direct access to Newport Harbor. 2323 Bayside Drive represents a rare waterfront opportunity in Corona del Mar, just moments from local beaches, dozens of restaurants, shops along PCH & CdM Plaza.
This 6-bedroom, 7-bath single-family home sits in the Bayside Drive Custom neighborhood of Corona Del Mar in Orange County. It offers 6,262 square feet of living space and is listed at $19,500,000, about $3,114 per square foot. The home was built in 2000. The MLS record lists the assessor parcel number as 052-012-10. Highlights include ocean and harbor views, bay frontage, a fireplace, an attached three-car garage, a 10,163-square-foot lot, and central air. The detail sections on this page cover interior and exterior features, estimated taxes, HOA dues where they apply, and the map location.
Specifications
At a glance
The record
| Date | Event | Price | Note |
|---|---|---|---|
| Aug 18, 2026 | Listed for sale | $19,500,000 |
No prior MLS sales on record for this home since 2012.
Cost of ownership
Estimate only, not a loan offer or quote. Principal and interest use the Freddie Mac 30-year fixed average of 7.03% (week of Sep 24, 2026); your rate will differ. A loan this size is typically a jumbo loan, which prices differently. Tax and insurance are modelled, not billed amounts; tax uses a typical Corona Del Mar rate, excluding Mello-Roos. Verify all figures. Full assumptions and disclosures.
Next steps
Want to see 2323 Bayside Drive in person? We have guided buyers through Bayside Drive Custom and the wider Corona Del Mar market since 1983. Call to arrange a private tour, or send a note and we'll follow up.
Thinking of selling nearby? We bring current Bayside Drive Custom sales data and a clear pricing strategy to every listing, backed by more than 700 closed sales and over $1B in Orange County volume. Start with a free home valuation, or reach out to talk through your options.
The neighborhood
Corona del Mar is a seaside community of Newport Beach in Orange County, set along Pacific Coast Highway above the shoreline, with Corona del Mar State Beach (Big Corona) and Little Corona del Mar Beach below the bluffs. Its walkable Village connects to Sherman Library and Gardens, Lookout Point, and Inspiration Point, within the Newport-Mesa Unified School District.
Recorded MLS closings of single-family homes, Sep 26, 2025 to Sep 26, 2026. Days on market run from listing to going under contract.
Price per square foot against recent Corona Del Mar sales
At $3,114 per square foot, this home's asking price is 49% above the Corona Del Mar median of $2,095 for single-family homes that closed in the past 12 months.
| Address | Closed | Price | Sq ft | Per sq ft | Days on market |
|---|---|---|---|---|---|
| 44 Drakes Bay Drive | Sep 24, 2026 | $6,500,000 | 4,423 | $1,470 | 150 |
| 4645 Roxbury | Sep 21, 2026 | $5,500,000 | 2,555 | $2,153 | 0 |
| 224 Iris Avenue | Sep 21, 2026 | $6,200,000 | 3,051 | $2,032 | 0 |
| 15 Beachcomber | Sep 17, 2026 | $3,200,000 | 2,393 | $1,337 | 94 |
| 1106 Sandpiper Drive | Sep 16, 2026 | $7,550,000 | 3,567 | $2,117 | 14 |
Schools
As listed in the MLS record. Confirm attendance boundaries with the school district.
Living in Corona Del Mar covers its schools, parks and beaches.
Location
Photographs
Nearby listings
 Corona Del MarSee every home for sale in Corona Del Mar
Just listed
Explore
See every home for sale in Corona Del Mar, or search the full Orange County MLS on our live homes search. Questions about 2323 Bayside Drive? Talk to Realatrends.
New Corona Del Mar homes by email, often before they reach the big portals.
You are all set.
Listed by Steven Sergi of VALIA Properties
Listing information updated Oct 1, 2026 at 2:14 PM PT. Source: CRMLS.
 This information is for your personal, non-commercial use and may not be used for any purpose other than to identify prospective properties you may be interested in purchasing. The display of MLS data is usually deemed reliable but is NOT guaranteed accurate by the MLS. Buyers are responsible for verifying the accuracy of all information and should investigate the data themselves or retain appropriate professionals. Information from sources other than the Listing Agent may have been included in the MLS data. Unless otherwise specified in writing, the Broker/Agent has not and will not verify any information obtained from other sources. The Broker/Agent providing the information contained herein may or may not have been the Listing and/or Selling Agent.
Send a quick note and Clark will get back to you personally, or call 949·494·8830.
Send a note about this home and Clark will get back to you.
Pick a day and time that work. Clark confirms the details with you.