$21,500/month
5Beds6Baths6,000SqFt
23 BoardwalkNewport Beach, CA 92660Wyndover Bay
Subdivision Wyndover Bay
The home
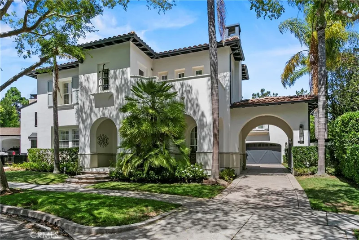
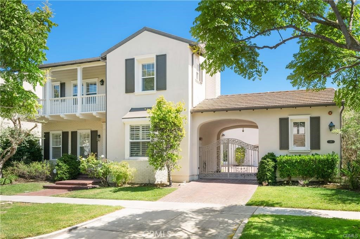
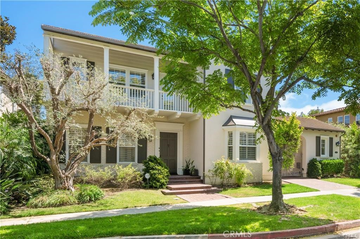
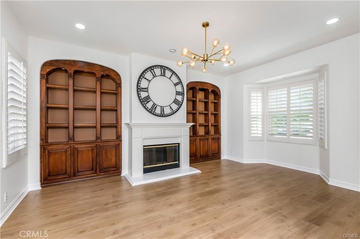
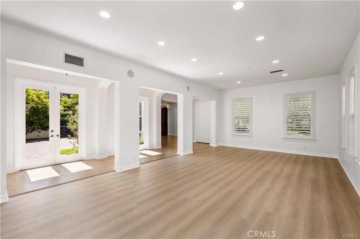
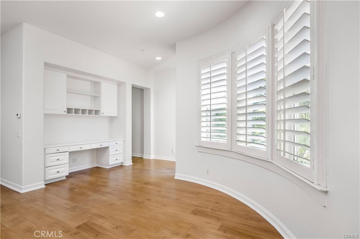
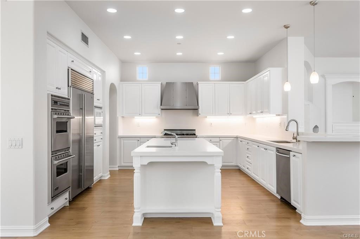
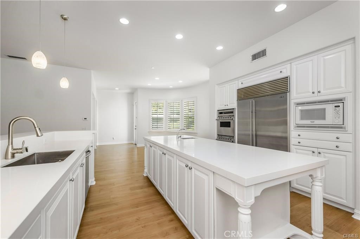
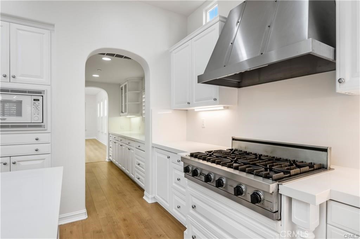
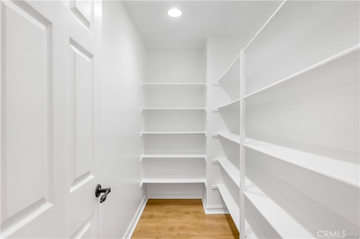
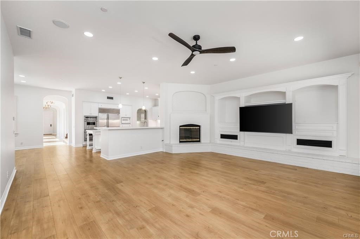
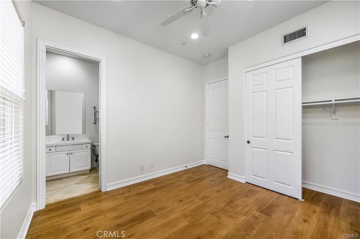
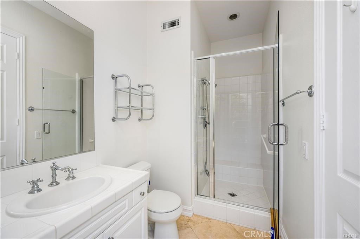
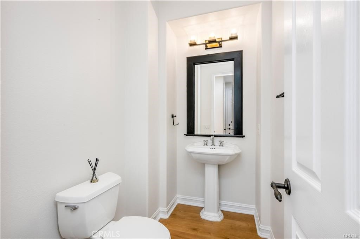
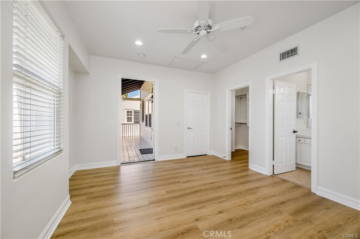
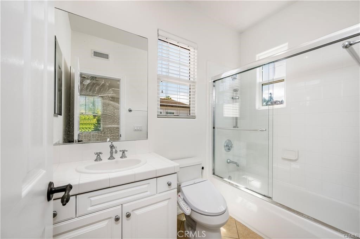
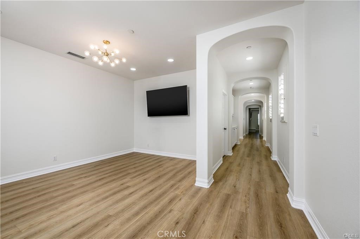
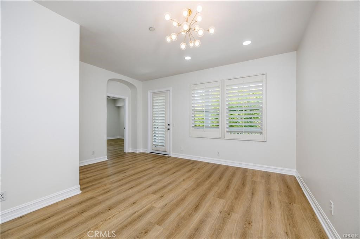
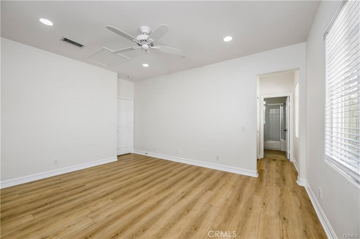
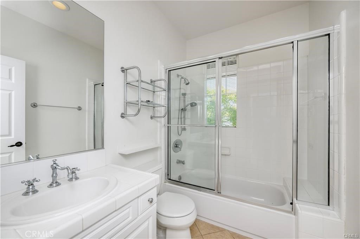
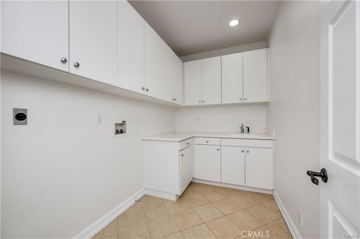
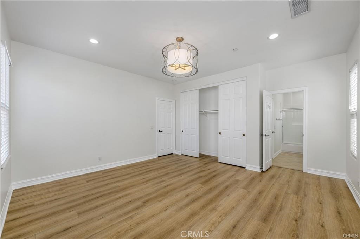
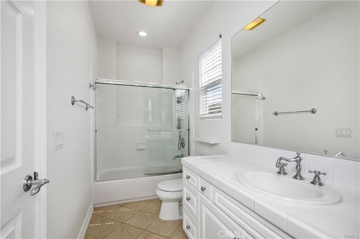
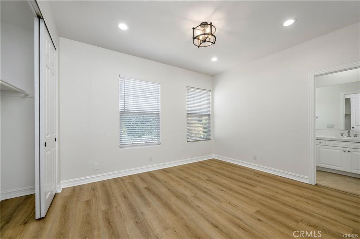
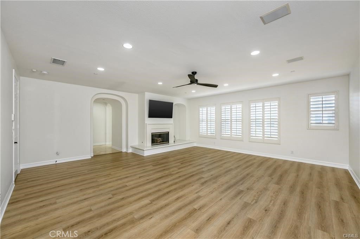
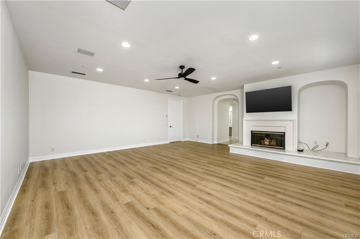
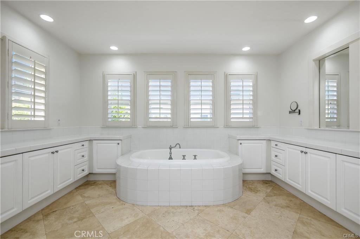
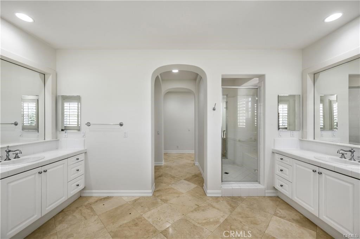
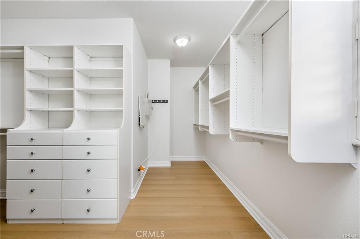
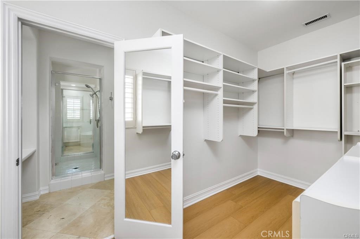
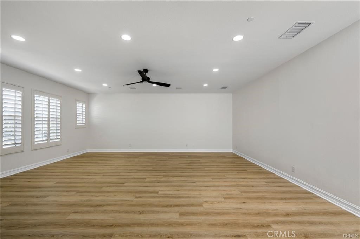
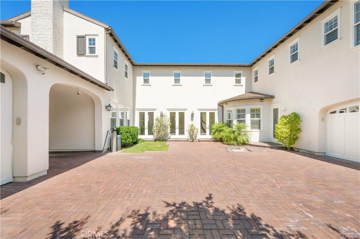
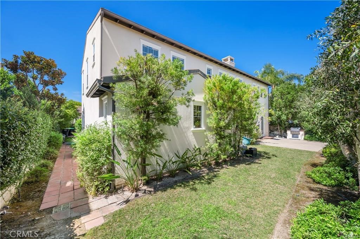
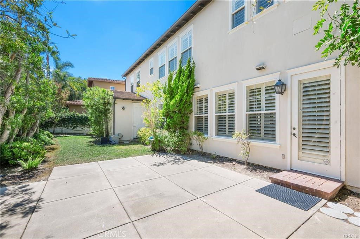
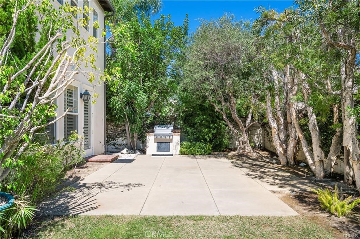
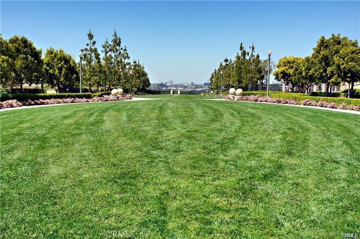
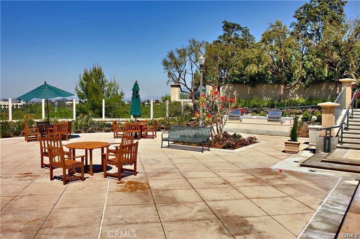
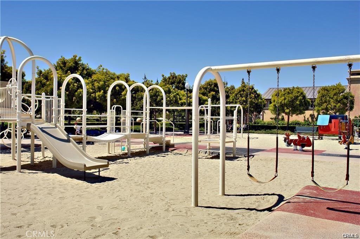
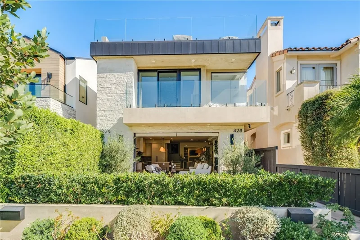
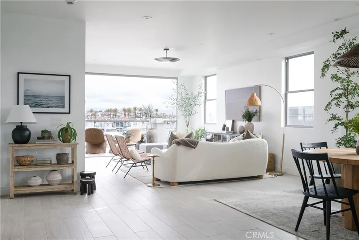
Exceptional Wyndover Bay Estate in Guard-Gated Bonita Canyon ideally located on a private cul-de-sac. Boasting approximately 5,400 square feet of refined living, this beautifully maintained 6-bedroom, 5.5-bath (including a spacious main floor bed & Bath) offers a versatile floor plan flooded with natural light. The entire interior has gorgeous wood flooring. Gracefully appointed formal living and dining rooms set the tone for elegant entertaining, while a spacious library/office with fireplace provides a quiet retreat. The gourmet kitchen is a chef’s dream, featuring brand new quartz countertops, plus includes Viking appliances, a large center island, and a sunlit breakfast area, all opening to an expansive family room with built-in cabinetry and a second fireplace. The generous upstairs layout includes a sprawling master suite with fireplace, spa-inspired bath, dual vanities, spa tub, large shower, and walk-in closet, along with the additional junior bedrooms and a large upstairs family retreat. Plantation shutters, ceiling fans, and thoughtful finishes are found throughout. A gated motor-court and garages provide secure parking for up to five cars. The lushly landscaped setting enhances privacy and curb appeal. Enjoy resort-style community amenities including a Junior Olympic-size pool, tennis courts, BBQ area, playground, and beautifully maintained greenbelts. All just minutes from world-renowned beaches, top-tier shopping and dining, John Wayne Airport, and the business hubs of Newport Beach and Irvine.
This 6-bedroom, 7-bath single-family home sits in the Wyndover Bay neighborhood of Newport Beach in Orange County. It offers 5,175 square feet of living space and is available for lease at $16,000 a month. The home was built in 1999. The MLS record lists the assessor parcel number as 458-725-24. Highlights include a community pool, a fireplace, a guard-gated community, an attached five-car garage, an 8,407-square-foot lot, and central air. The detail sections on this page cover interior and exterior features, estimated taxes, HOA dues where they apply, and the map location.
Specifications
At a glance
The record
| Date | Event | Price | Note |
|---|---|---|---|
| Sep 12, 2025 | Leased | $16,000/month | Berkshire Hathaway HomeService |
| Feb 7, 2020 | Leased | $10,000/month | Berkshire Hathaway HomeService |
| Nov 13, 2017 | Leased | $10,000/month | Berkshire Hathaway HomeService |
| Oct 31, 2015 | Leased | $9,300/month | Berkshire Hathaway HomeService |
| Oct 25, 2012 | Leased | $8,000/month | Surterre Properties Inc. |
| Oct 5, 2012 | Sold | $2,388,888 | Keller Williams Elite Realty |
Next steps
Want to see 26 Marble Sands in person? We have guided renters through Wyndover Bay and the wider Newport Beach market since 1983. Call to arrange a private tour, or send a note and we'll follow up.
The neighborhood
Set along the Pacific in Orange County, Newport Beach surrounds Newport Harbor, where Balboa Island, Lido Isle, and the Balboa Peninsula frame one of California's largest recreational harbors. The city stretches from the Balboa and Newport piers to Corona del Mar and Fashion Island, within the Newport-Mesa Unified School District.
Schools
As listed in the MLS record. Confirm attendance boundaries with the school district.
Living in Newport Beach covers its schools, parks and beaches.
Location
Photographs

Nearby listings
Just listed
Explore
See Newport Beach homes for rent, or search the full Orange County MLS on our live homes search. Questions about 26 Marble Sands? Talk to Realatrends.
New Newport Beach homes by email, often before they reach the big portals.
You are all set.
Listed by Mehdi Khosh of Berkshire Hathaway HomeService
Listing information updated Oct 3, 2026 at 9:02 AM PT. Source: CRMLS.
 This information is for your personal, non-commercial use and may not be used for any purpose other than to identify prospective properties you may be interested in purchasing. The display of MLS data is usually deemed reliable but is NOT guaranteed accurate by the MLS. Buyers are responsible for verifying the accuracy of all information and should investigate the data themselves or retain appropriate professionals. Information from sources other than the Listing Agent may have been included in the MLS data. Unless otherwise specified in writing, the Broker/Agent has not and will not verify any information obtained from other sources. The Broker/Agent providing the information contained herein may or may not have been the Listing and/or Selling Agent.
Send a quick note and Clark will get back to you personally, or call 949·494·8830.
Send a note about this home and Clark will get back to you.
Pick a day and time that work. Clark confirms the details with you.