$1,699,000
3 bd · 3 ba · 2,205 sq ft6381 MyrtleHuntington Beach, CA 92647Prestige (17) Tr 6181
Sold
6872 Scenic Bay Drive sold on April 11, 2016 for $1,680,000, 1.1% below the $1,699,000 asking price after 43 days on the market. The buyer paid cash. The details are below for reference.
Own 6872 Scenic Bay Drive? Request a free home valuation to see what it is worth today.
Subdivision Cambria Collection
The home
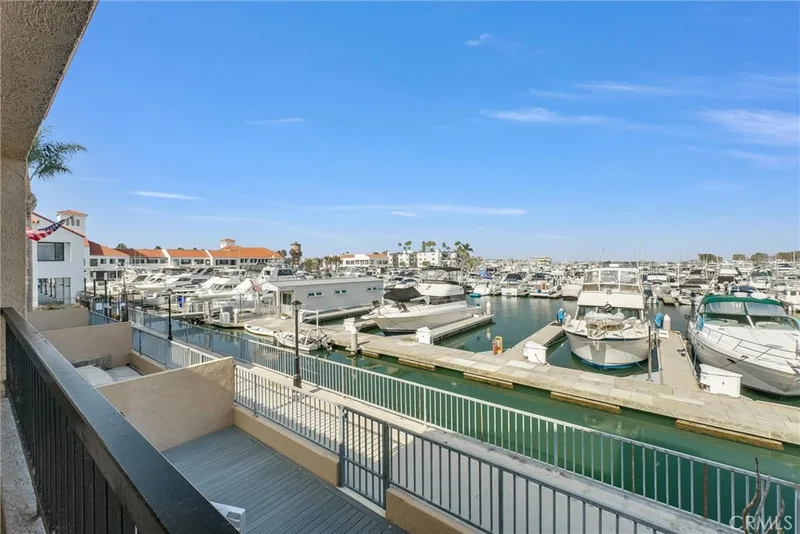
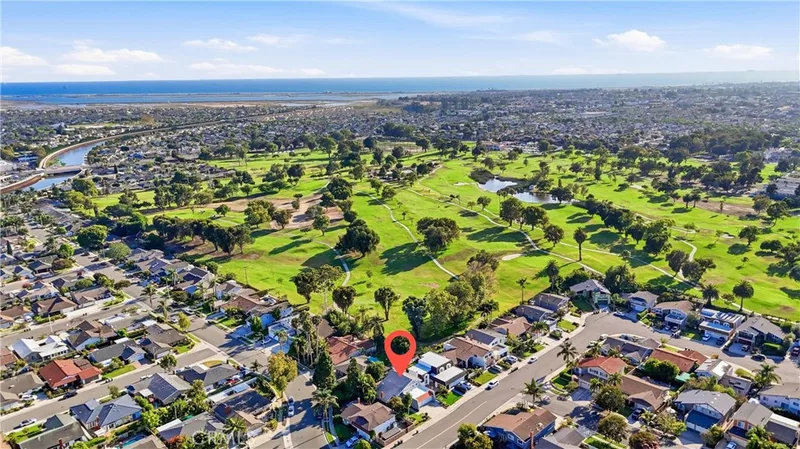
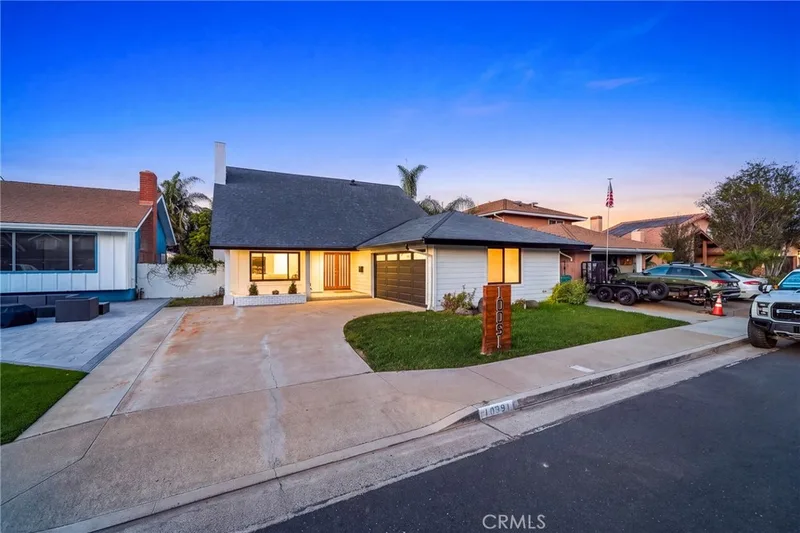
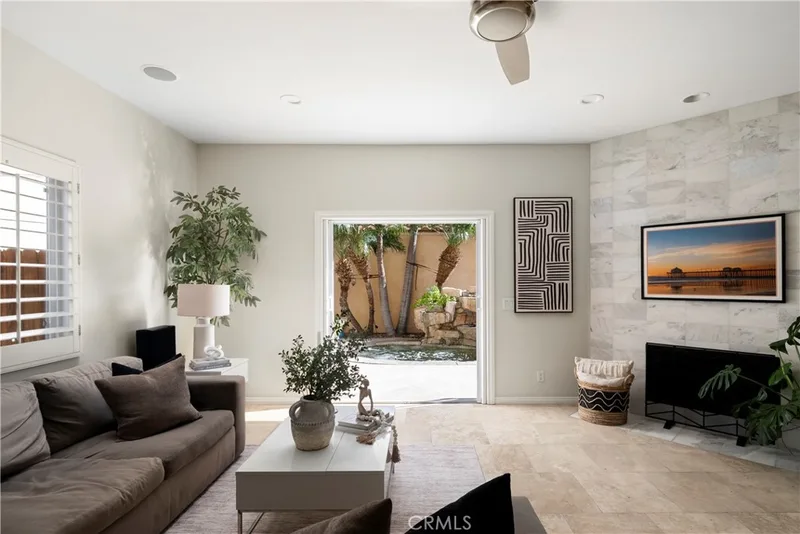
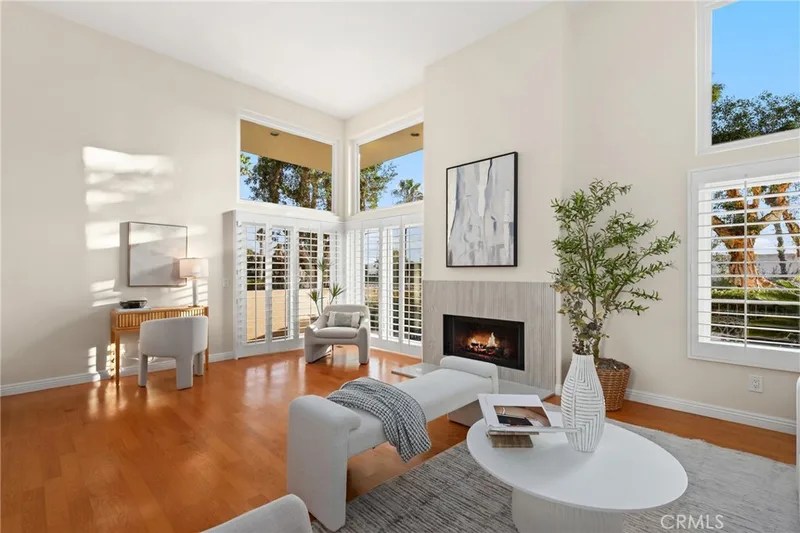
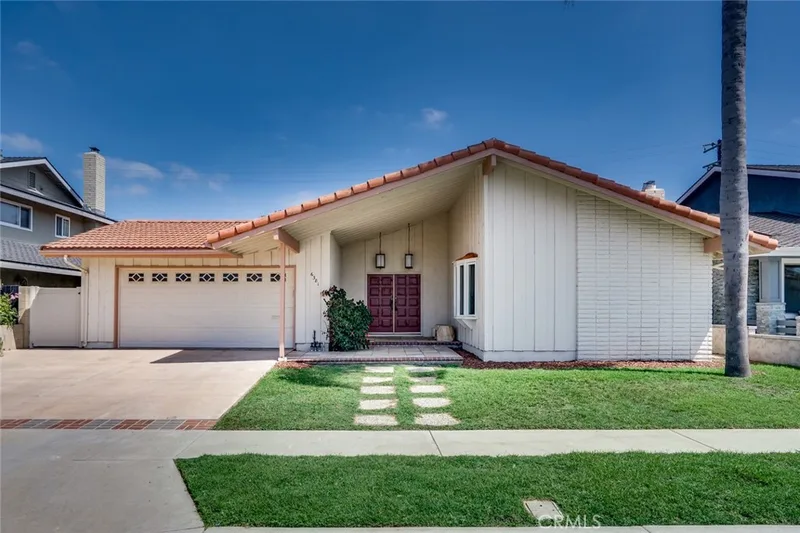
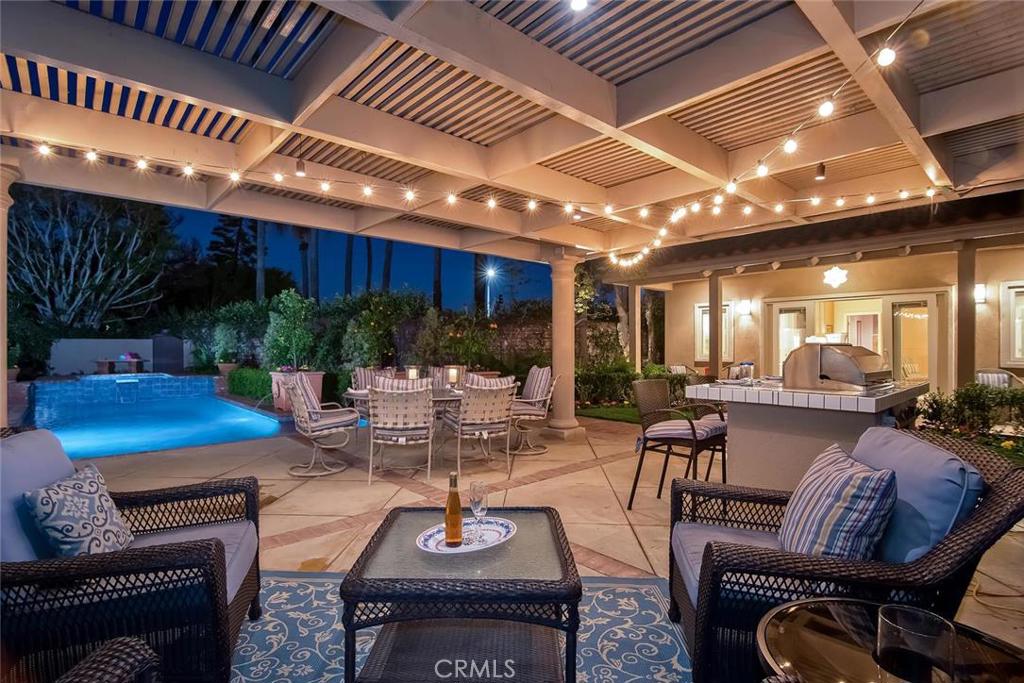
Stunning Lower Seacliff Cambria with rare Casita! I could describe its wonderful features: refurbished kitchen & bathrooms, plantation shutters, silestone, quartz, hardwood floors & 12ft ceilings, but through the photos, floor plan & video tour, this highly-upgraded home speaks for itself in both elegance and comfort. I will, however, elaborate on the perfection of its location. This house rests in a spot between seclusion & access to downtown, a 9086 sq ft lot with enough patio room for your own sparkling Gem tec pool, burbling waterfalls, spa, & built-in BBQ yet still walking distance to the beach. These serene neighborhood streets nestle the golfing edge of Seacliff Country Club - a hidden haven of a family-friendly, Seacliff Elementary school neighborhood with proximity without exposure - exclusive without excluding and no HOA fees. One could perch on the Juliet balcony and shout location location location! And from this vantage it would be impossible not to also discover the pièce de résistance! A 600 sq ft Casita oozing with potential for myriad possibilities! With its own Murphy bed, kitchenette, full shower room & separate, charming bunk room, this additional, air-conditioned accommodation is the jewel in the crown of this extraordinary home.
This 5-bedroom, 4-bath single-family home sits in the Cambria Collection neighborhood of Huntington Beach in Orange County. It has 3,268 square feet of living space on a 9,086-square-foot lot. The home was built in 1996. The MLS record lists the assessor parcel number as 023-222-07. Highlights include a private pool and spa, a fireplace, an attached three-car garage, an updated home, and Mediterranean architecture.
Specifications
The record
| Date | Event | Price | Note |
|---|---|---|---|
| Apr 11, 2016 | Sold | $1,680,000 | |
| Feb 22, 2016 | Listed for sale | $1,699,000 |
No prior MLS sales on record for this home since 2012.
Added by Realatrends Real Estate
We looked up this home's map point in public government maps. These facts are not part of the MLS listing.
Zone X, area of minimal flood hazard. Outside FEMA's Special Flood Hazard Area.
FEMA National Flood Hazard Layer, FIRM panel 06059C0242K effective March 21, 2019. Checked November 16, 2026.
Not in a fire hazard severity zone on the State Fire Marshal's map.
CAL FIRE, State Fire Marshal map for Local Responsibility Areas, March 24, 2025. Checked November 15, 2026.
Outside the Alquist-Priolo Earthquake Fault Zones.
California Geological Survey, Earthquake Fault Zones map, Seal Beach quadrangle, released July 1, 1986. Checked November 15, 2026.
Outside the liquefaction zones.
California Geological Survey, Seismic Hazard Zones map, Seal Beach quadrangle, released March 25, 1999. Checked November 15, 2026.
Outside the earthquake-induced landslide zones.
California Geological Survey, Seismic Hazard Zones map, Seal Beach quadrangle, released March 25, 1999. Checked November 15, 2026.
Outside the Tsunami Hazard Area on the State's evacuation planning map.
California Geological Survey and Cal OES, Tsunami Hazard Area map for Orange County (2021). Checked November 15, 2026.
Fiber: Frontier, up to 7,000 Mbps, at 32 of 32 residential locations in this census block. Cable: Spectrum, up to 1,000 Mbps, at 32 of 32. Fixed wireless: Cosmo Network Solutions, LLC, up to 250 Mbps, at 5 of 32.
FCC National Broadband Map, provider-reported data as of June 30, 2026, for census block 060590993082015, not for this address. Not endorsed by the FCC. Checked October 15, 2026.
Nearest public charger 0.7 miles away (EVCS, 2 DC fast ports). 110 public charging ports within 3 miles.
U.S. Department of Energy, Alternative Fuels Data Center. Straight-line distance. Checked November 15, 2026.
These facts are for the listing's map point, which can sit off the lot. A zone line can also cross a lot, and agencies revise their maps. In cities, the fire zone line follows the State Fire Marshal's 2025 map; each city adopts its own map and may add areas. These lines are not a Natural Hazard Disclosure. Check the official maps and the seller's disclosures before you rely on them. Sources for the earthquake zone lines: Reproduced with permission, California Geological Survey, Webservice of Official Maps of Alquist-Priolo Earthquake Fault Zones (2025). Reproduced with permission, California Geological Survey, Webservice of Official Maps of Seismic Hazard Zones (2025).
Official maps
Next steps
6872 Scenic Bay Drive is no longer on the market, but comparable homes come up in Huntington Beach regularly. We can tell you what this one actually closed at and set up alerts for listings that match it.
Thinking of selling nearby? We bring current Cambria Collection sales data and a clear pricing strategy to every listing, backed by more than 700 closed sales and over $1B in Orange County volume. Start with a free home valuation, or reach out to talk through your options.
The neighborhood
Huntington Beach stretches along the Pacific coast in Orange County, anchored by its landmark pier, the Bolsa Chica Ecological Reserve, and Huntington Central Park, the largest city-owned park in the county. Nicknamed Surf City USA, the community spans beachfront blocks, the waterways of Huntington Harbour, and inland neighborhoods within the Huntington Beach Union High School District.
Recorded MLS closings of single-family homes, Nov 11, 2025 to Nov 11, 2026. Days on market run from listing to going under contract.
| Address | Closed | Price | Sq ft | Per sq ft | Days on market |
|---|---|---|---|---|---|
| 16842 Lucia | Nov 10, 2026 | $1,399,000 | 1,733 | $807 | 148 |
| 16781 Scotsdale Circle | Nov 10, 2026 | $1,000,000 | 1,948 | $513 | 0 |
| 19271 Harding Lane | Nov 10, 2026 | $1,258,000 | 1,473 | $854 | 10 |
| 5291 Kenilworth | Nov 9, 2026 | $1,920,000 | 3,192 | $602 | 29 |
| 20932 Coastview Lane | Nov 6, 2026 | $1,075,000 | 1,685 | $638 | 73 |
Schools
As listed in the MLS record. Confirm attendance boundaries with the school district.
The MLS record lists the school district as Huntington Beach Union High.
Living in Huntington Beach covers its schools, parks and beaches.
Nearby listings
Nearby sales
| Home | Sold price | Asking | Of asking | Beds | Baths | Sq ft | Per sq ft | Days on market |
|---|---|---|---|---|---|---|---|---|
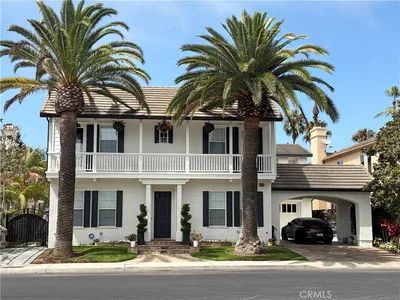 6651 Silent HarborSold Sep 10, 2026 | $4,300,000 | $4,150,000 | 104% | 5 | 5 | 4,517 | $952 | 2 |
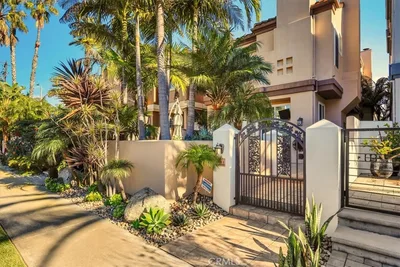 622 22ndSold Mar 31, 2026 | $2,200,000 | $2,259,000 | 97% | 3 | 3 | 2,641 | $833 | 38 |
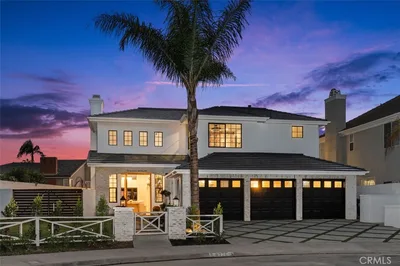 6776 Findley CircleSold Dec 19, 2025 | $3,465,000 | $3,595,000 | 96% | 5 | 4 | 3,272 | $1,059 | 82 |
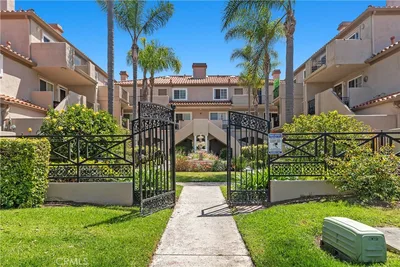 606 Lake Street 22Sold Jun 22, 2026 | $840,000 | $879,000 | 96% | 2 | 3 | 1,088 | $772 | 31 |
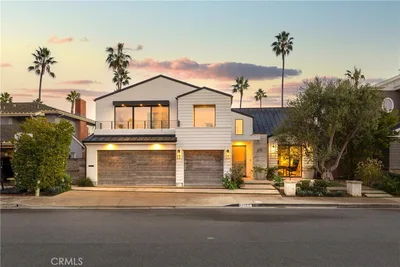 6712 Morning Tide DriveSold Jan 28, 2026 | $3,445,000 | $3,499,000 | 98% | 4 | 3 | 3,000 | $1,148 | 20 |
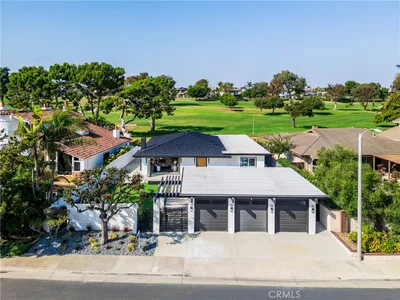 19741 Quiet BaySold Apr 1, 2026 | $2,937,592 | $2,995,000 | 98% | 3 | 2 | 2,097 | $1,401 | 16 |
 19850 Deep HarborSold Feb 6, 2026 | $1,599,000 | $1,599,000 | 100% | 5 | 3 | 2,470 | $647 | 1 |
Medians of these 7 sales: $2,937,592 sold, 98% of asking, $952 per sq ft, 20 days on market. Asking is the last list price before the sale.
See every recent sale in Huntington BeachJust listed
Explore
See every home for sale in Huntington Beach, or search the full Orange County MLS on our live homes search. Questions about 6872 Scenic Bay Drive? Talk to Realatrends.
New Huntington Beach homes by email, often before they reach the big portals.
You are all set.
Listed by Lisa Miksch of First Team Real Estate
Listing information updated Apr 30, 2021 at 8:58 AM PT. Source: CRMLS.
 This information is for your personal, non-commercial use and may not be used for any purpose other than to identify prospective properties you may be interested in purchasing. The display of MLS data is usually deemed reliable but is NOT guaranteed accurate by the MLS. Buyers are responsible for verifying the accuracy of all information and should investigate the data themselves or retain appropriate professionals. Information from sources other than the Listing Agent may have been included in the MLS data. Unless otherwise specified in writing, the Broker/Agent has not and will not verify any information obtained from other sources. The Broker/Agent providing the information contained herein may or may not have been the Listing and/or Selling Agent.
Send a quick note and Clark will get back to you personally, or call 949·494·8830.
Send a note about this home and Clark will get back to you.
Pick a day and time that work. Clark confirms the details with you.