Sold
360 Monroe 204 sold on September 5, 2017 for $630,000, 5% above the $599,900 asking price after 5 days on the market. The buyer paid cash. The details are below for reference.
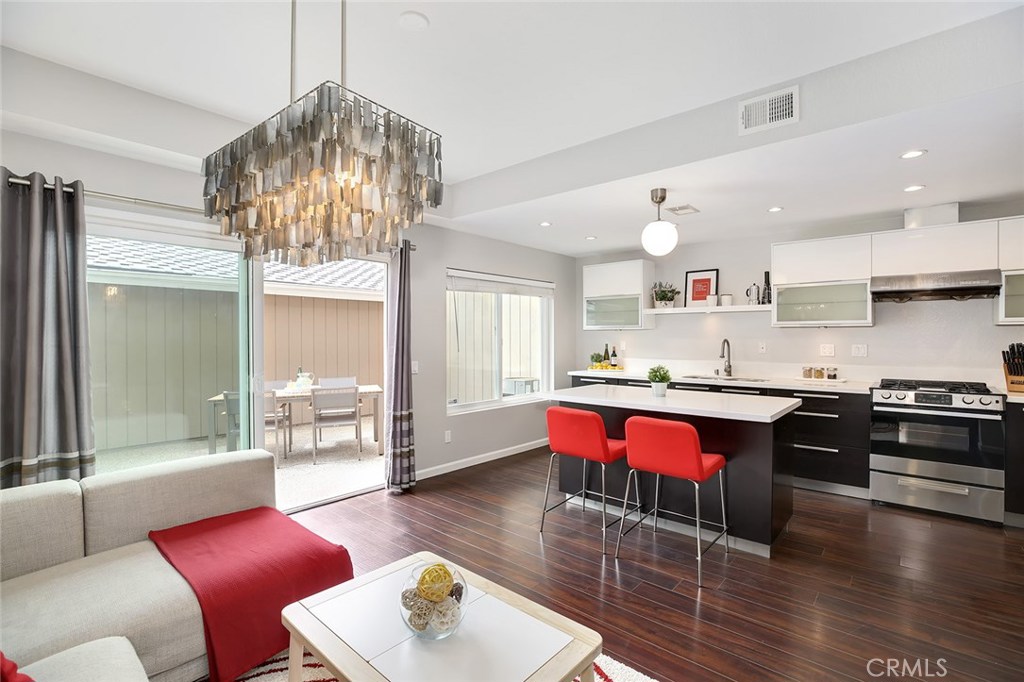
360 Monroe 204, Irvine, CA 92620
- 3 beds
- 3 baths
- 1,368 sq ft
- Built 1985
Own 360 Monroe Unit 204? Request a free home valuation to see what it is worth today.
$630,000
Subdivision Timberline
The home
About 360 Monroe 204
Bright, spacious and fully remodelled charming two story 3 bedroom, 2.5 bathroom townhome in a private/corner location of the Northwood Timberline Community. This home has distressed German laminate flooring, LED recessed lighting, newer dual pane energy efficient windows and new modern paint colors throughout. Living room features a light catching window next to a cozy gas fireplace for relaxation. The modern kitchen is well appointed with Caesarstone quartz countertops, stainless steel appliances and a generous sized center island with bar seating. The spacious family room flows seamlessly from the kitchen and features a sliding glass door to the private back patio that attaches to a convenient two car garage with sectional garage doors and newer quiet garage door opener. Upstairs, you’ll find laminate wood flooring and abundant room for storage. Master bedroom features an en-suite upgraded dual sink bathroom w/ Caesarstone countertop. Secondary bedrooms are generously sized and share the updated full hall bathroom. Laundry area is located in the hallway upstairs close to the master bedroom w/ an energy star washer and dryer. Unwind on the private patio w/ pebble stone or out front on the plush green belt. Association amenities include two pools/spas and tot-lot. NO Mello Roos, low HOA and located in the award winning Irvine School district with Northwood high and easy access to freeways, parks, schools, supermarkets, library, shopping at Market Place and Irvine Spectrum.
Property details for 360 Monroe 204
This 3-bedroom, 3-bath condo sits in the Timberline neighborhood of Irvine in Orange County. It has 1,368 square feet of living space. The home was built in 1985. The MLS record lists the assessor parcel number as 932-097-08. Highlights include a community pool and spa, a fireplace, a two-car garage, central air, an updated home, and modern architecture.
Specifications
Home Details
General Features
- Property Type
- Condominium
- MLS Number
- OC17189009
- Year Built
- 1985
- Builder
- Bren
- Builder Model
- C Plan3 Laurel
- Living Area (sq ft)
- 1,368
- Living Area Source
- Builder
- Lot Size (sq ft)
- 0
- Levels
- Two
- Bedrooms
- 3
- Full Baths
- 2
- Half Baths
- 1
- Garage Spaces
- 2
- Parking Spaces
- 2
- View
- Park Greenbelt, Neighborhood, Trees Woods
- HOA Dues
- $230
- HOA Frequency
- Monthly
- HOA Name
- Northwood
- Parcel Number
- 93209708
- On Market Date
- 2017-08-18
- Listing Terms
- Standard
Interior Features
- Interior Features
- Breakfast Bar, Breakfast Area, Separate Formal Dining Room, Eat In Kitchen, Open Floorplan, Recessed Lighting, Storage, All Bedrooms Up, Primary Suite
- Appliances
- Dishwasher, Gas Cooktop, Disposal, Gas Range, Refrigerator, Water Heater
- Flooring
- Laminate, Tile
- Heating
- Forced Air
- Cooling
- Central Air
- Fireplace
- Living Room
- Laundry
- Inside, Laundry Closet, Laundry Room, Upper Level
- Entry Level
- 1
- Common Walls
- Two Common Walls Or More
- Windows
- Blinds, Double Pane Windows, Drapes, Screens
Exterior Features
- Architectural Style
- Modern, Traditional
- Exterior Features
- Rain Gutters
- Construction
- Stucco
- Lot Features
- Greenbelt, Level, Near Park, Near Public Transit, Street Level
- Patio and Porch
- Concrete, Patio, Stone
- Parking
- Door Multi, Garage
- Fencing
- Wood
- Pool Features
- In Ground, Association
- Spa
- Association, In Ground
- Sewer
- Public Sewer
- Water
- Public
- Utilities
- Cable Available, Electricity Available, Natural Gas Available, Sewer Available, Water Available
- Condition
- Updated Remodeled, Turnkey
- Units
- 1
Community Features
- Subdivision
- Timberline (TL)
- Community Features
- Curbs, Street Lights, Suburban, Sidewalks, Park
- Association Amenities
- Playground, Pool, Spa Hot Tub
- Security
- Carbon Monoxide Detectors, Smoke Detectors
The record
Property History for 360 Monroe 204
| Date | Event | Price | Note |
|---|---|---|---|
| Sep 5, 2017 | Sold | $630,000 | |
| Aug 18, 2017 | Listed for sale | $599,900 |
No prior MLS sales on record for this home since 2012.
Added by Realatrends Real Estate
Flood, Fire and Earthquake Zones for 360 Monroe 204
We looked up this home's map point in public government maps. These facts are not part of the MLS listing.
Hazard zones
- Flood zone
Zone X, area of minimal flood hazard. Outside FEMA's Special Flood Hazard Area.
FEMA National Flood Hazard Layer, FIRM panel 06059C0284J effective December 3, 2009. Checked October 15, 2026.
- Fire hazard severity zone
Not in a fire hazard severity zone on the State Fire Marshal's map.
CAL FIRE, State Fire Marshal map for Local Responsibility Areas, March 24, 2025. Checked November 15, 2026.
- Earthquake fault zone
Outside the Alquist-Priolo Earthquake Fault Zones.
California Geological Survey, Earthquake Fault Zones. Checked November 15, 2026.
- Liquefaction zone
Outside the liquefaction zones.
California Geological Survey, Seismic Hazard Zones map, Tustin quadrangle, released January 17, 2001. Checked November 15, 2026.
- Landslide zone
Outside the earthquake-induced landslide zones.
California Geological Survey, Seismic Hazard Zones map, Tustin quadrangle, released January 17, 2001. Checked November 15, 2026.
Internet and charging
- Fixed internet
Cable: Cox Communications, up to 2,000 Mbps, at 54 of 54 residential locations in this census block. DSL: AT&T, up to 100 Mbps, at 51 of 54. Fixed wireless: Verizon, up to 300 Mbps, at 51 of 54.
FCC National Broadband Map, provider-reported data as of June 30, 2026, for census block 060590525333002, not for this address. Not endorsed by the FCC. Checked October 15, 2026.
- EV charging
Nearest public charger 0.6 miles away (ChargePoint, 2 Level 2 ports). 623 public charging ports within 3 miles.
U.S. Department of Energy, Alternative Fuels Data Center. Straight-line distance. Checked October 15, 2026.
These facts are for the listing's map point, which can sit off the lot. A zone line can also cross a lot, and agencies revise their maps. In cities, the fire zone line follows the State Fire Marshal's 2025 map; each city adopts its own map and may add areas. These lines are not a Natural Hazard Disclosure. Check the official maps and the seller's disclosures before you rely on them. Sources for the earthquake zone lines: Reproduced with permission, California Geological Survey, Webservice of Official Maps of Alquist-Priolo Earthquake Fault Zones (2025). Reproduced with permission, California Geological Survey, Webservice of Official Maps of Seismic Hazard Zones (2025).
Official maps
Next steps
Looking for something similar
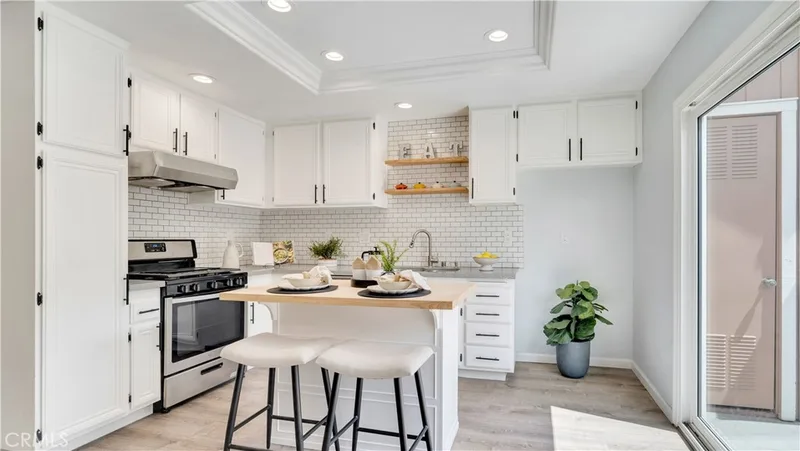
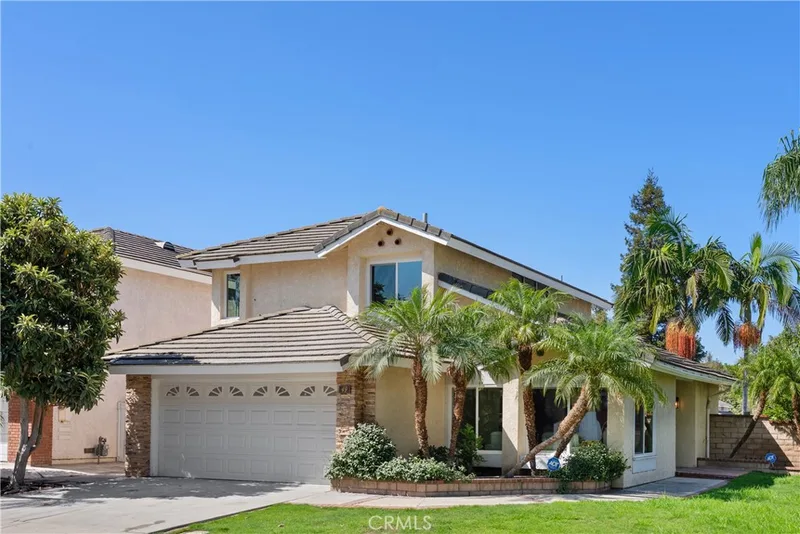
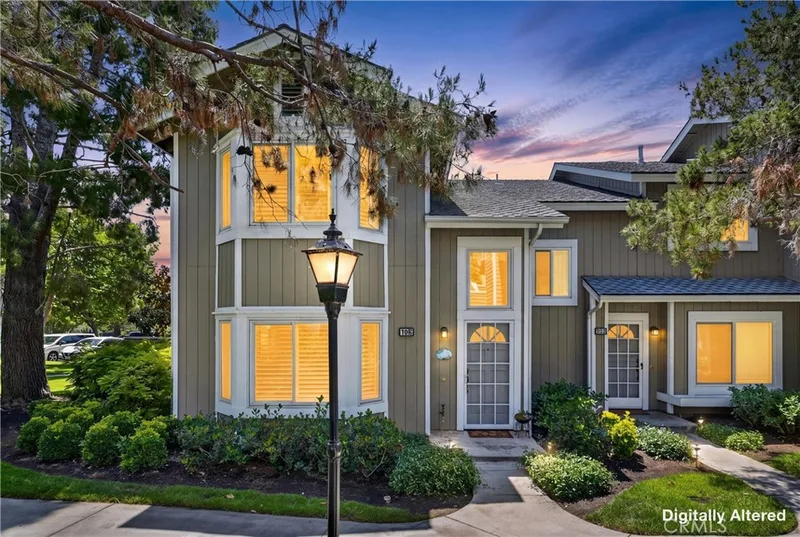
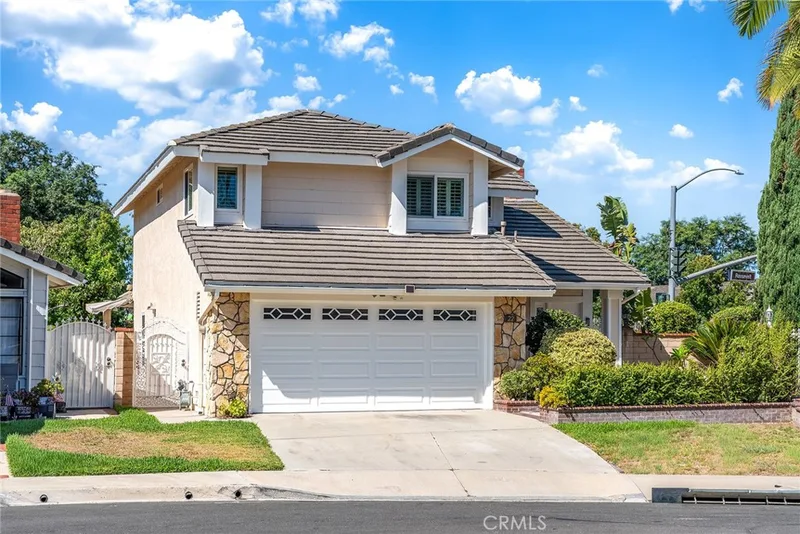
360 Monroe 204 is no longer on the market, but comparable homes come up in Irvine regularly. We can tell you what this one actually closed at and set up alerts for listings that match it.
Selling near 360 Monroe 204
Thinking of selling nearby? We bring current Timberline sales data and a clear pricing strategy to every listing, backed by more than 700 closed sales and over $1B in Orange County volume. Start with a free home valuation, or reach out to talk through your options.
The neighborhood
About Irvine
Master-planned on the former Irvine Ranch and incorporated in 1971, Irvine arranges villages such as Turtle Rock and University Park around the University of California, Irvine. The city is anchored by the Orange County Great Park, on the former Marine Corps Air Station El Toro, and most of it is served by the Irvine Unified School District.
Irvine home sales, past 12 months
- Homes sold
- 1,004
- Median price
- $1,250,000
- Median days on market
- 30
- Median per sq ft
- $740
Recorded MLS closings of condos, Nov 8, 2025 to Nov 8, 2026. Days on market run from listing to going under contract.
Recent Irvine sales
| Address | Closed | Price | Sq ft | Per sq ft | Days on market |
|---|---|---|---|---|---|
| 306 Orange Blossom | Nov 6, 2026 | $465,000 | 661 | $703 | 65 |
| 252 Harringay | Nov 6, 2026 | $1,076,000 | 2,036 | $528 | 11 |
| 21 Gramercy 220 | Nov 5, 2026 | $1,245,000 | 1,968 | $633 | 126 |
| 128 Talmadge | Nov 5, 2026 | $925,000 | 1,817 | $509 | 85 |
| 66 Fairymoss | Nov 5, 2026 | $1,405,000 | 1,862 | $755 | 41 |
Schools
Schools for 360 Monroe 204
As listed in the MLS record. Confirm attendance boundaries with the school district.
- Elementary
- Brywood
- Middle
- Sierra Vista
- High
- Northwood
- District
- Irvine Unified
Living in Irvine covers its schools, parks and beaches.
Nearby listings
Similar Homes for Sale in Irvine

Nearby sales
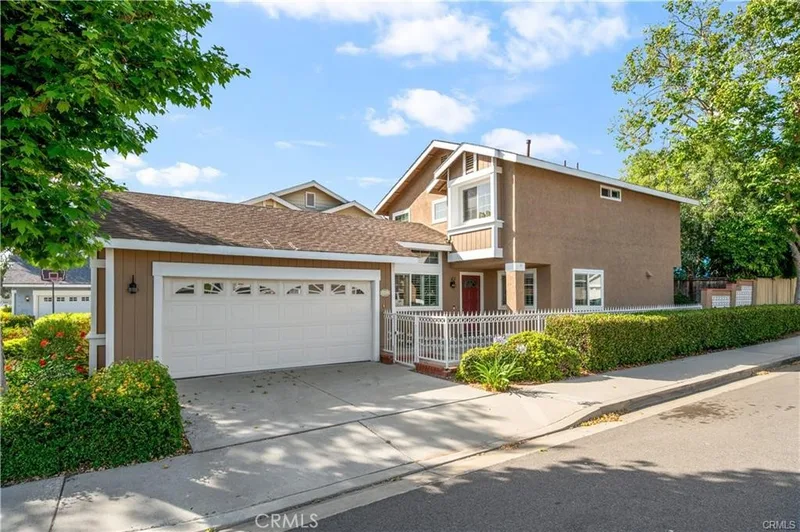
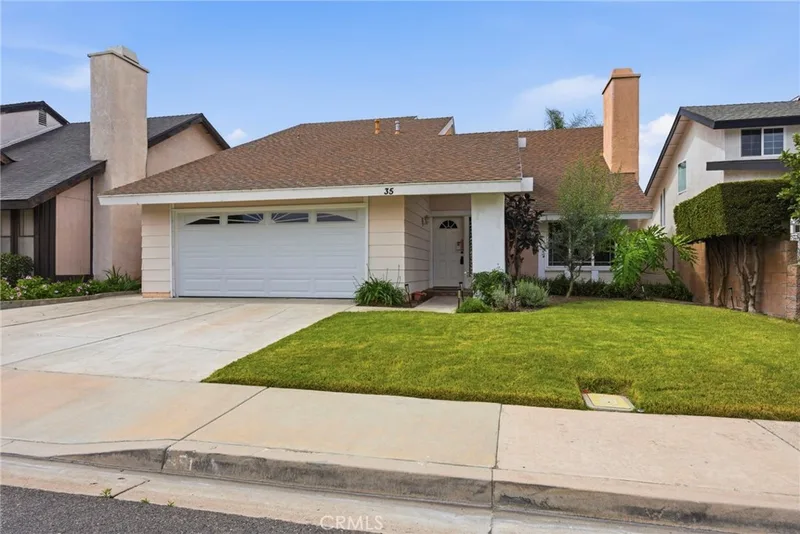
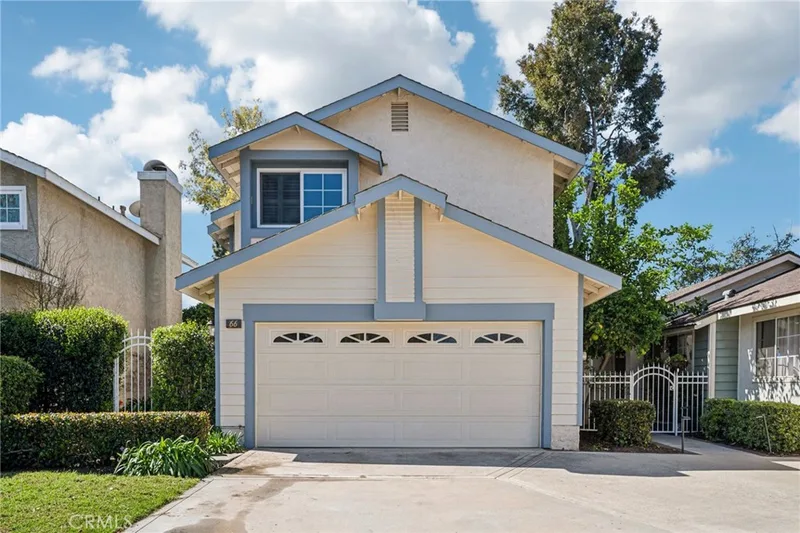
Recently Sold Near 360 Monroe 204
Just listed
Newest Irvine Homes for Sale
Explore
Explore Irvine Real Estate
See every home for sale in Irvine, or search the full Orange County MLS on our live homes search. Questions about 360 Monroe Unit 204? Talk to Realatrends.
- Irvine Homes for Sale
- Timberline Homes for Sale
- Irvine 92620 Homes for Sale
- Irvine Condos for Sale
- Shady Canyon
- Irvine Open Houses
- Orange County Real Estate
Explore Orange County
Browse Homes by City
Listing alerts
Be first to see new Irvine listings
What criteria are you looking for?
New Irvine homes by email, often before they reach the big portals.
You are all set.
Listed by Troy Hooper of Redfin
Listing information updated Jun 27, 2026 at 6:03 AM PT. Source: CRMLS.
 This information is for your personal, non-commercial use and may not be used for any purpose other than to identify prospective properties you may be interested in purchasing. The display of MLS data is usually deemed reliable but is NOT guaranteed accurate by the MLS. Buyers are responsible for verifying the accuracy of all information and should investigate the data themselves or retain appropriate professionals. Information from sources other than the Listing Agent may have been included in the MLS data. Unless otherwise specified in writing, the Broker/Agent has not and will not verify any information obtained from other sources. The Broker/Agent providing the information contained herein may or may not have been the Listing and/or Selling Agent.