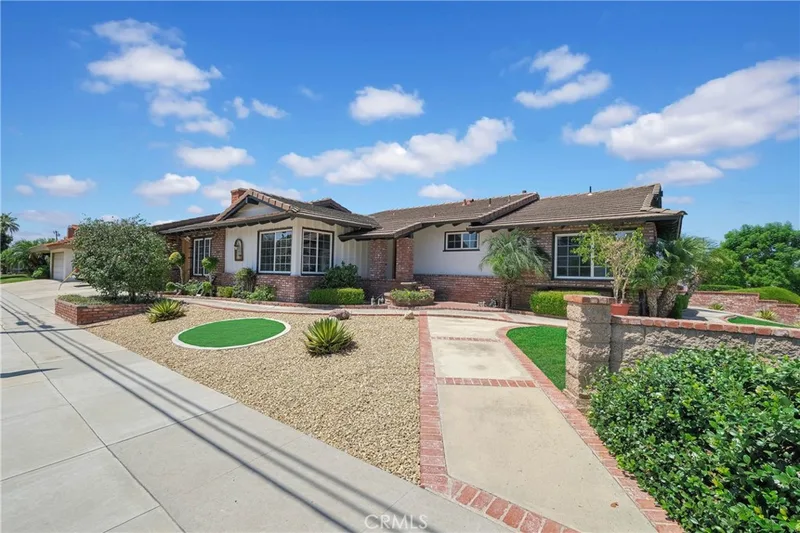
$1,148,000
3Beds2Baths1,547SqFt
1209 N Puente StreetBrea, CA 92821
Sold
3813 Grandview Dr sold on October 29, 2020 for $1,153,000. The details are below for reference.
Subdivision Emerald Hills
The home
Outstanding remodeled open floor plan, spacious main floor living. Easy flow between kitchen, family and dining room with folding doors that opens completely to the back yard. This house is done with entertainment in mind. It's bright with lots of windows, built in speakers inside and out. Luxury vinyl flooring, spill proof from children, hosting a party or pets. Fantastic home to host holiday dinners and family gatherings. Gourmet kitchen has quartz counter tops, custom cabinets, built in gas range, dishwasher, double oven, walk-in pantry, plenty of storage with a huge kitchen with space for informal seating including a separate dining niche. Kitchen opens to the family room with fireplace and has access to the backyard with built in BBQ. Centrally located between kitchen/family and dining room is the dry bar area with wine refrigerator which includes built in cabinets for glass wares. This house has 4 bedroom, 3 baths upstairs and 1 main floor bedroom conveniently located next to a bathroom, great when you have guests visiting. Second floor has a huge loft area that can be used as a game room, children's playroom or exercise room. Entrance to house opens to a bright, airy foyer with vaulted ceiling. House is in turnkey condition, ready to move in. It's freshly painted, new carpet upstairs and newly installed cooling/heating system. This property is located on a cul de sac, quiet neighborhood, ez access to trails, park, shopping dining n entertaining. STOP BY n have a look
This 5-bedroom, 4-bath single-family home sits in the Emerald Hills neighborhood of Brea in Orange County. It offers 3,667 square feet of living space. The home was built in 2002. The MLS record lists the assessor parcel number as 308-062-11. Highlights include a fireplace, an attached three-car garage, a 6,913-square-foot lot, central air, and contemporary architecture. The detail sections on this page cover interior and exterior features, estimated taxes, HOA dues where they apply, and the map location.
Specifications
At a glance
The record
| Date | Event | Price | Note |
|---|---|---|---|
| Oct 29, 2020 | Sold | $1,153,000 | |
| Sep 15, 2020 | Listed for sale | $1,125,000 |
No prior MLS sales on record for this home since 2012.
Next steps
3813 Grandview Dr is no longer on the market, but comparable homes come up in Brea regularly. We can tell you what this one actually closed at and set up alerts for listings that match it.
Thinking of selling nearby? We bring current Emerald Hills sales data and a clear pricing strategy to every listing, backed by more than 700 closed sales and over $1B in Orange County volume. Start with a free home valuation, or reach out to talk through your options.
Schools
As listed in the MLS record. Confirm attendance boundaries with the school district.
The MLS record lists the school district as Brea-Olinda Unified.
Nearby listings
Just listed
Explore
See every home for sale in Brea, or search the full Orange County MLS on our live homes search. Questions about 3813 Grandview Dr? Talk to Realatrends.
New Orange County homes by email, often before they reach the big portals.
You are all set.
Listed by Emily Shahin of Better Loans & Homes Realty
Listing information updated Apr 30, 2021 at 10:16 AM PT. Source: CRMLS.
 This information is for your personal, non-commercial use and may not be used for any purpose other than to identify prospective properties you may be interested in purchasing. The display of MLS data is usually deemed reliable but is NOT guaranteed accurate by the MLS. Buyers are responsible for verifying the accuracy of all information and should investigate the data themselves or retain appropriate professionals. Information from sources other than the Listing Agent may have been included in the MLS data. Unless otherwise specified in writing, the Broker/Agent has not and will not verify any information obtained from other sources. The Broker/Agent providing the information contained herein may or may not have been the Listing and/or Selling Agent.
Send a quick note and Clark will get back to you personally, or call 949·494·8830.
Send a note about this home and Clark will get back to you.
Pick a day and time that work. Clark confirms the details with you.