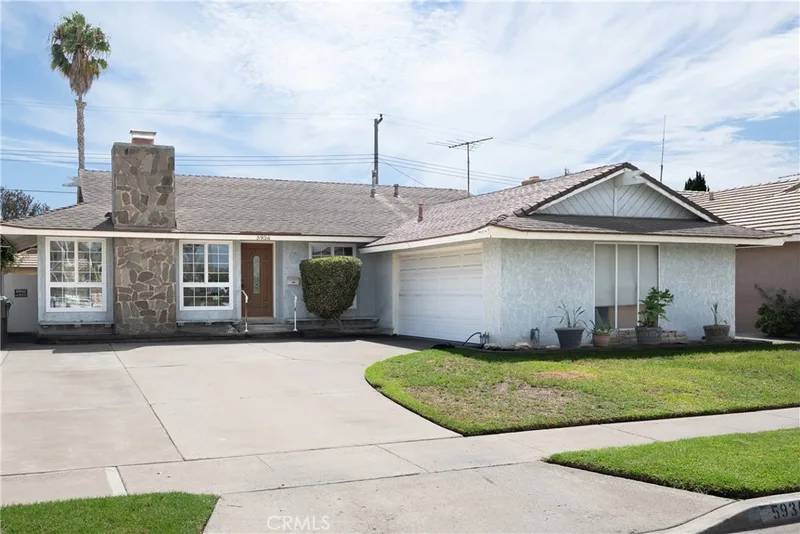
$945,000
3Beds2Baths1,394SqFt
5936 Cathy AvenueCypress, CA 90630
Sold
4177 Devon Circle sold on January 29, 2021 for $940,000. The details are below for reference.
Subdivision Hampton Court
The home
Executive home located on a quiet cul-de-sac. Features: 6,000 square foot lot, 2,465 square feet of spacious living area, 4 bedrooms including a master suite, 2.5 bathrooms, large living room, spacious family room with gas/wood burning rock faced fireplace, formal dining area, kitchen eating area, inside laundry area, linen closet, central heat and air conditioning, direct access to uncommonly large 3 car garage with abundant overhead storage and 23 foot deep car spaces, Spanish tile roof, and landscaped yard with automatic sprinklers.
Recent upgrades include: dual pane vinyl windows, smoothed ceilings, new paint inside and out, new LED lighting, refinished hard wood entry flooring, and refinished kitchen cabinets. Located conveniently close to freeways, regional parks, malls, grocery stores, and award winning Cypress schools including: A.E. Arnold and Landell Elementary, Lexington Junior High, Cypress High and the nationally recognized Oxford Academy charter school serving grades 7-12. Homes in the coveted Hampton Court tract are built with old world craftsmanship including, raised foundations, lath and plaster interior walls, hard wood flooring, and copper plumbing. This is your opportunity to own a lovingly maintained Hampton Court home!
This 4-bedroom, 3-bath single-family home sits in the Hampton Court neighborhood of Cypress in Orange County. It offers 2,465 square feet of living space. The home was built in 1966. The MLS record lists the assessor parcel number as 244-112-28. Highlights include a fireplace, an attached three-car garage, a 5,998-square-foot lot, central air, an updated home, and traditional architecture. The detail sections on this page cover interior and exterior features, estimated taxes, HOA dues where they apply, and the map location.
Specifications
At a glance
The record
| Date | Event | Price | Note |
|---|---|---|---|
| Jan 29, 2021 | Sold | $940,000 | |
| Oct 1, 2020 | Listed for sale | $950,000 |
No prior MLS sales on record for this home since 2012.
Next steps
4177 Devon Circle is no longer on the market, but comparable homes come up in Cypress regularly. We can tell you what this one actually closed at and set up alerts for listings that match it.
Thinking of selling nearby? We bring current Hampton Court sales data and a clear pricing strategy to every listing, backed by more than 700 closed sales and over $1B in Orange County volume. Start with a free home valuation, or reach out to talk through your options.
Schools
As listed in the MLS record. Confirm attendance boundaries with the school district.
Nearby listings
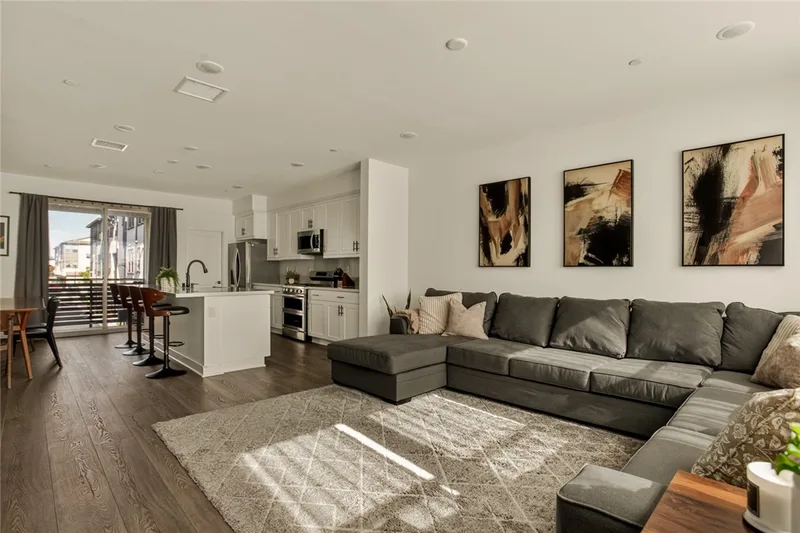
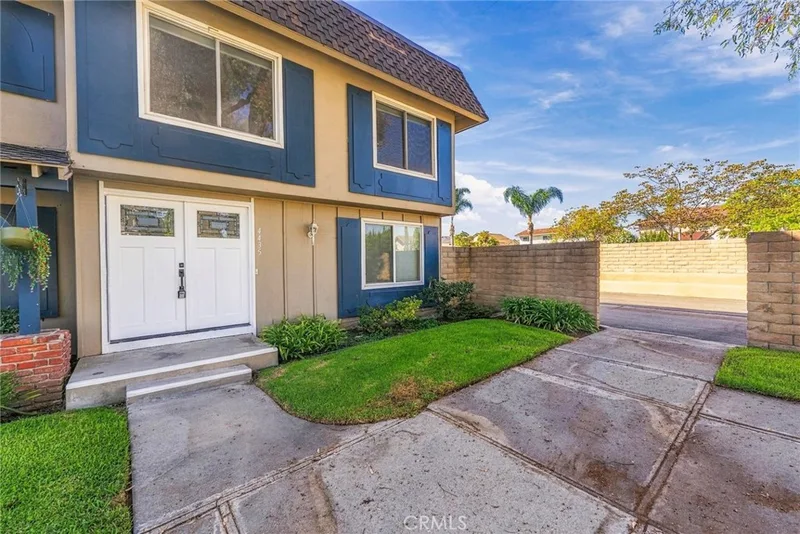
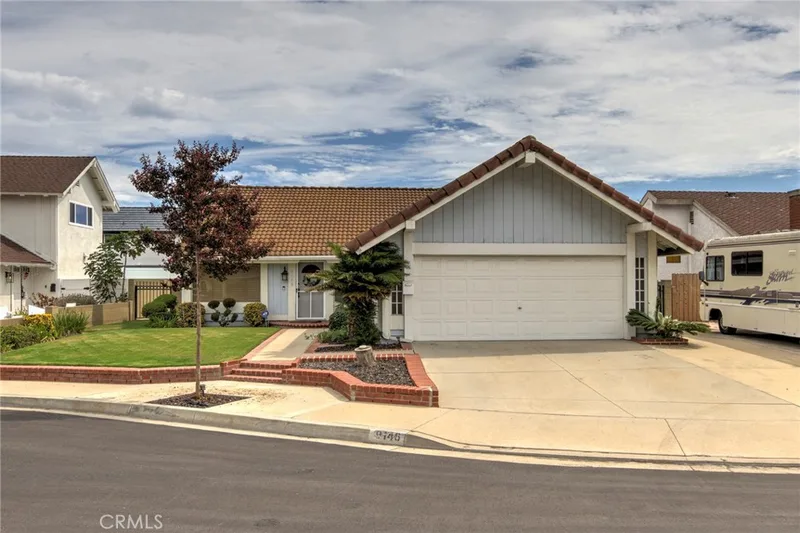
Just listed
Explore
See every home for sale in Cypress, or search the full Orange County MLS on our live homes search. Questions about 4177 Devon Circle? Talk to Realatrends.
New Orange County homes by email, often before they reach the big portals.
You are all set.
Listed by James Sugden of Weichert Realtors-Orange Coast
Listing information updated Apr 30, 2021 at 10:16 AM PT. Source: CRMLS.
 This information is for your personal, non-commercial use and may not be used for any purpose other than to identify prospective properties you may be interested in purchasing. The display of MLS data is usually deemed reliable but is NOT guaranteed accurate by the MLS. Buyers are responsible for verifying the accuracy of all information and should investigate the data themselves or retain appropriate professionals. Information from sources other than the Listing Agent may have been included in the MLS data. Unless otherwise specified in writing, the Broker/Agent has not and will not verify any information obtained from other sources. The Broker/Agent providing the information contained herein may or may not have been the Listing and/or Selling Agent.
Send a quick note and Clark will get back to you personally, or call 949·494·8830.
Send a note about this home and Clark will get back to you.
Pick a day and time that work. Clark confirms the details with you.