$1,729,000
5 bd · 3 ba · 2,431 sq ftSold
4651 Wellfleet Drive sold on December 1, 2023 for $1,675,000, 2.3% below the $1,715,000 asking price after 19 days on the market. The buyer paid cash. The details are below for reference.
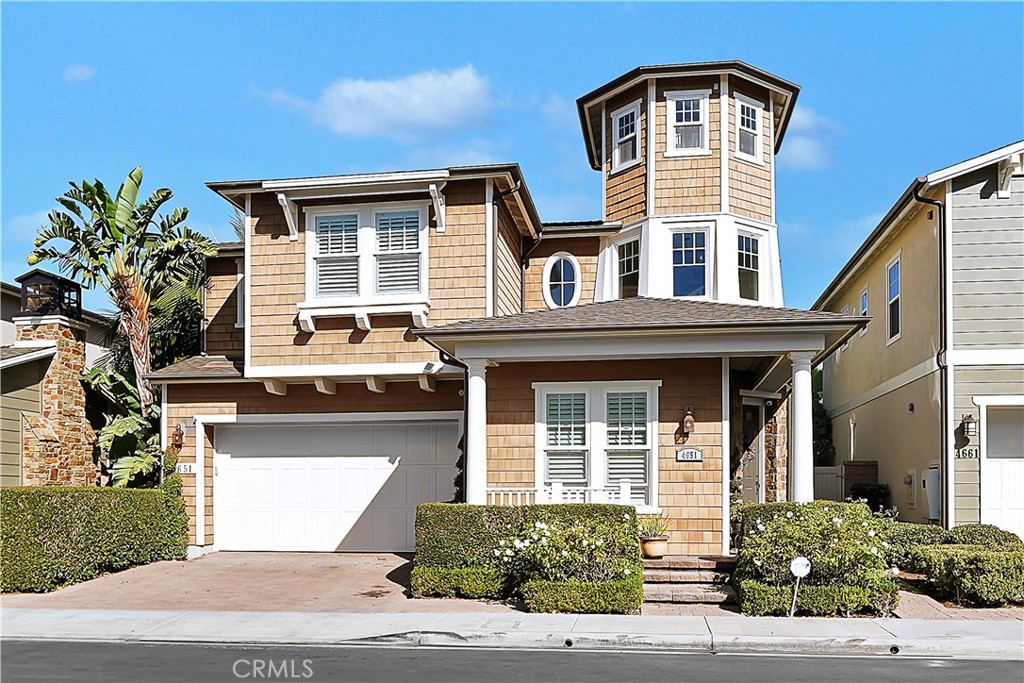
4651 Wellfleet Drive, Huntington Beach, CA 92649
- 3 beds
- 3 baths
- 2,073 sq ft
- 3,049 sq ft lot
- Built 2011
Own 4651 Wellfleet Drive? Request a free home valuation to see what it is worth today.
$1,675,000
Subdivision The Trails
The home
About 4651 Wellfleet Drive
Nestled within the picturesque community of Brightwater in Huntington Beach, this exquisite residence embodies coastal living at its finest. Welcome to The Trails Plan 3, a meticulously designed home offering an atmosphere of elegance and comfort. Boasting 3 bedrooms and 2.5 baths, this home is a testament to contemporary luxury. Upon entering, you are greeted by the timeless allure of white cabinets, complemented by upgraded stainless steel appliances that elevate the kitchen to a culinary masterpiece. The granite countertops add a touch of sophistication, harmonizing perfectly with the rich hardwood floors that flow seamlessly throughout the space. High ceilings accentuate the openness, creating an inviting ambiance that welcomes you home. The heart of this residence is the family/kitchen adorned with a cozy fireplace, where cherished moments with family and friends await. A formal dining room provides an elegant setting for special gatherings, adding a touch of refinement to your entertaining experience. Ascending to the upper levels, discover a small loft that offers a versatile space, perfect for a home office or a cozy reading nook. The crowning jewel of this home is the third-story crow's nest, a tranquil retreat where you can unwind and relish panoramic views of your surroundings. The master bathroom is a sanctuary of relaxation, featuring a shower and a soaking tub, promising blissful moments of self-indulgence. Outside, the backyard offers a haven of privacy, surrounded by mature plants that create a serene oasis. It's an ideal space for outdoor gatherings, morning coffee and relaxing. Beyond the walls of this home, the Brightwater community provides a wealth of amenities, from scenic trails to community parks, pool and clubhouse, ensuring a lifestyle of leisure and recreation. Don't miss the opportunity to call this meticulously crafted residence your home. With its sophisticated design, upgraded appliances, and a perfect blend of indoor and outdoor living, this property offers a life of unparalleled comfort and style. Experience the epitome of coastal living at The Trails Plan 3 in Brightwater, where every day feels like a retreat and every moment is filled with the joy of beachside living.
Property details for 4651 Wellfleet Drive
This 3-bedroom, 3-bath single-family home sits in the Trails neighborhood of Huntington Beach in Orange County. It has 2,073 square feet of living space on a 3,049-square-foot lot. The home was built in 2011. The MLS record lists the assessor parcel number as 163-331-30. Highlights include a community pool and spa, a fireplace, an attached two-car garage, central air, a turnkey home, and Cape Cod architecture.
Specifications
Home Details
General Features
- Property Type
- Single Family Residence
- MLS Number
- OC23199608
- Year Built
- 2011
- Builder Model
- Trails Plan 3
- Living Area (sq ft)
- 2,073
- Living Area Source
- Assessor
- Lot Size (sq ft)
- 3,049
- Lot Size (acres)
- 0.07
- Levels
- Three Or More
- Bedrooms
- 3
- Full Baths
- 2
- Half Baths
- 1
- Garage Spaces
- 2
- Parking Spaces
- 2
- View
- Neighborhood, Peek A Boo
- HOA Dues
- $299
- HOA Frequency
- Monthly
- HOA Name
- Crummack Husebuy
- Parcel Number
- 16333130
- On Market Date
- 2023-11-01
- Listing Terms
- Standard
- HOA fees
- $369 monthly
Interior Features
- Interior Features
- Ceiling Fans, Granite Counters, High Ceilings, Multiple Staircases, Recessed Lighting, All Bedrooms Up
- Appliances
- Double Oven, Dishwasher, Disposal, Microwave, Refrigerator
- Flooring
- Carpet, Wood
- Heating
- Central, Forced Air
- Cooling
- Central Air, Dual, Zoned
- Fireplace
- Family Room, Gas
- Laundry
- Inside, Laundry Room, Upper Level
- Main Level Bathrooms
- 1
- Entry Level
- 1
- Common Walls
- No Common Walls
- Windows
- Casement Windows, Double Pane Windows, Screens, Shutters
Exterior Features
- Architectural Style
- Cape Cod
- Exterior Features
- Rain Gutters
- Roof
- Composition, Flat Tile
- Foundation
- Combination, Pillar Post Pier, Slab
- Lot Features
- Back Yard
- Patio and Porch
- Brick
- Parking
- Door Single, Driveway, Garage
- Fencing
- Block
- Pool Features
- Community, Heated, Association
- Spa
- Association, Community
- Sewer
- Public Sewer
- Water
- Public
- Condition
- Turnkey
- Units
- 1
Community Features
- Subdivision
- The Trails
- Community Features
- Gutters, Street Lights, Sidewalks, Pool
- Association Amenities
- Fitness Center, Fire Pit, Meeting Room, Outdoor Cooking Area, Barbecue, Picnic Area, Playground, Pool, Recreation Room, Guard, Spa Hot Tub, Security, Trails
- Security
- Carbon Monoxide Detectors, Smoke Detectors, Security Guard
- Second HOA Dues
- $70
- Second HOA Name
- Brightwater
The record
Property History for 4651 Wellfleet Drive
| Date | Event | Price | Note |
|---|---|---|---|
| Dec 1, 2023 | Sold | $1,675,000 | |
| Nov 29, 2023 | Status changed to Pending | From Active Under Contract | |
| Nov 21, 2023 | Status changed to Active Under Contract | From Active | |
| Nov 1, 2023 | Status changed to Active | From Hold | |
| Nov 1, 2023 | Listed for sale | $1,715,000 | |
| Oct 31, 2023 | Status changed to Hold | From Coming Soon | |
| Aug 1, 2016 | Sold | $1,165,000 | First Team Estates |
| May 29, 2015 | Sold | $1,080,000 | Keller Williams Realty |
Added by Realatrends Real Estate
Flood, Fire and Earthquake Zones for 4651 Wellfleet Drive
We looked up this home's map point in public government maps. These facts are not part of the MLS listing.
Hazard zones
- Flood zone
Zone X, area of minimal flood hazard. Outside FEMA's Special Flood Hazard Area.
FEMA National Flood Hazard Layer, FIRM panel 06059C0233K effective March 21, 2019. Checked November 16, 2026.
- Fire hazard severity zone
Moderate Fire Hazard Severity Zone, Local Responsibility Area.
CAL FIRE, State Fire Marshal map for Local Responsibility Areas, March 24, 2025. Checked November 15, 2026.
- Earthquake fault zone
Outside the Alquist-Priolo Earthquake Fault Zones.
California Geological Survey, Earthquake Fault Zones map, Seal Beach quadrangle, released July 1, 1986. Checked November 15, 2026.
- Liquefaction zone
Outside the liquefaction zones.
California Geological Survey, Seismic Hazard Zones map, Seal Beach quadrangle, released March 25, 1999. Checked November 15, 2026.
- Landslide zone
Outside the earthquake-induced landslide zones.
California Geological Survey, Seismic Hazard Zones map, Seal Beach quadrangle, released March 25, 1999. Checked November 15, 2026.
- Tsunami hazard area
Outside the Tsunami Hazard Area on the State's evacuation planning map.
California Geological Survey and Cal OES, Tsunami Hazard Area map for Orange County (2021). Checked November 15, 2026.
Internet and charging
- Fixed internet
Fiber: Frontier, up to 7,000 Mbps, at 22 of 22 residential locations in this census block. Cable: Spectrum, up to 1,000 Mbps, at 22 of 22. Fixed wireless: Cosmo Network Solutions, LLC, up to 250 Mbps, at 21 of 22.
FCC National Broadband Map, provider-reported data as of June 30, 2026, for census block 060590994173017, not for this address. Not endorsed by the FCC. Checked October 15, 2026.
- EV charging
Nearest public charger 1.8 miles away (Electrify America, 1 Level 2 and 3 DC fast ports). 54 public charging ports within 3 miles.
U.S. Department of Energy, Alternative Fuels Data Center. Straight-line distance. Checked November 15, 2026.
These facts are for the listing's map point, which can sit off the lot. A zone line can also cross a lot, and agencies revise their maps. In cities, the fire zone line follows the State Fire Marshal's 2025 map; each city adopts its own map and may add areas. These lines are not a Natural Hazard Disclosure. Check the official maps and the seller's disclosures before you rely on them. Sources for the earthquake zone lines: Reproduced with permission, California Geological Survey, Webservice of Official Maps of Alquist-Priolo Earthquake Fault Zones (2025). Reproduced with permission, California Geological Survey, Webservice of Official Maps of Seismic Hazard Zones (2025).
Official maps
Next steps
Looking for something similar
4651 Wellfleet Drive is no longer on the market, but comparable homes come up in Huntington Beach regularly. We can tell you what this one actually closed at and set up alerts for listings that match it.
Selling near 4651 Wellfleet Drive
Thinking of selling nearby? We bring current The Trails sales data and a clear pricing strategy to every listing, backed by more than 700 closed sales and over $1B in Orange County volume. Start with a free home valuation, or reach out to talk through your options.
The neighborhood
About Huntington Beach
Huntington Beach stretches along the Pacific coast in Orange County, anchored by its landmark pier, the Bolsa Chica Ecological Reserve, and Huntington Central Park, the largest city-owned park in the county. Nicknamed Surf City USA, the community spans beachfront blocks, the waterways of Huntington Harbour, and inland neighborhoods within the Huntington Beach Union High School District.
Huntington Beach home sales, past 12 months
- Homes sold
- 937
- Median price
- $1,565,000
- Median days on market
- 14
- Median per sq ft
- $853
Recorded MLS closings of single-family homes, Nov 11, 2025 to Nov 11, 2026. Days on market run from listing to going under contract.
Recent Huntington Beach sales
| Address | Closed | Price | Sq ft | Per sq ft | Days on market |
|---|---|---|---|---|---|
| 16842 Lucia | Nov 10, 2026 | $1,399,000 | 1,733 | $807 | 148 |
| 16781 Scotsdale Circle | Nov 10, 2026 | $1,000,000 | 1,948 | $513 | 0 |
| 19271 Harding Lane | Nov 10, 2026 | $1,258,000 | 1,473 | $854 | 10 |
| 5291 Kenilworth | Nov 9, 2026 | $1,920,000 | 3,192 | $602 | 29 |
| 20932 Coastview Lane | Nov 6, 2026 | $1,075,000 | 1,685 | $638 | 73 |
Schools
Schools for 4651 Wellfleet Drive
As listed in the MLS record. Confirm attendance boundaries with the school district.
- Elementary
- Hope View
- Middle
- Mesa View
- High
- Huntington Beach
- District
- Huntington Beach Union High
Living in Huntington Beach covers its schools, parks and beaches.
Nearby listings
Similar Homes for Sale in Huntington Beach
See every home for sale in Huntington Beach
$1,700,000
3 bd · 3 ba · 2,236 sq ft6011 ShadowbrookHuntington Beach, CA 92648Seacliff Club Series
$1,699,000
3 bd · 3 ba · 2,205 sq ft6381 MyrtleHuntington Beach, CA 92647Prestige (17) Tr 6181
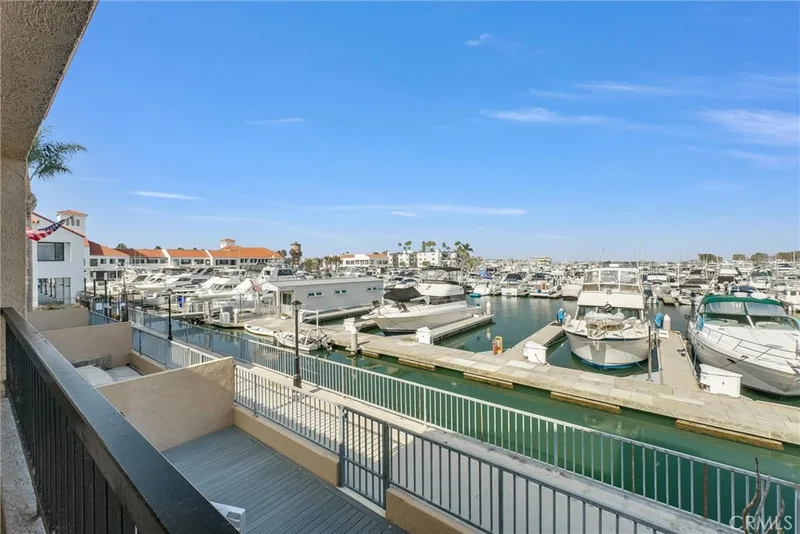
$1,699,000
3 bd · 3 ba · 1,820 sq ft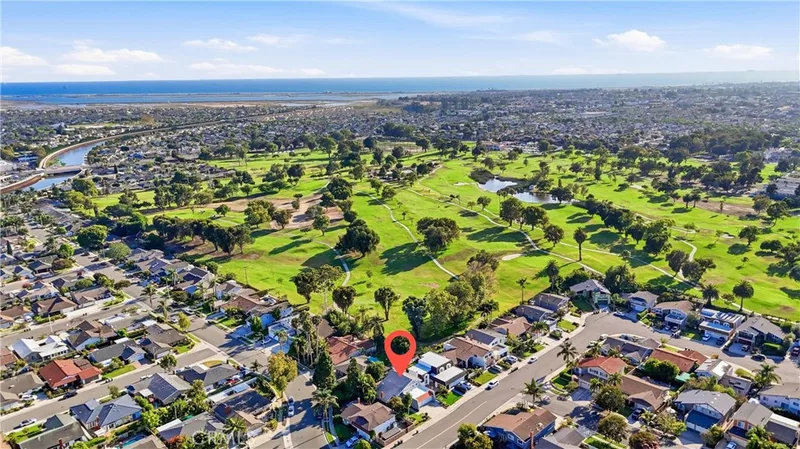
$1,699,000
4 bd · 3 ba · 2,234 sq ft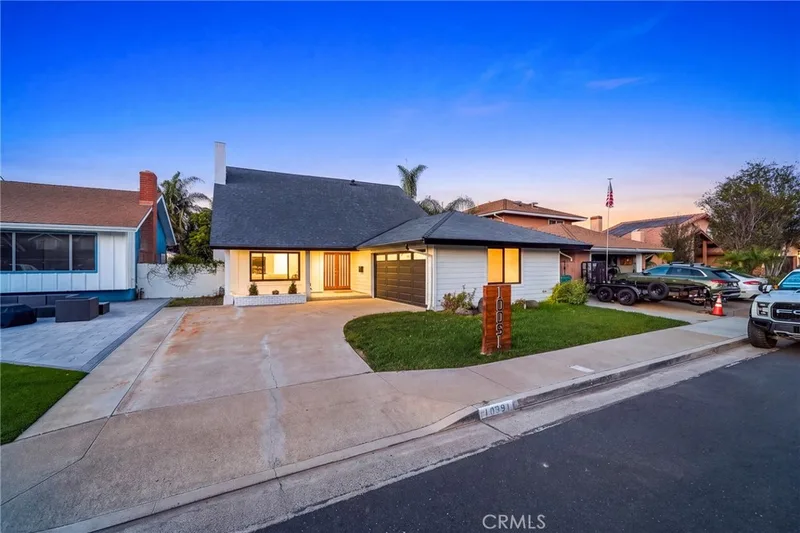
$1,699,000
5 bd · 4 ba · 2,424 sq ft10091 Edye DriveHuntington Beach, CA 92646Suburbia Park
Nearby sales
Recently Sold Near 4651 Wellfleet Drive
| Home | Sold price | Asking | Of asking | Beds | Baths | Sq ft | Per sq ft | Days on market |
|---|---|---|---|---|---|---|---|---|
 17351 Sagatuck LaneSold Sep 24, 2026 | $3,281,000 | $3,449,000 | 95% | 4 | 4 | 3,682 | $891 | 42 |
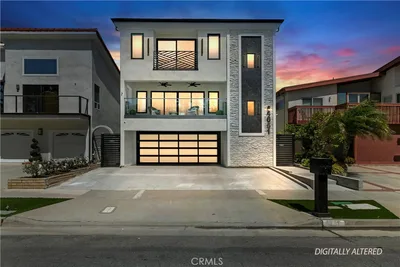 4651 Los Patos AvenueSold Mar 5, 2026 | $2,000,000 | $2,000,000 | 100% | 3 | 4 | 2,246 | $890 | 3 |
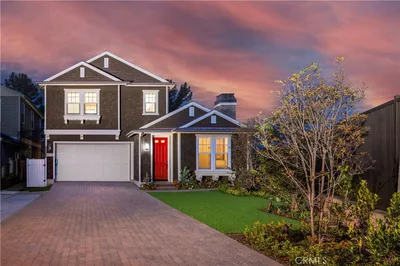 4711 Winthrop DriveSold Mar 3, 2026 | $1,710,000 | $1,799,999 | 95% | 3 | 3 | 1,797 | $952 | 132 |
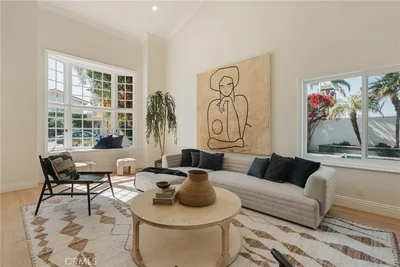 17182 Hillside CircleSold Oct 9, 2026 | $3,050,000 | $3,095,000 | 99% | 6 | 6 | 4,578 | $666 | 47 |
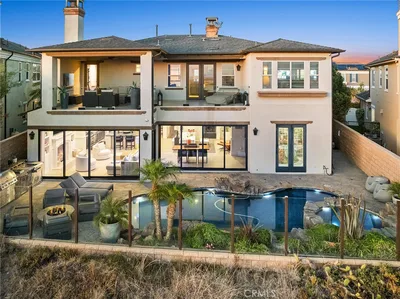 4682 OceanridgeSold Sep 11, 2026 | $4,875,750 | $5,495,000 | 89% | 4 | 6 | 4,416 | $1,104 | 90 |
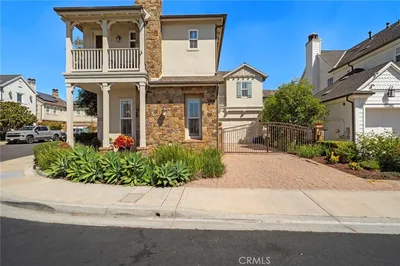 17272 Tidalridge LaneSold Apr 20, 2026 | $1,695,000 | $1,695,000 | 100% | 4 | 3 | 1,995 | $850 | 15 |
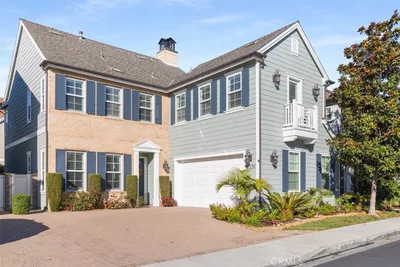 17291 WarehamSold Apr 17, 2026 | $1,750,000 | $1,890,000 | 93% | 3 | 3 | 2,200 | $795 | 32 |
Medians of these 7 sales: $2,000,000 sold, 95% of asking, $890 per sq ft, 42 days on market. Asking is the last list price before the sale.
See every recent sale in Huntington BeachJust listed
Newest Huntington Beach Homes for Sale
Explore
Explore Huntington Beach Real Estate
See every home for sale in Huntington Beach, or search the full Orange County MLS on our live homes search. Questions about 4651 Wellfleet Drive? Talk to Realatrends.
- Huntington Beach Homes for Sale
- The Trails Homes for Sale
- Huntington Beach 92649 Homes for Sale
- Huntington Beach Single-Family Homes for Sale
- Huntington Harbour
- Orange County Real Estate
Explore Orange County
Browse Homes by City
Listing alerts
Be first to see new Huntington Beach listings
What criteria are you looking for?
New Huntington Beach homes by email, often before they reach the big portals.
You are all set.
Listed by Patrick Loyd of Coldwell Banker Realty
Listing information updated Dec 3, 2023 at 6:18 AM PT. Source: CRMLS.
 This information is for your personal, non-commercial use and may not be used for any purpose other than to identify prospective properties you may be interested in purchasing. The display of MLS data is usually deemed reliable but is NOT guaranteed accurate by the MLS. Buyers are responsible for verifying the accuracy of all information and should investigate the data themselves or retain appropriate professionals. Information from sources other than the Listing Agent may have been included in the MLS data. Unless otherwise specified in writing, the Broker/Agent has not and will not verify any information obtained from other sources. The Broker/Agent providing the information contained herein may or may not have been the Listing and/or Selling Agent.