Sold
9 Old Ranch Road sold on June 26, 2024 for $9,500,000, 9.5% below the $10,500,000 asking price after 72 days on the market. The buyer paid cash. The details are below for reference.
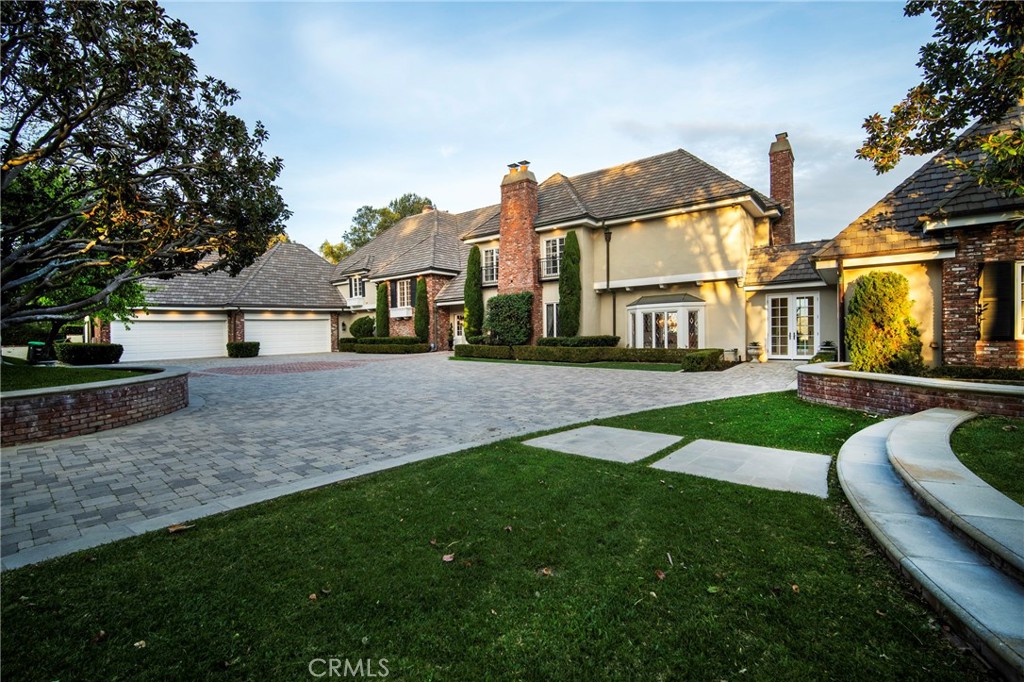
9 Old Ranch Road, Laguna Niguel, CA 92677
- 6 beds
- 6 baths
- 9,017 sq ft
- 0.99-acre lot
- Built 1984
Own 9 Old Ranch Road? Request a free home valuation to see what it is worth today.
$9,500,000
The home
About 9 Old Ranch Road
Truly an outstanding opportunity for a meticulously maintained “Ocean View Custom Estate Residence” located within the coveted “Guard Gated” community of Bear Brand Estates in Laguna Niguel. This individually ‘gated' residence boasts approx 9017 sqft & sits on a site of approx. 43200 sqft, with 6 bedrooms, 6 baths, 5 fireplaces, separate library/office & wet bar, formal living & dining rooms, & a most desirable family/great room with ‘indoor/outdoor’ flow to a phenomenally landscaped private rear yard containing a “Pebble Tec” infinity pool & spa, outdoor fireplace & seating area, covered & heated patio & an exceptional panoramic view from the Saddleback Mountain Range to the coastline of the Pacific Ocean! Additional features include an entry foyer adorned with hardwood floors & custom wainscotting, Bonus Room/Gym, separate lower level refrigerated wine room, central air conditioning with 5 separate condensers, 2nd floor laundry room, hardwood & travertine flooring, newer carpeting, a majority of newer interior & exterior light fixtures, numerous French doors showcasing the views and grounds & a 2nd staircase for additional functionality. The gourmet “center island” kitchen contains a 6 burner “Garland” range, griddle, & interior BBQ, 2 dishwashers, 4 ovens, 2 warming drawers, & is contiguous to a full Butlers Pantry as well a walk-in pantry. The Master Suite contains vaulted ceilings, its own wet bar/ kitchenette area, 2 vanities, fireplace, private balcony, an extremely gracious walk-in closet, & jacuzzi type tub offering extraordinary views! This custom residence is absolutely designed with both privacy & the ability to entertain in mind! The outside grounds are both spacious & inviting, containing all the amenities one would hope for. The main floor “Great Room” with vaulted ceilings offers skylights, a grand feature fireplace, wet bar, indoor BBQ, & floor to ceiling bifold doors that “open the entire span of 2 corner walls”. The oversized 4 car garage is accessed by a “flat”, used brick herring bone patterned driveway & contains multiple openers, significant built in cabinetry & is totally finished. Residence is located within minutes of both The Waldorf Astoria & Ritz Carlton Resorts, excellent proximity to the Dana Point Harbor & its Lantern District including the numerous restaurants & shopping. Equally close to the renowned surf breaks of Salt Creek Beach. Excellent access to Freeways for both San Diego & Los Angeles. This is a “Must See”!
Property details for 9 Old Ranch Road
This 6-bedroom, 6-bath single-family home sits in the Bear Brand Ranch Custom neighborhood of Laguna Niguel in Orange County. It has 9,017 square feet of living space on a 0.99-acre lot. The home was built in 1984. The MLS record lists the assessor parcel number as 673-442-29. Highlights include ocean and coastline views, a private pool and spa, a fireplace, a guard-gated community, an attached four-car garage, and central air.
Specifications
Home Details
General Features
- Property Type
- Single Family Residence
- MLS Number
- OC24054462
- Year Built
- 1984
- Living Area (sq ft)
- 9,017
- Living Area Source
- Estimated
- Lot Size (sq ft)
- 43,200
- Lot Size (acres)
- 0.9917
- Levels
- Two
- Bedrooms
- 6
- Full Baths
- 2
- Half Baths
- 1
- Garage Spaces
- 4
- Parking Spaces
- 12
- View
- City Lights, Coastline, Hills, Mountains, Ocean, Panoramic, Valley
- Private Pool
- Yes
- HOA Dues
- $925
- HOA Frequency
- Monthly
- HOA Name
- Bear Brand Ranch
- Parcel Number
- 67344229
- On Market Date
- 2024-03-20
- Listing Terms
- Standard
Interior Features
- Interior Features
- Beamed Ceilings, Breakfast Bar, Built In Features, Balcony, Ceiling Fans, Cathedral Ceilings, Separate Formal Dining Room, Granite Counters, High Ceilings, In Law Floorplan, Multiple Staircases, Pantry, Pull Down Attic Stairs, Paneling Wainscoting, Recessed Lighting, Storage, Smart Home, Unfurnished, Bedroom On Main Level, Jack And Jill Bath, Multiple Primary Suites
- Appliances
- Built In Range, Barbecue, Double Oven, Dishwasher, Freezer, Disposal, Gas Range, Indoor Grill, Refrigerator, Range Hood, Vented Exhaust Fan, Warming Drawer
- Flooring
- Carpet, Tile, Wood
- Heating
- Central, Forced Air, Fireplaces
- Cooling
- Central Air
- Fireplace
- Gas, Great Room, Kitchen, Library, Living Room, Primary Bedroom, Outside, See Remarks
- Laundry
- Washer Hookup, Gas Dryer Hookup, Inside, Laundry Room
- Main Level Bedrooms
- 1
- Main Level Bathrooms
- 2
- Entry Level
- 1
- Common Walls
- No Common Walls
- Windows
- Blinds, Custom Coverings, Drapes, Wood Frames
- Doors
- French Doors, Panel Doors
Exterior Features
- Architectural Style
- Colonial, Custom
- Exterior Features
- Lighting
- Construction
- Stucco
- Foundation
- Slab
- Lot Features
- Zero To One Unit Acre, Front Yard, Garden, Sprinklers In Rear, Sprinklers In Front, Lawn, Landscaped, Sprinkler System
- Patio and Porch
- Concrete, Open, Patio
- Parking
- Concrete, Door Multi, Direct Access, Driveway Level, Driveway, Electric Gate, Garage, Garage Door Opener, Gated, Guarded, Paved, Garage Faces Side
- Fencing
- Brick, Excellent Condition, Privacy, Stucco Wall, Wrought Iron
- Pool Features
- Heated, Infinity, In Ground, Pebble, Private, Waterfall
- Spa
- Heated, In Ground, Private
- Sewer
- Public Sewer
- Water
- Public
- Utilities
- Cable Connected, Electricity Connected, Natural Gas Connected, Sewer Connected, Water Connected
- Condition
- Additions Alterations, Building Permit
- Units
- 1
Community Features
- Subdivision
- Bear Brand Ranch Custom (BBR)
- Community Features
- Curbs, Hiking, Storm Drains, Street Lights, Suburban, Sidewalks, Gated
- Association Amenities
- Controlled Access, Sport Court, Guard, Security, Trails
- Security
- Carbon Monoxide Detectors, Gated With Guard, Gated Community, Gated With Attendant, Twenty Four Hour Security, Smoke Detectors
The record
Property History for 9 Old Ranch Road
| Date | Event | Price | Note |
|---|---|---|---|
| Jun 26, 2024 | Sold | $9,500,000 | |
| Jun 21, 2024 | Status changed to Pending | From Active Under Contract | |
| May 31, 2024 | Status changed to Active Under Contract | From Active | |
| Mar 20, 2024 | Listed for sale | $10,500,000 |
No prior MLS sales on record for this home since 2012.
Next steps
Looking for something similar
9 Old Ranch Road is no longer on the market, but comparable homes come up in Laguna Niguel regularly. We can tell you what this one actually closed at and set up alerts for listings that match it.
Selling near 9 Old Ranch Road
Thinking of selling nearby? We bring current Bear Brand Ranch Custom sales data and a clear pricing strategy to every listing, backed by more than 700 closed sales and over $1B in Orange County volume. Start with a free home valuation, or reach out to talk through your options.
The neighborhood
About Laguna Niguel
Set in the San Joaquin Hills between Laguna Beach and Dana Point, Laguna Niguel began in 1959 as one of California's first master-planned communities, laid out along Crown Valley Parkway. The city is served by the Capistrano Unified School District and contains Laguna Niguel Regional Park and its lake.
Laguna Niguel home sales, past 12 months
- Homes sold
- 423
- Median price
- $1,760,000
- Median days on market
- 17
- Median per sq ft
- $820
Recorded MLS closings of single-family homes, Oct 31, 2025 to Oct 31, 2026. Days on market run from listing to going under contract.
Recent Laguna Niguel sales
| Address | Closed | Price | Sq ft | Per sq ft | Days on market |
|---|---|---|---|---|---|
| 29401 Troon | Oct 30, 2026 | $1,550,000 | 2,112 | $734 | 1 |
| 29792 Running Deer | Oct 30, 2026 | $1,470,000 | 2,576 | $571 | 245 |
| 28571 Rancho Maralena | Oct 30, 2026 | $1,550,000 | 1,924 | $806 | 0 |
| 30042 Happy Sparrow | Oct 28, 2026 | $1,575,000 | 2,103 | $749 | 94 |
| 31831 Greens Pointe | Oct 28, 2026 | $3,299,000 | 4,033 | $818 | 22 |
See 8 homes for sale in Bear Brand Ranch Custom Laguna Niguel housing market
Schools
Schools for 9 Old Ranch Road
As listed in the MLS record. Confirm attendance boundaries with the school district.
- High
- Dana Hills
- District
- Capistrano Unified
Living in Laguna Niguel covers its schools, parks and beaches.
Nearby listings
Similar Homes for Sale in Laguna Niguel
Just listed
Newest Laguna Niguel Homes for Sale
Explore
Explore Laguna Niguel Real Estate
See every home for sale in Laguna Niguel, or search the full Orange County MLS on our live homes search. Questions about 9 Old Ranch Road? Talk to Realatrends.
- Laguna Niguel Homes for Sale
- Bear Brand Ranch Custom Homes for Sale
- Laguna Niguel Single-Family Homes for Sale
- Laguna Niguel Homes with Pools for Sale
- Laguna Niguel Ocean View Homes for Sale
- Ocean Ranch
- Laguna Niguel vs Dana Point
- Laguna Niguel vs Laguna Beach
- Laguna Niguel Schools
- Laguna Niguel Selling a Home in Laguna Niguel
- Laguna Niguel Buying a Home in Laguna Niguel
- Living in Laguna Niguel
- Laguna Niguel Open Houses
- Orange County Real Estate
Explore Orange County
Browse Homes by City
Listing alerts
Be first to see new Laguna Niguel listings
What criteria are you looking for?
New Laguna Niguel homes by email, often before they reach the big portals.
You are all set.
Listed by Bob Wolff of Harcourts Prime Properties
Listing information updated Jun 26, 2024 at 12:09 PM PT. Source: CRMLS.
 This information is for your personal, non-commercial use and may not be used for any purpose other than to identify prospective properties you may be interested in purchasing. The display of MLS data is usually deemed reliable but is NOT guaranteed accurate by the MLS. Buyers are responsible for verifying the accuracy of all information and should investigate the data themselves or retain appropriate professionals. Information from sources other than the Listing Agent may have been included in the MLS data. Unless otherwise specified in writing, the Broker/Agent has not and will not verify any information obtained from other sources. The Broker/Agent providing the information contained herein may or may not have been the Listing and/or Selling Agent.