$3,660,000
5 bd · 6 ba · 5,805 sq ft25761 HighplainsLaguna Hills, CA 92653Nellie Gail
Sold
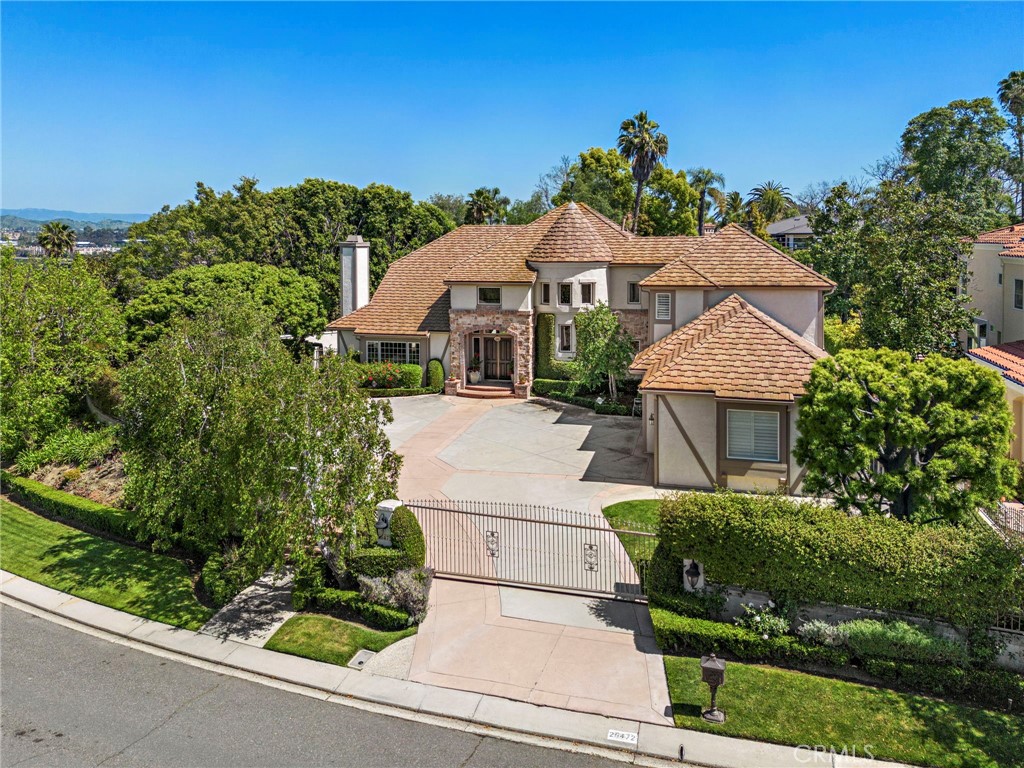
25472 Rapid Falls Road sold on June 12, 2024 for $3,525,000, 1.5% below the $3,580,000 asking price after 6 days on the market. The buyer financed the purchase. The details are below for reference.
Own 25472 Rapid Falls Road? Request a free home valuation to see what it is worth today.
Subdivision Nellie Gail
Nellie Gail Ranch is an equestrian community in the rolling hills of Laguna Hills, named for Nellie Gail Moulton and laced with about 25 miles of riding and walking trails.
43 single-family homes sold in the past 12 months · median $3,675,000
This home has a newer listing: MLS NP26150024 (Sold).
The home
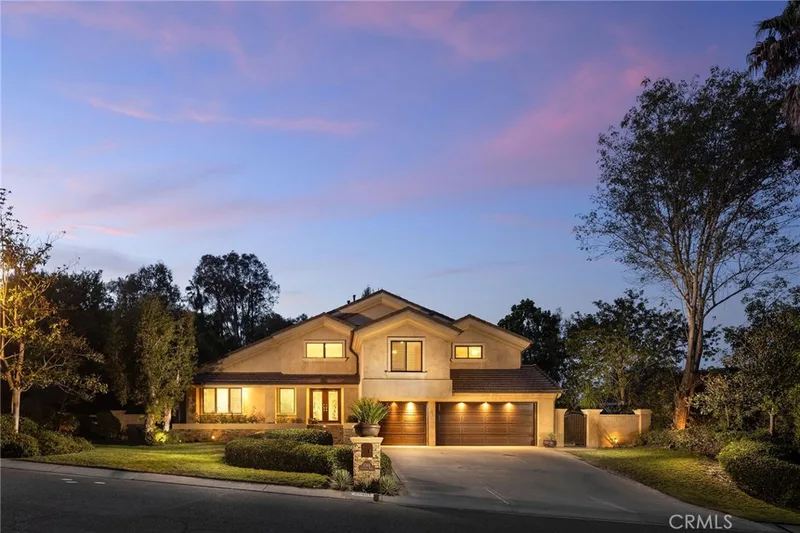
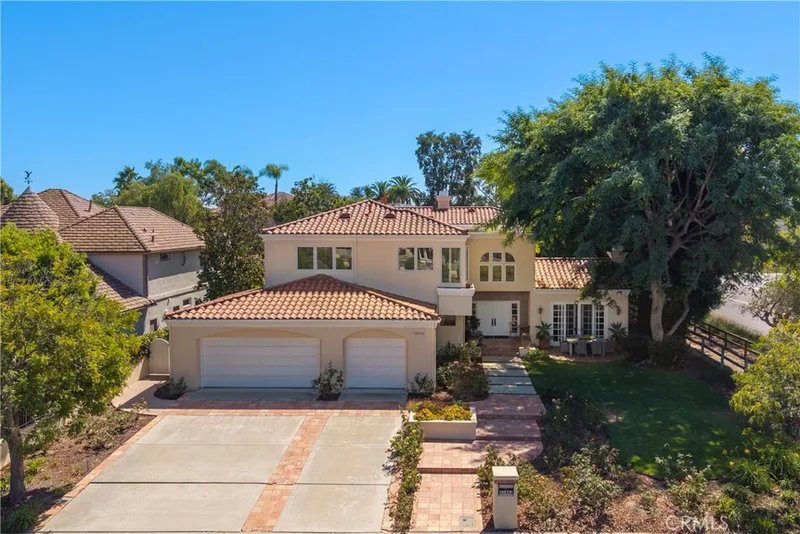
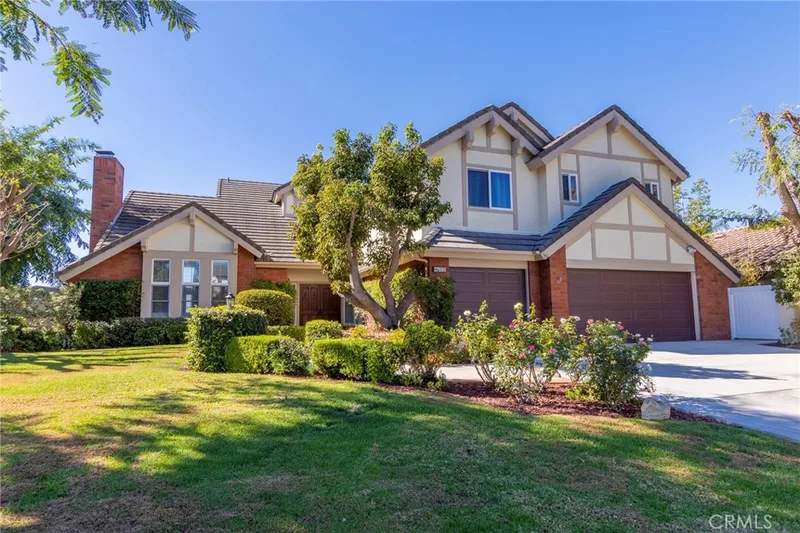
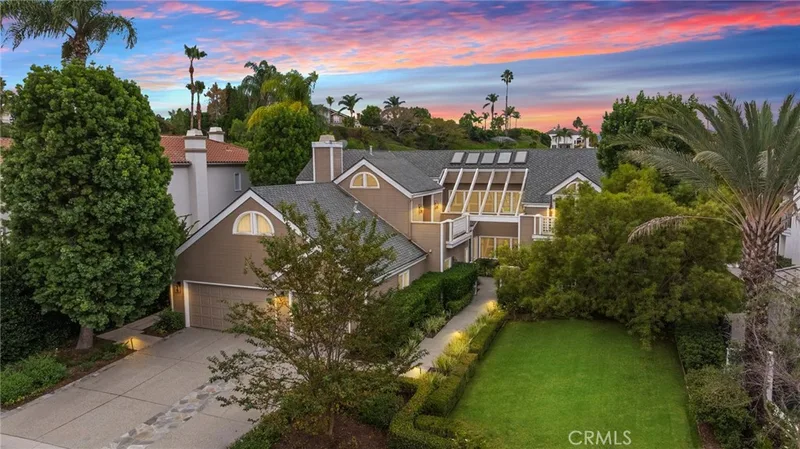
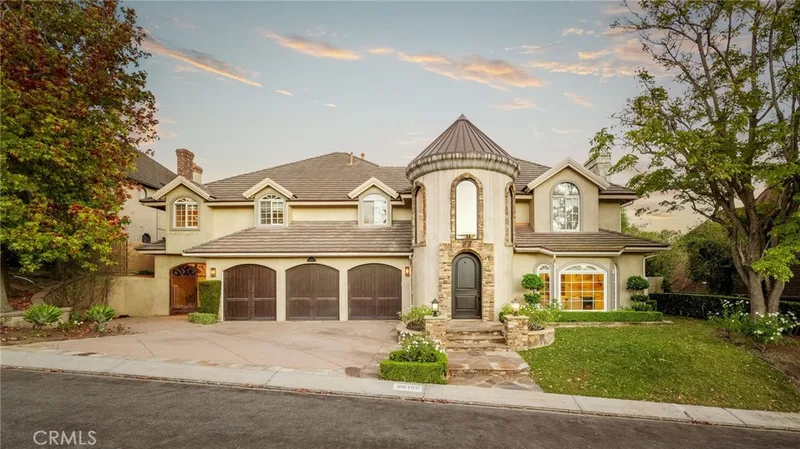
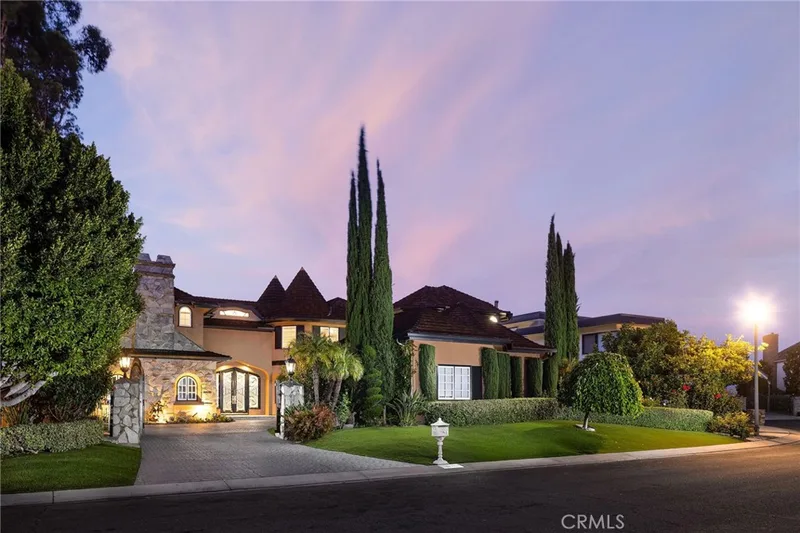
Indulge in the tranquility of your own private oasis within the esteemed Nellie Gail Ranch community. This custom-built estate sprawls over a 1/3 of an acre with a gated motor court, offering unparalleled privacy. Traditional architecture, and landscape, exudes timeless elegance, with a meticulously cared-for interior boasting a distinctive East Coast flair. A formal entry staircase welcomes you, while a convenient rear staircase adds practicality. Wood floors, wood-cased window frames, decorative millwork, and crown molding enhance the classic ambiance. A whole house remodel in 2018/2019 included new plumbing (re-piped), and HVAC. The main level features an inviting living room filled with natural light and a cozy fireplace, leading to an oversized, yet intimate dining room with tranquil views of the rear yard and pool, providing access to a side patio. At the heart of the home is a family-sized kitchen, with top-of-the-line appliances, a center island, custom cabinetry, breakfast nook, and a beverage center. Adjacent to the kitchen lies a grand family room featuring vaulted ceilings adorned with cased beams, a floor-to-ceiling fireplace, a built-in entertainment center and wet bar, ideal for large gatherings. The first floor also incorporates a main floor bedroom suite, currently utilized as an office, complete with custom built-in cabinetry and its own ensuite bathroom. Additionally, there is a powder room and an oversized laundry room leading to the 3-car garage with epoxy finished floors. Upstairs, the grand primary suite awaits, with hardwood floors, fireplace, French doors leading to a private balcony and a bathroom with luxurious finishes including Calacatta Gold marble countertops , his and hers walk-in closets, a floating soaking tub, and an expansive walk-in shower. Two additional bedrooms with a Jack and Jill bathroom complete the upper level. The backyard is a peaceful, private retreat, designed for outdoor living and entertainment. The grounds showcase a refurbished 2019 pool, a re-built pool house completed in 2023, and a built-in Viking BBQ station with a refrigerator, alfresco dining, and an outdoor fireplace. Additional Features Include: Newport Brass plumbing fixtures throughout, Water Softener, Roof as of 2010. Experience the vibrant lifestyle of Nellie Gail Ranch, with amenities such as a swim center, pickleball and tennis courts, clubhouse, equestrian center, hiking trails, and parks. *Pool House is not Included in Livable Sqft*
This 4-bedroom, 4-bath single-family home sits in the Nellie Gail neighborhood of Laguna Hills in Orange County. It has 5,095 square feet of living space on a 0.36-acre lot. The home was built in 1988. The MLS record lists the assessor parcel number as 636-151-11. Highlights include a private pool and spa, a fireplace, an attached three-car garage, central air, an updated home, and traditional architecture.
Specifications
The record
| Date | Event | Price | Note |
|---|---|---|---|
| Sep 8, 2026 | Sold | $3,826,000 | Pacific Sotheby's Int'l Realty |
| Jun 12, 2024 | Sold | $3,525,000 | |
| May 25, 2024 | Status changed to Pending | From Active Under Contract | |
| May 15, 2024 | Status changed to Active Under Contract | From Active | |
| May 7, 2024 | Listed for sale | $3,580,000 |
Next steps
25472 Rapid Falls Road is no longer on the market, but comparable homes come up in Laguna Hills regularly. We can tell you what this one actually closed at and set up alerts for listings that match it.
Thinking of selling nearby? We bring current Nellie Gail sales data and a clear pricing strategy to every listing, backed by more than 700 closed sales and over $1B in Orange County volume. Start with a free home valuation, or reach out to talk through your options.
The neighborhood
Nellie Gail Ranch is an equestrian community in the rolling hills of Laguna Hills, named for Nellie Gail Moulton and laced with about 25 miles of riding and walking trails. Residents reach the Nellie Gail Ranch Equestrian Center plus swim, tennis, and pickleball facilities and parks, within the Saddleback Valley Unified School District.
Recorded MLS closings of single-family homes, Nov 11, 2025 to Nov 11, 2026. Days on market run from listing to going under contract.
| Address | Closed | Price | Sq ft | Per sq ft | Days on market |
|---|---|---|---|---|---|
| 25901 Prairestone Drive | Nov 6, 2026 | $3,625,000 | 4,049 | $895 | 26 |
| 24891 Buckskin Drive | Oct 8, 2026 | $3,700,000 | 4,533 | $816 | 2 |
| 25111 Buckboard Lane | Sep 10, 2026 | $2,975,000 | 2,064 | $1,441 | 15 |
| 25472 Rapid Falls | Sep 8, 2026 | $3,826,000 | 5,080 | $753 | 5 |
| Sep 3, 2026 | $3,650,000 | 5,805 | $629 | 259 |
See 17 homes for sale in Nellie Gail Laguna Hills housing market
Schools
As listed in the MLS record. Confirm attendance boundaries with the school district.
Living in Laguna Hills covers its schools, parks and beaches.
Nearby listings
Just listed
Explore
See every home for sale in Laguna Hills, or search the full Orange County MLS on our live homes search. Questions about 25472 Rapid Falls Road? Talk to Realatrends.
New Laguna Hills homes by email, often before they reach the big portals.
You are all set.
Listed by Giulietta Wilson of Pacific Sotheby's Int'l Realty
Listing information updated Jun 13, 2024 at 6:05 AM PT. Source: CRMLS.
 This information is for your personal, non-commercial use and may not be used for any purpose other than to identify prospective properties you may be interested in purchasing. The display of MLS data is usually deemed reliable but is NOT guaranteed accurate by the MLS. Buyers are responsible for verifying the accuracy of all information and should investigate the data themselves or retain appropriate professionals. Information from sources other than the Listing Agent may have been included in the MLS data. Unless otherwise specified in writing, the Broker/Agent has not and will not verify any information obtained from other sources. The Broker/Agent providing the information contained herein may or may not have been the Listing and/or Selling Agent.
Send a quick note and Clark will get back to you personally, or call 949·494·8830.
Send a note about this home and Clark will get back to you.
Pick a day and time that work. Clark confirms the details with you.