$1,050,000
3 bd · 3 ba · 1,510 sq ft1101 Davis WayPlacentia, CA 92870Bella Vista on the Green
Sold
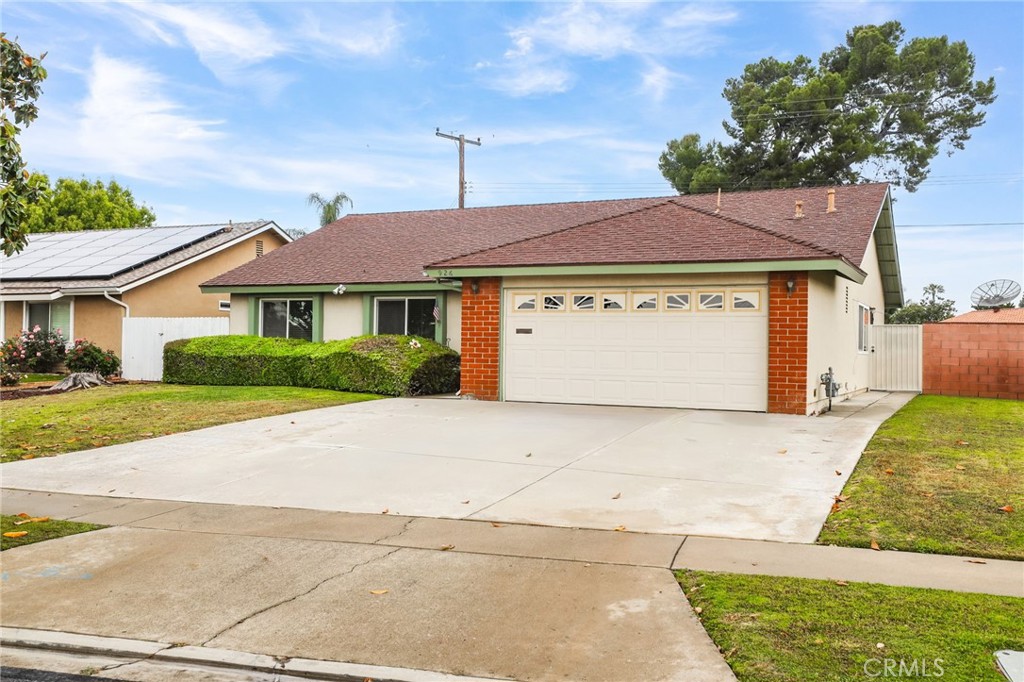
926 Medwick Lane sold on July 18, 2024 for $1,042,500. The details are below for reference.
Own 926 Medwick Lane? Request a free home valuation to see what it is worth today.
Subdivision Crescent Heights
The home
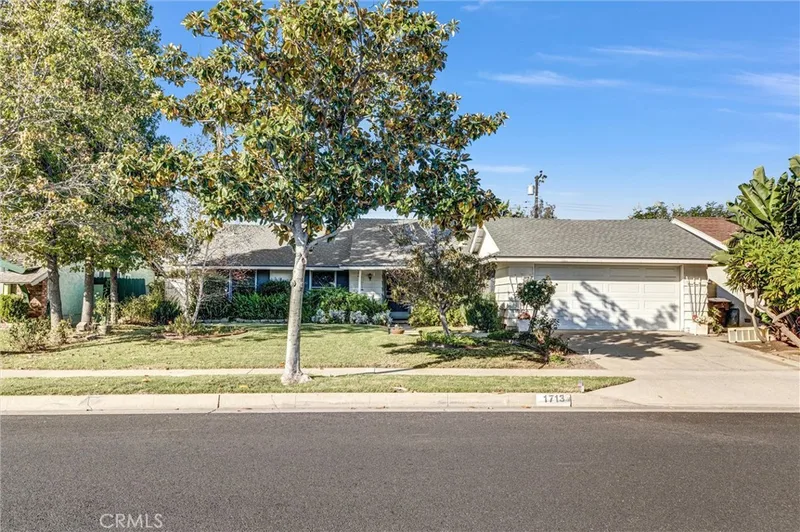
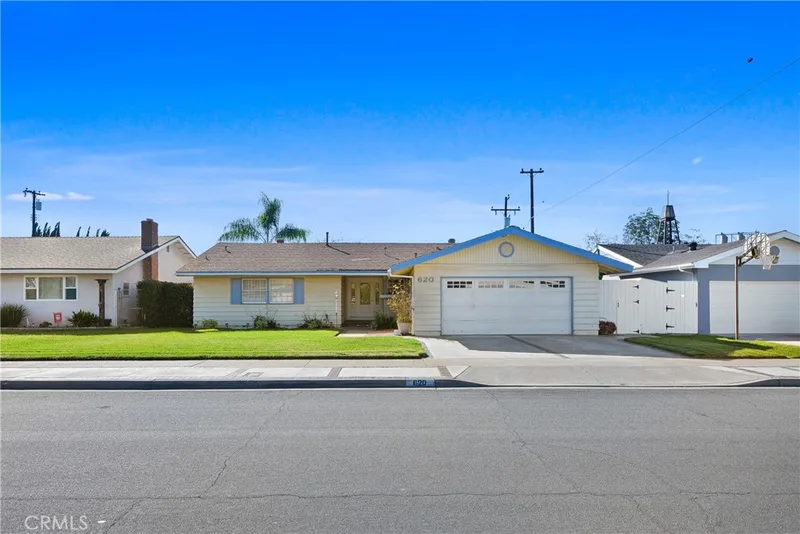
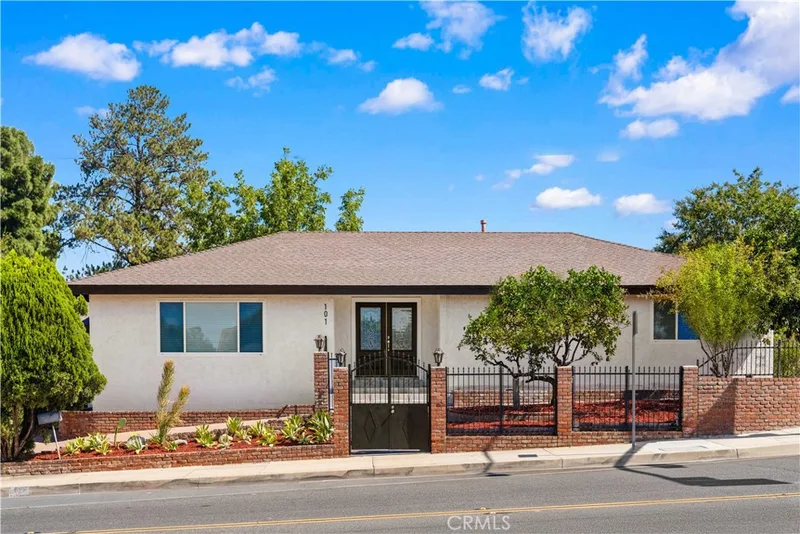
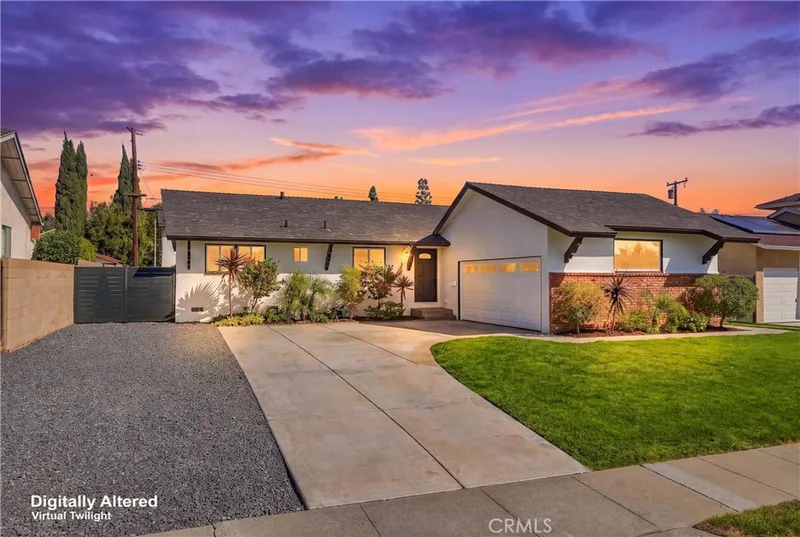
SINGLE STORY: THIS IS A 3 BEDROOM AND 2 BATH WHERE MRS. CLEAN HAS LIVED. VERY CLEAN AND WELL KEPT HOME IN INTERIOR LOT WITH NEWER WINDOWS AND SLIDING DOORS. cLOSE TO ALL SCHOOLS AND COULD BE WALKING DISTANCE IF DESIRED. ALSO CLOSE TO SHOPPING. THIS HOME SHOWS EXTRA CARE WAS TAKEN IN TAKING CARE OF INTERIOR AND EXTERIOR. INTERIOR LOCATION AWAY FROM NOISE OF ANY BUSY STREETS.
This 3-bedroom, 2-bath single-family home sits in the Crescent Heights neighborhood of Placentia in Orange County. It has 1,544 square feet of living space on a 6,982-square-foot lot. The home was built in 1971. The MLS record lists the assessor parcel number as 336-081-02. Highlights include a fireplace, single-story living, an attached two-car garage, central air, a turnkey home, and ranch architecture.
Specifications
The record
| Date | Event | Price | Note |
|---|---|---|---|
| Jul 18, 2024 | Sold | $1,042,500 | |
| Jun 10, 2024 | Status changed to Pending | From Active | |
| Jun 8, 2024 | Price reduced | $1,050,000 | From $1,150,000 |
| May 23, 2024 | Listed for sale | $1,150,000 |
No prior MLS sales on record for this home since 2012.
Next steps
926 Medwick Lane is no longer on the market, but comparable homes come up in Placentia regularly. We can tell you what this one actually closed at and set up alerts for listings that match it.
Thinking of selling nearby? We bring current Crescent Heights sales data and a clear pricing strategy to every listing, backed by more than 700 closed sales and over $1B in Orange County volume. Start with a free home valuation, or reach out to talk through your options.
The neighborhood
Recorded MLS closings of single-family homes, Nov 10, 2025 to Nov 10, 2026. Days on market run from listing to going under contract.
| Address | Closed | Price | Sq ft | Per sq ft | Days on market |
|---|---|---|---|---|---|
| 1215 Holt | Nov 9, 2026 | $925,000 | 1,839 | $503 | 1 |
| 407 Tahoe Avenue | Nov 2, 2026 | $1,585,000 | 2,752 | $576 | 22 |
| 2388 CHINOOK Drive | Nov 2, 2026 | $710,000 | 1,325 | $536 | 34 |
| 408 Larry | Oct 30, 2026 | $1,075,000 | 2,007 | $536 | 5 |
| 143 Islandia Drive | Oct 28, 2026 | $1,165,000 | 1,872 | $622 | 4 |
Schools
As listed in the MLS record. Confirm attendance boundaries with the school district.
The MLS record lists the school district as Placentia-Yorba Linda Unified.
Nearby listings
Just listed
Explore
See every home for sale in Placentia, or search the full Orange County MLS on our live homes search. Questions about 926 Medwick Lane? Talk to Realatrends.
New Orange County homes by email, often before they reach the big portals.
You are all set.
Listed by Lou Jenkins of Alta Realty Group CA, Inc
Listing information updated Jul 19, 2024 at 1:43 PM PT. Source: CRMLS.
 This information is for your personal, non-commercial use and may not be used for any purpose other than to identify prospective properties you may be interested in purchasing. The display of MLS data is usually deemed reliable but is NOT guaranteed accurate by the MLS. Buyers are responsible for verifying the accuracy of all information and should investigate the data themselves or retain appropriate professionals. Information from sources other than the Listing Agent may have been included in the MLS data. Unless otherwise specified in writing, the Broker/Agent has not and will not verify any information obtained from other sources. The Broker/Agent providing the information contained herein may or may not have been the Listing and/or Selling Agent.
Send a quick note and Clark will get back to you personally, or call 949·494·8830.
Send a note about this home and Clark will get back to you.
Pick a day and time that work. Clark confirms the details with you.