$1,699,000
3 bd · 3 ba · 2,205 sq ft6381 MyrtleHuntington Beach, CA 92647Prestige (17) Tr 6181
Sold
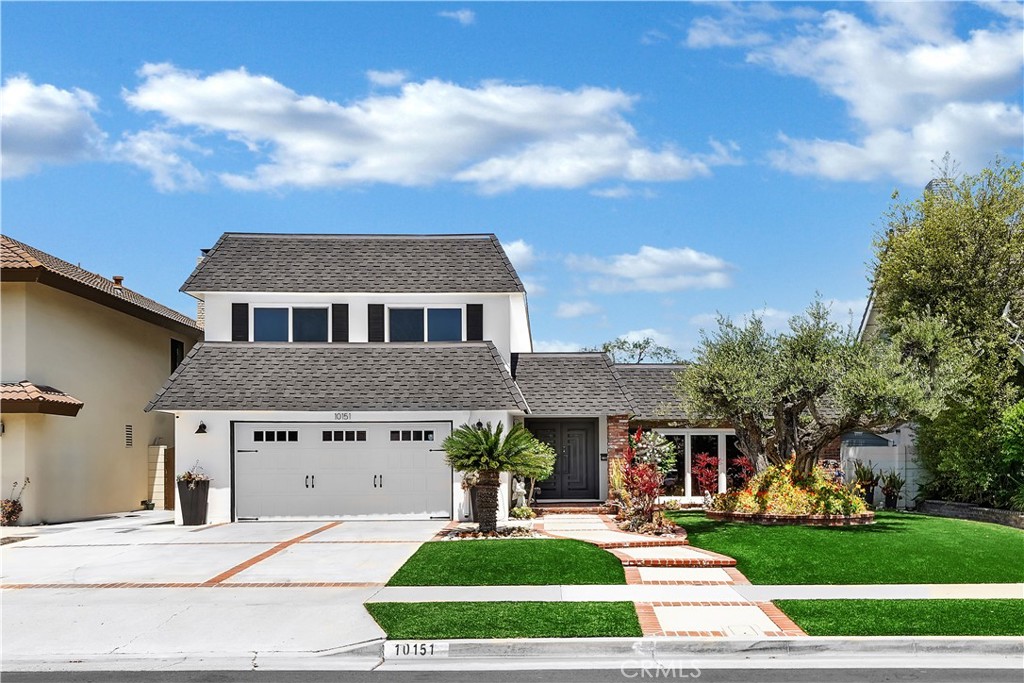
10151 Birchwood Drive sold on August 2, 2024 for $1,695,000, at the asking price after 20 days on the market. The buyer paid cash. The details are below for reference.
Own 10151 Birchwood Drive? Request a free home valuation to see what it is worth today.
Subdivision Meredith Gardens
5 single-family homes sold in the past 12 months · median $1,775,000
The home
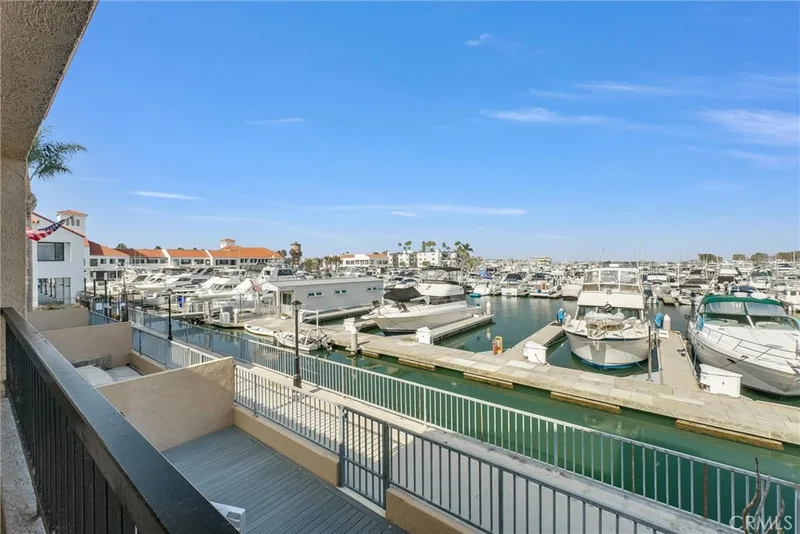
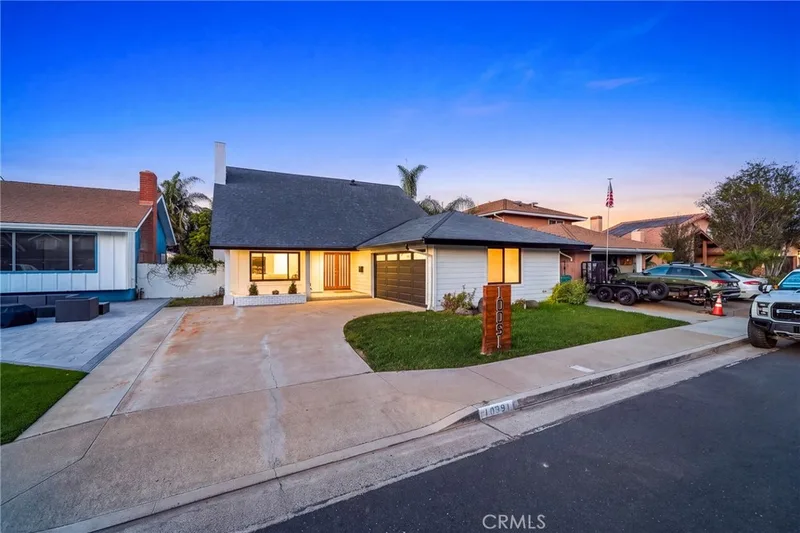
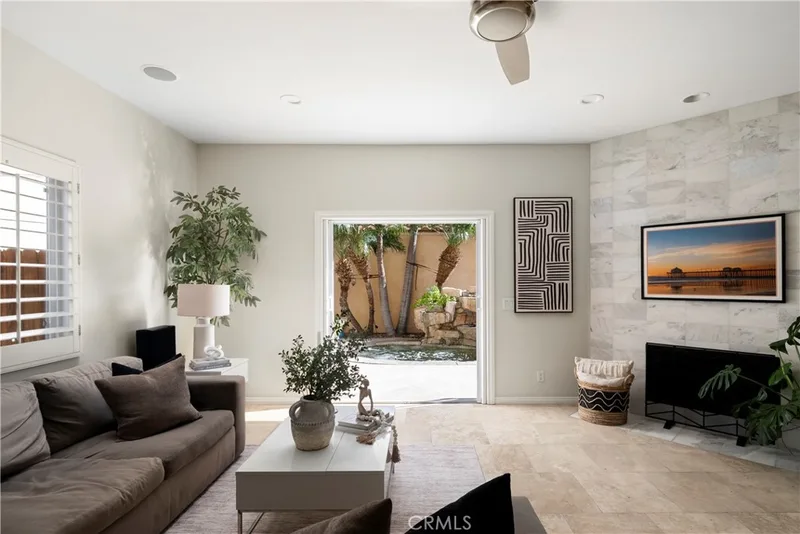
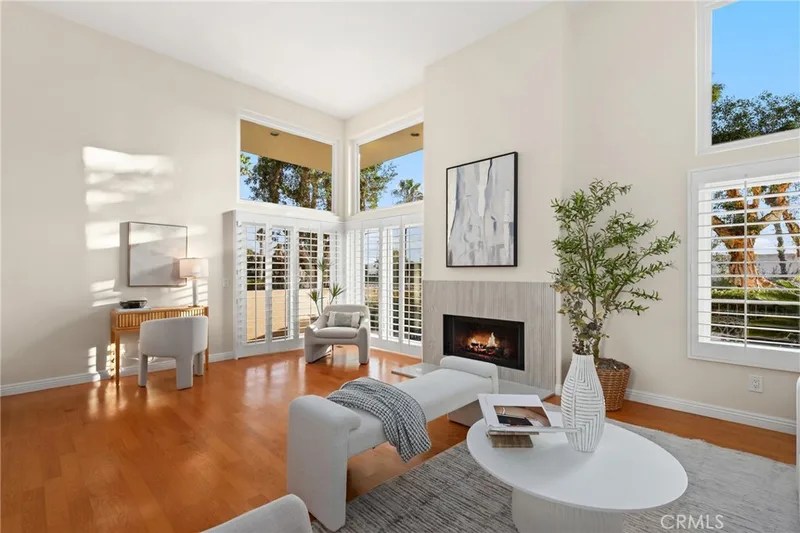
Truly Stunning Throughout this Fabulous Meredith Gardens "4" Bedroom Home is what a Real "BEACH HOME" Looks Like. The Moment you Enter Through the Tailored Made Rod Iron Doors NO Improvement has been Overlooked, from the Custom Paint, Hardwood Floors, Light & Bright Livingroom with Bi-Folding Glass Paneled Doors leading to the Flexible 4th Bedrm/Office, a Completely Remodeled Kitchen Including White Shaker Cabinets with Under Cabinet Lighting, Stainless Steel Appliances including Built-In Coffee Maker, Granite Countertops, Bay Window, Center Island with Gas Range Top & Warming Drawer, all Opening up to a Wonderful Custom Eating Bar with Seating for 10!! PLUS an Oversized Family Room with Fireplace and French Doors Leading to your own Outdoor Paradise with Lush Landscaping and Hot Tub for Lots of Entertaining. Upstairs Features 2 Spacious Guest Bedrms each with Blt-In Closet Organizers, Ceiling Fans & Crown Molding, an Upgraded Guest Bath with Travertine Tile Floor, Granite Countertop & Mirrored Wall, and a Beautiful Primary Bedroom with Custom Walk-In Closet, Expansive Granite Countertop Vanity and Travertine Tiled Walk-In Shower with Dual Shower Heads. Just in case you want more there is All Newer Copper Plumbing, 2020 New Roof, All Newer Dual Pane Windows, Artificial Turf and Low Maintenance Landscaping in Front & Back, and a Wonderful Interior Tract Location with Exceptional Volunteer HOA.
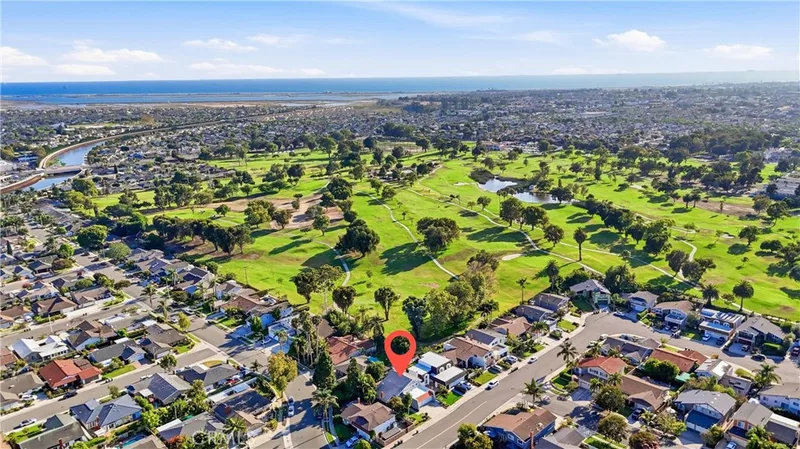
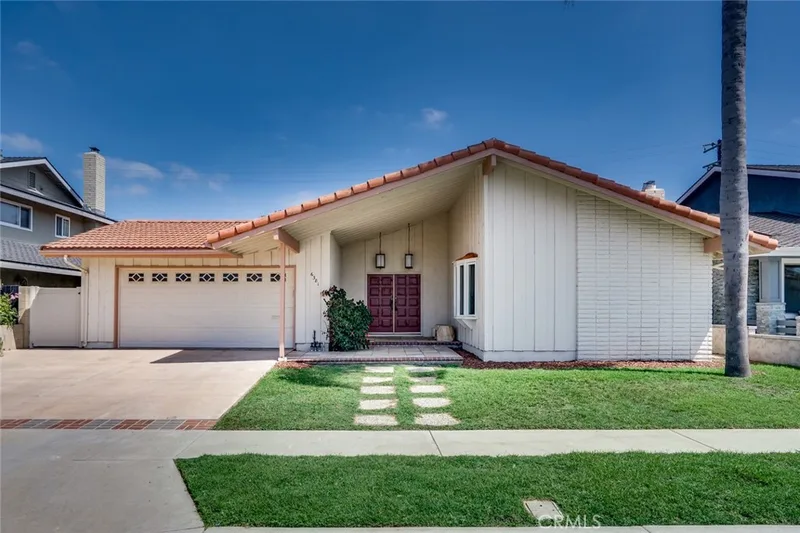
This 4-bedroom, 3-bath single-family home sits in the Meredith Gardens neighborhood of Huntington Beach in Orange County. It has 2,237 square feet of living space on a 6,138-square-foot lot. The home was built in 1965. The MLS record lists the assessor parcel number as 155-101-13. Highlights include a spa, a fireplace, an attached two-car garage, a turnkey home, and traditional architecture.
Specifications
The record
| Date | Event | Price | Note |
|---|---|---|---|
| Aug 2, 2024 | Sold | $1,695,000 | |
| Jul 5, 2024 | Status changed to Pending | From Active Under Contract | |
| Jun 21, 2024 | Status changed to Active Under Contract | From Active | |
| May 30, 2024 | Listed for sale | $1,695,000 |
No prior MLS sales on record for this home since 2012.
Next steps
10151 Birchwood Drive is no longer on the market, but comparable homes come up in Huntington Beach regularly. We can tell you what this one actually closed at and set up alerts for listings that match it.
Thinking of selling nearby? We bring current Meredith Gardens sales data and a clear pricing strategy to every listing, backed by more than 700 closed sales and over $1B in Orange County volume. Start with a free home valuation, or reach out to talk through your options.
The neighborhood
Huntington Beach stretches along the Pacific coast in Orange County, anchored by its landmark pier, the Bolsa Chica Ecological Reserve, and Huntington Central Park, the largest city-owned park in the county. Nicknamed Surf City USA, the community spans beachfront blocks, the waterways of Huntington Harbour, and inland neighborhoods within the Huntington Beach Union High School District.
Recorded MLS closings of single-family homes, Nov 10, 2025 to Nov 10, 2026. Days on market run from listing to going under contract.
| Address | Closed | Price | Sq ft | Per sq ft | Days on market |
|---|---|---|---|---|---|
| 20302 Craimer Lane | Oct 28, 2026 | $2,299,995 | 2,548 | $903 | 19 |
| 10202 Meredith | Oct 7, 2026 | $1,700,000 | 2,174 | $782 | 26 |
| 20262 Craimer | Aug 28, 2026 | $1,775,000 | 2,237 | $793 | 0 |
| 20302 Craimer | May 14, 2026 | $1,750,000 | 2,548 | $687 | 34 |
| 10172 Stonybrook | Nov 20, 2025 | $2,030,000 | 2,283 | $889 | 36 |
Schools
As listed in the MLS record. Confirm attendance boundaries with the school district.
Living in Huntington Beach covers its schools, parks and beaches.
Nearby listings
Just listed
Explore
See every home for sale in Huntington Beach, or search the full Orange County MLS on our live homes search. Questions about 10151 Birchwood Drive? Talk to Realatrends.
New Huntington Beach homes by email, often before they reach the big portals.
You are all set.
Listed by JoAn Hawley-Verstraete of First Team Real Estate
Listing information updated Aug 3, 2024 at 10:07 AM PT. Source: CRMLS.
 This information is for your personal, non-commercial use and may not be used for any purpose other than to identify prospective properties you may be interested in purchasing. The display of MLS data is usually deemed reliable but is NOT guaranteed accurate by the MLS. Buyers are responsible for verifying the accuracy of all information and should investigate the data themselves or retain appropriate professionals. Information from sources other than the Listing Agent may have been included in the MLS data. Unless otherwise specified in writing, the Broker/Agent has not and will not verify any information obtained from other sources. The Broker/Agent providing the information contained herein may or may not have been the Listing and/or Selling Agent.
Send a quick note and Clark will get back to you personally, or call 949·494·8830.
Send a note about this home and Clark will get back to you.
Pick a day and time that work. Clark confirms the details with you.