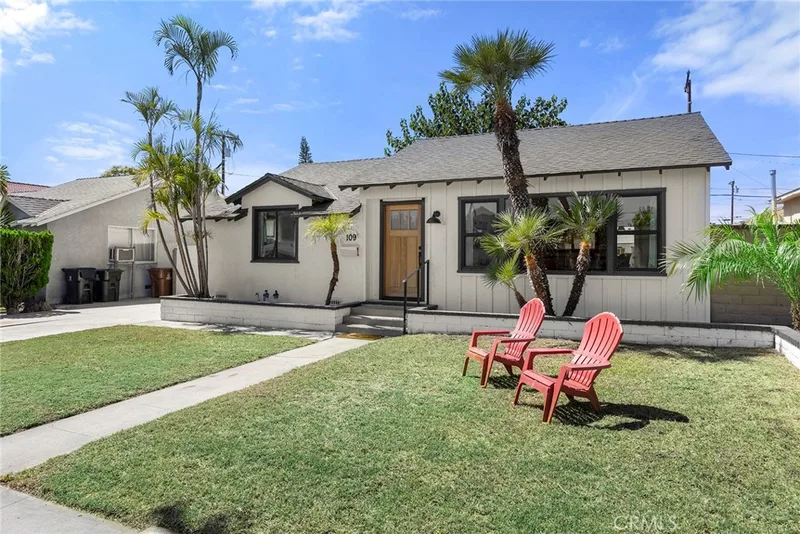
$799,000
2Beds2Baths999SqFt
109 S Vermont AvenueFullerton, CA 92833
Sold
1304 Calle Grande 68 sold on December 5, 2025 for $799,000. The details are below for reference.
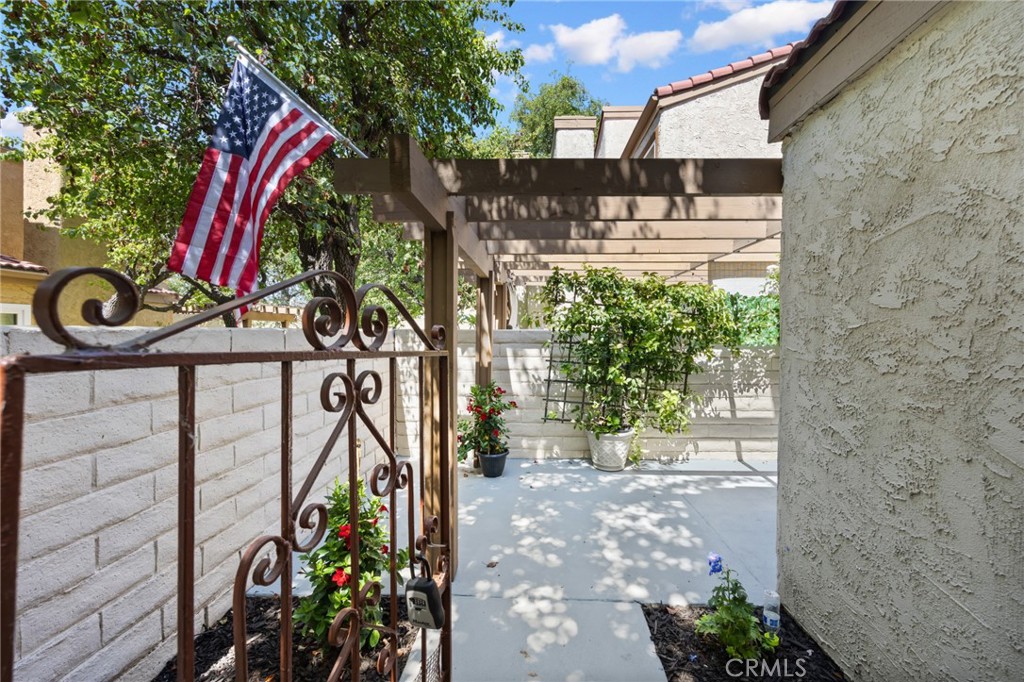
Subdivision Mark 111
The home
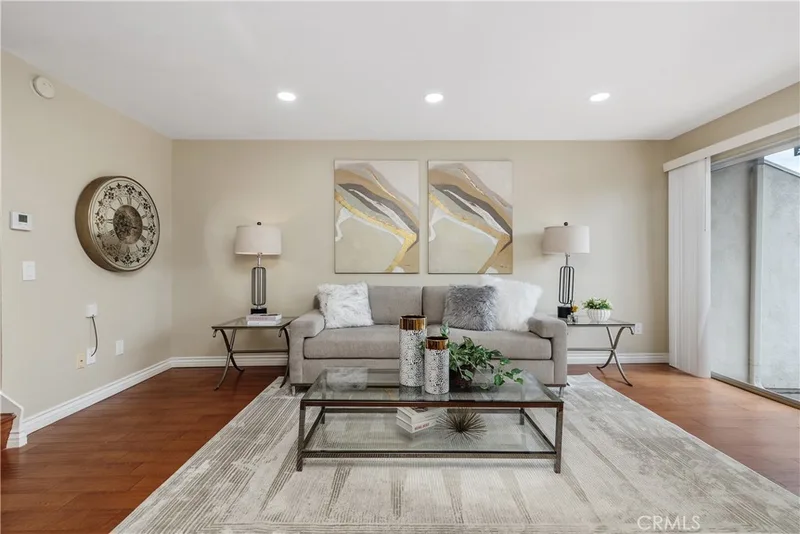
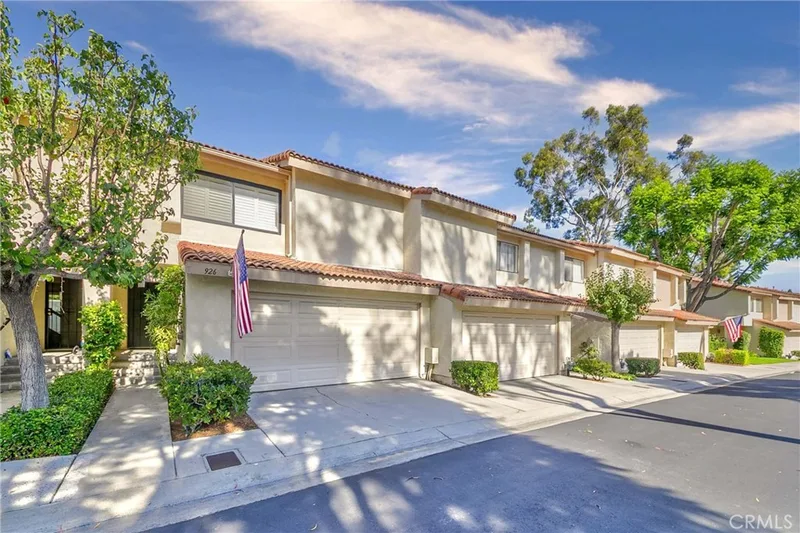
Beautifully remodeled 3 Bedroom 2.5 Bath Mark 111 Townhome in a prime neighborhood of Fullerton. Best location in the complex! And this is the largest most popular model available - it's an open concept floorplan all centered by a cozy wood burning fireplace. The Sellers have spent thousands $$ in replacing just about everything: New kitchen cabinetry, granite counters, new refrigerator, stove, canned lighting, new paint, baseboards and luxury plank vinyl throughout. New retrofit windows and sliders, water heater, HVAC system, toilets, sinks, vanities and appointments. All bedrooms have mirrored wardrobe doors and ceiling fans. The large Master Bedroom has 'his and hers' double mirrored wall closets. The garage floor has a recent epoxy coat and large storage cabinets for convenience. This location at the rear of the complex is very quiet and private. And just as important, you'll also find tons of available parking and open space right outside your 2 car garage. Come and cool off at the Pool and Spa or play a little Tennis or shoot some hoops if so compelled. Close to Coyote Hills trails and Golf Course, the Brea Mall, Cinemas, Cal State Fullerton and the distinguished Troy High School. HOA dues include insurance, water, trash, all roof, building and grounds maintenance. FHA/VA Approved!! Come and enjoy a turnkey lifestyle!
This 3-bedroom, 3-bath townhome sits in the Mark 111 neighborhood of Fullerton in Orange County. It offers 1,321 square feet of living space. The home was built in 1973. The MLS record lists the assessor parcel number as 932-930-68. Highlights include a community pool and spa, a fireplace, an attached two-car garage, central air, an updated home, and contemporary architecture. The detail sections on this page cover interior and exterior features, estimated taxes, HOA dues where they apply, and the map location.
Specifications
At a glance
The record
| Date | Event | Price | Note |
|---|---|---|---|
| Dec 5, 2025 | Sold | $799,000 | |
| Jul 10, 2025 | Listed for sale | $829,000 | |
| Oct 31, 2017 | Sold | $483,999 | Brokers Realty East |
Next steps
1304 Calle Grande 68 is no longer on the market, but comparable homes come up in Fullerton regularly. We can tell you what this one actually closed at and set up alerts for listings that match it.
Thinking of selling nearby? We bring current Mark 111 sales data and a clear pricing strategy to every listing, backed by more than 700 closed sales and over $1B in Orange County volume. Start with a free home valuation, or reach out to talk through your options.
Schools
As listed in the MLS record. Confirm attendance boundaries with the school district.
The MLS record lists the school district as Fullerton Joint Union High.
Nearby listings
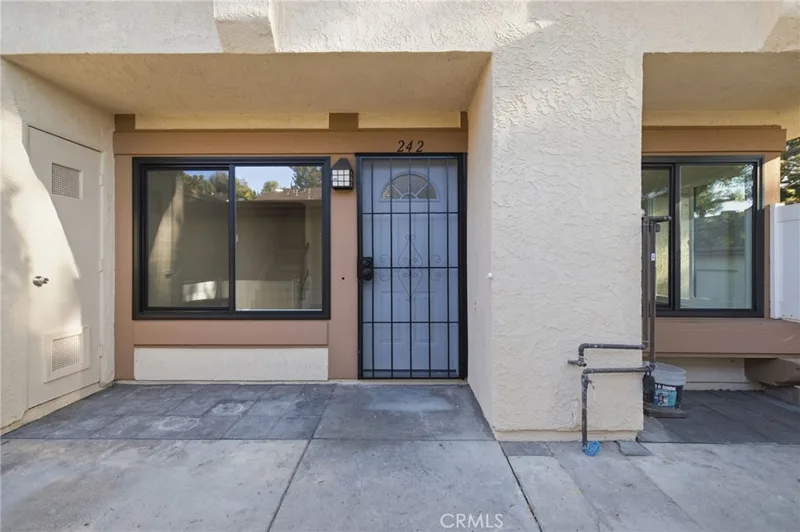
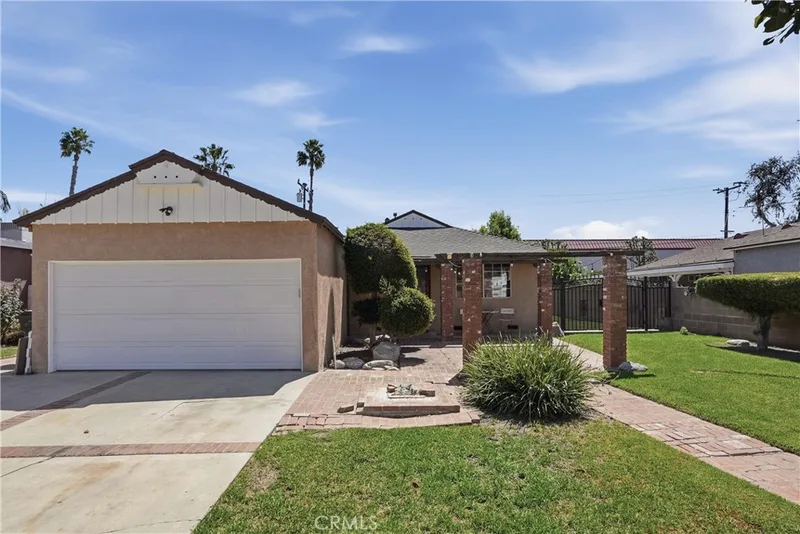
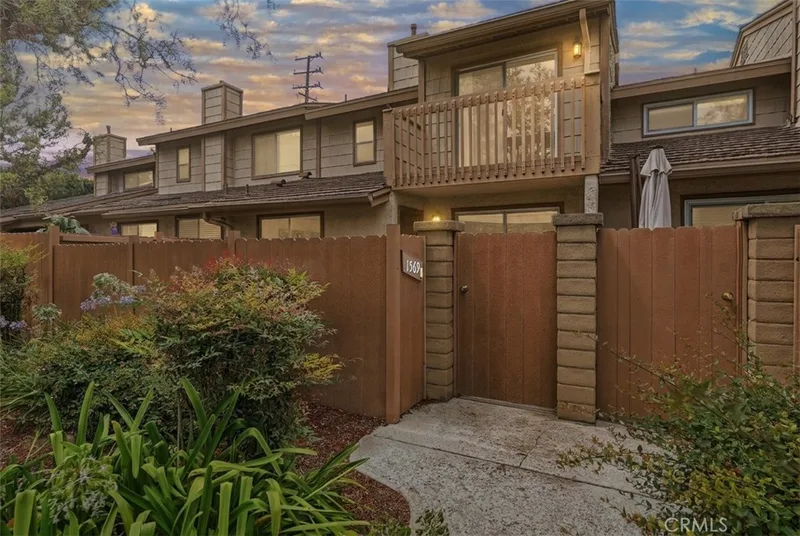
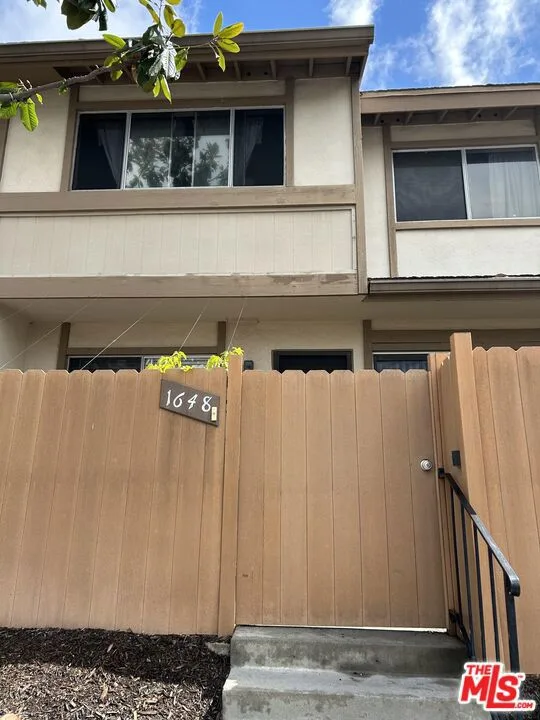
Just listed
Explore
See every home for sale in Fullerton, or search the full Orange County MLS on our live homes search. Questions about 1304 Calle Grande Unit 68? Talk to Realatrends.
New Orange County homes by email, often before they reach the big portals.
You are all set.
Listed by Shaun Hurley of Coldwell Banker Realty
Listing information updated Dec 8, 2025 at 2:38 PM PT. Source: CRMLS.
 This information is for your personal, non-commercial use and may not be used for any purpose other than to identify prospective properties you may be interested in purchasing. The display of MLS data is usually deemed reliable but is NOT guaranteed accurate by the MLS. Buyers are responsible for verifying the accuracy of all information and should investigate the data themselves or retain appropriate professionals. Information from sources other than the Listing Agent may have been included in the MLS data. Unless otherwise specified in writing, the Broker/Agent has not and will not verify any information obtained from other sources. The Broker/Agent providing the information contained herein may or may not have been the Listing and/or Selling Agent.
Send a quick note and Clark will get back to you personally, or call 949·494·8830.
Send a note about this home and Clark will get back to you.
Pick a day and time that work. Clark confirms the details with you.