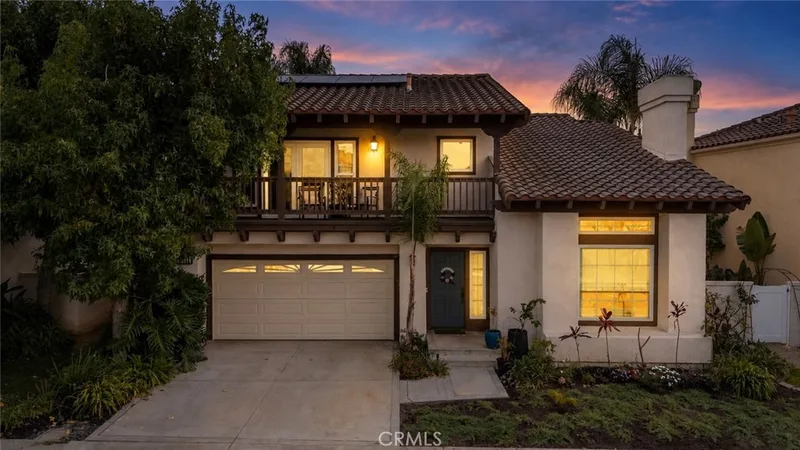
$1,475,000
3Beds3Baths2,007SqFt
13362 PortalTustin, CA 92782Maricopa
Sold
17902 Lucero Way sold on November 18, 2025 for $1,370,000. The details are below for reference.
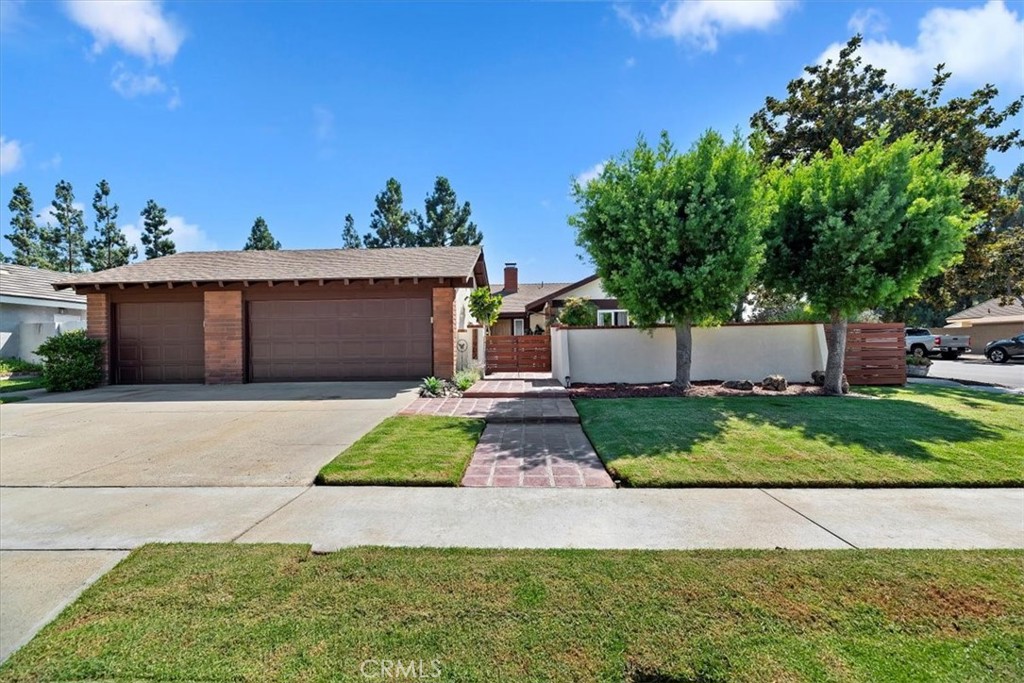
The home
Welcome to 17902 Lucero Way — where timeless elegance meets modern comfort, just minutes from Tustin Ranch amenities like the Marketplace & Golf Club, Nestled on a serene, tree-lined street, this beautifully remodeled 4-bedroom, 3-bath, luxury home with a gorgeous energy-efficient heated pool, a shallow end & a nine-foot deep end, on a corner lot with plenty of parking, captures the very best of Orange County living.
Enter through striking custom double wood doors into a spacious, light-filled home, with an open-concept floor plan, soaring ceilings, abundant natural light with full wall windows overlooking the private back yard pool. The remodeled chef’s kitchen features quartz countertops, stainless steel built-in appliances, a five-burner range, modern cabinetry, recessed lighting, steam-exhaust system, creating the perfect gathering place for family cook time. A fantastic wood & gas burning brick fireplace welcomes you at the entry & anchors the living room. Air Conditioning & ductwork have been recently updated.
The spacious primary suite offers a spa-inspired bath & modern, updated, lovely tile throughout the home, three additional oversized bedrooms with nice-sized closets. Newly remodeled baths with gorgeous tubs, custom tile, sleek counters, & updated cabinets. Multiple sliding glass doors frame sweeping views of the backyard & entertainer’s patio, creating seamless indoor-outdoor living.
Outdoors, enjoy your sparkling inground pool with custom coping, cement deck, & lush landscaping. A private block-wall courtyard patio in the front yard provides a tranquil retreat, while the landscaping & hardscaping, brickwork & cemented walkways, patios make easy-care grounds, making entertaining effortless. The home also boasts a massive three-car garage with abundant storage.
Located within the highly rated Tustin Unified School District — with award-winning schools including Foothill High, Columbus Tustin Middle School is walking distance, and Helen Estock Elementary School— close to Peters Canyon hiking & biking trails. Quick freeway access (5, 55 & 261) plus proximity to John Wayne Airport ensure unmatched convenience.
This is more than a home — it’s an entertainer’s paradise and a private retreat all in one. With its perfect blend of location, design, and amenities, 17902 Lucero Way delivers the ultimate Southern California lifestyle you’ve been dreaming of.
This 4-bedroom, 3-bath single-family home sits in Tustin in Orange County. It offers 2,146 square feet of living space. The home was built in 1972. The MLS record lists the assessor parcel number as 401-241-29. Highlights include a private pool, a fireplace, single-story living, an attached three-car garage, a 7,793-square-foot lot, and central air. The detail sections on this page cover interior and exterior features, estimated taxes, HOA dues where they apply, and the map location.
Specifications
At a glance
The record
| Date | Event | Price | Note |
|---|---|---|---|
| Nov 18, 2025 | Sold | $1,370,000 | |
| Sep 13, 2025 | Listed for sale | $1,499,000 |
Next steps
17902 Lucero Way is no longer on the market, but comparable homes come up in Tustin regularly. We can tell you what this one actually closed at and set up alerts for listings that match it.
Thinking of selling nearby? We bring current Tustin sales data and a clear pricing strategy to every listing, backed by more than 700 closed sales and over $1B in Orange County volume. Start with a free home valuation, or reach out to talk through your options.
Schools
As listed in the MLS record. Confirm attendance boundaries with the school district.
The MLS record lists the school district as Tustin Unified.
Nearby listings
Just listed
Explore
See every home for sale in Tustin, or search the full Orange County MLS on our live homes search. Questions about 17902 Lucero Way? Talk to Realatrends.
New Orange County homes by email, often before they reach the big portals.
You are all set.
Listed by Mike Trelles of Real Broker
Listing information updated Nov 26, 2025 at 8:11 AM PT. Source: CRMLS.
 This information is for your personal, non-commercial use and may not be used for any purpose other than to identify prospective properties you may be interested in purchasing. The display of MLS data is usually deemed reliable but is NOT guaranteed accurate by the MLS. Buyers are responsible for verifying the accuracy of all information and should investigate the data themselves or retain appropriate professionals. Information from sources other than the Listing Agent may have been included in the MLS data. Unless otherwise specified in writing, the Broker/Agent has not and will not verify any information obtained from other sources. The Broker/Agent providing the information contained herein may or may not have been the Listing and/or Selling Agent.
Send a quick note and Clark will get back to you personally, or call 949·494·8830.
Send a note about this home and Clark will get back to you.
Pick a day and time that work. Clark confirms the details with you.