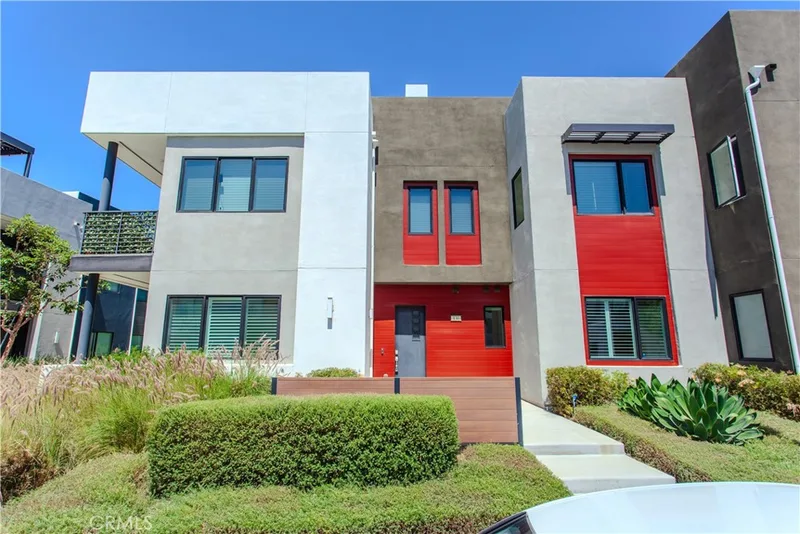
$1,238,000
2Beds2Baths1,890SqFt
130 WaypointTustin, CA 92782
Sold
17732 Amaganset Way sold on May 11, 2026 for $1,300,000. The details are below for reference.
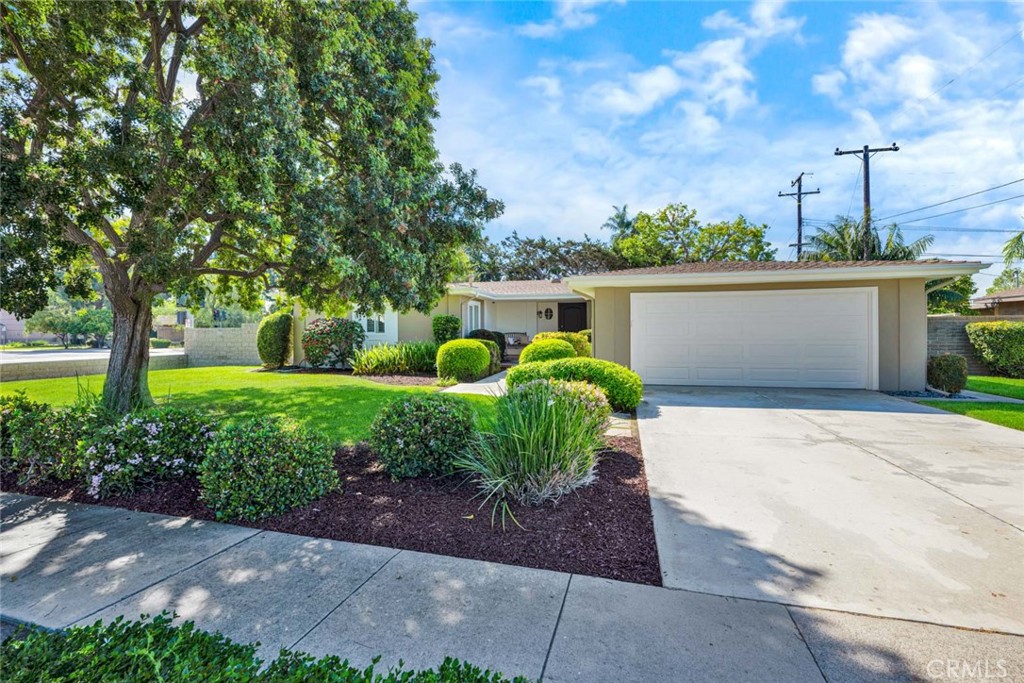
The home
Beautifully maintained and upgraded single level home in the "heart of Tustin" features 3 large bedrooms and two remodeled baths + an office nook, and a bright, remodeled kitchen. Freshly painted exterior, hardwood flooring and newer systems, including HVAC & ducts, 200 amp electrical panel and EV charging unit. One-quarter acre corner lot offers plenty of room to show off your gardening skills cultivating fruit trees and specimen shrubs, while the newly installed artificial turf yard is low maintenance. A large patio area offers space to enjoy outside dining under the gazebo (wood table, chairs & bench are included) or simply relax. This quiet neighborhood is ideal for strolls along tree lined streets, or choose to watch the world go by from your inviting covered front porch. Dual and triple pane windows with plantation shutters and handsome crown molding are found throughout the home. This property is conveniently situated for shopping and dining, proximity to Old Town Tustin activities and the yearly Tustin Tiller Days festivities. Located within the boundaries of Foothill High. No Mello Roos or HOA fees!
This 3-bedroom, 2-bath single-family home sits in Tustin in Orange County. It offers 1,735 square feet of living space. The home was built in 1962. The MLS record lists the assessor parcel number as 401-034-03. Highlights include a fireplace, single-story living, an attached two-car garage, a 10,302-square-foot lot, central air, and ranch architecture. The detail sections on this page cover interior and exterior features, estimated taxes, HOA dues where they apply, and the map location.
Specifications
At a glance
The record
| Date | Event | Price | Note |
|---|---|---|---|
| May 11, 2026 | Sold | $1,300,000 | |
| Mar 19, 2026 | Listed for sale | $1,239,000 |
Next steps
17732 Amaganset Way is no longer on the market, but comparable homes come up in Tustin regularly. We can tell you what this one actually closed at and set up alerts for listings that match it.
Thinking of selling nearby? We bring current Tustin sales data and a clear pricing strategy to every listing, backed by more than 700 closed sales and over $1B in Orange County volume. Start with a free home valuation, or reach out to talk through your options.
Schools
As listed in the MLS record. Confirm attendance boundaries with the school district.
Nearby listings
Just listed
Explore
See every home for sale in Tustin, or search the full Orange County MLS on our live homes search. Questions about 17732 Amaganset Way? Talk to Realatrends.
New Orange County homes by email, often before they reach the big portals.
You are all set.
Listed by Julia Boynton of Seven Gables Real Estate
Listing information updated May 11, 2026 at 7:53 PM PT. Source: CRMLS.
 This information is for your personal, non-commercial use and may not be used for any purpose other than to identify prospective properties you may be interested in purchasing. The display of MLS data is usually deemed reliable but is NOT guaranteed accurate by the MLS. Buyers are responsible for verifying the accuracy of all information and should investigate the data themselves or retain appropriate professionals. Information from sources other than the Listing Agent may have been included in the MLS data. Unless otherwise specified in writing, the Broker/Agent has not and will not verify any information obtained from other sources. The Broker/Agent providing the information contained herein may or may not have been the Listing and/or Selling Agent.
Send a quick note and Clark will get back to you personally, or call 949·494·8830.
Send a note about this home and Clark will get back to you.
Pick a day and time that work. Clark confirms the details with you.