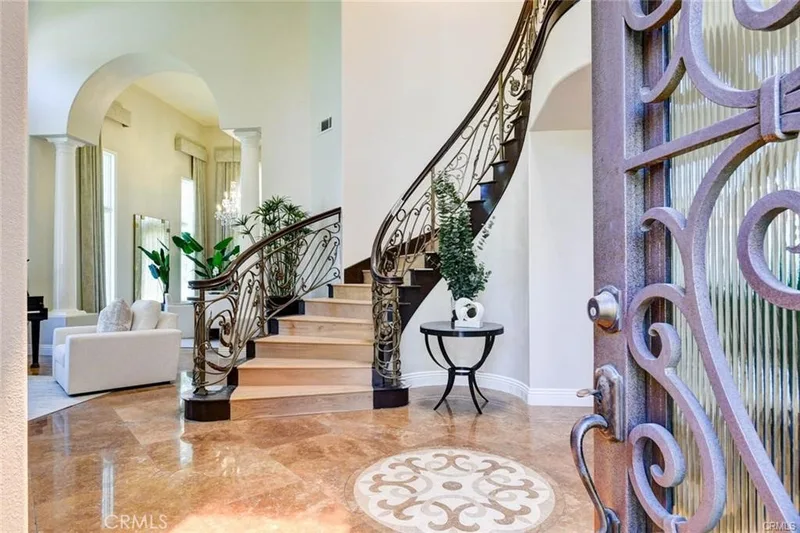
$11,000/month
4Beds3Baths4,130SqFt
12370 Fairbanks DriveTustin, CA 92782San Marino
Leased
11823 Willard Avenue leased on November 23, 2025 for $9,500/month. The details are below for reference.
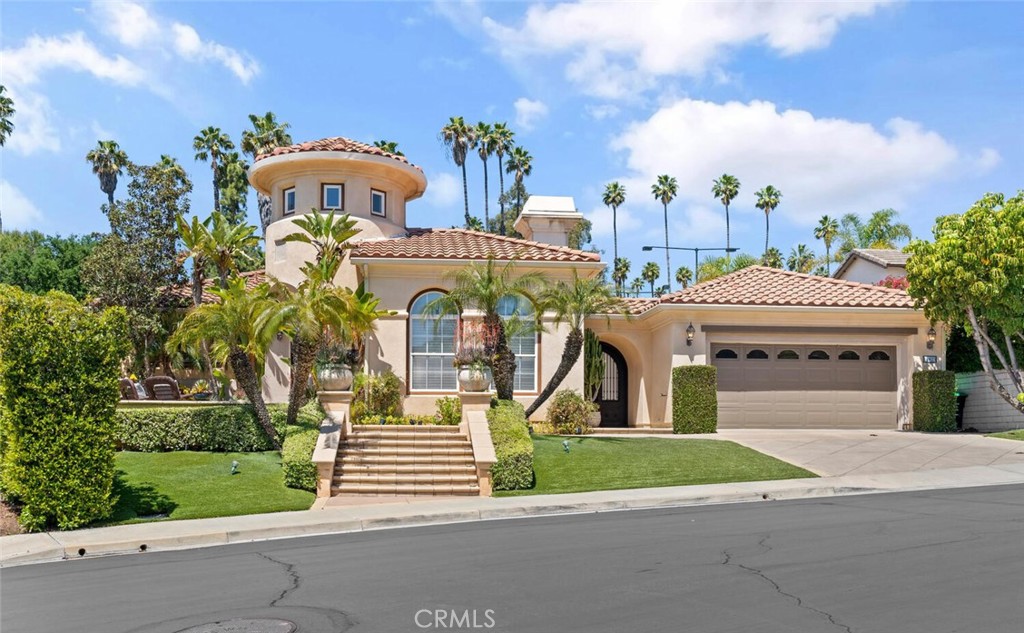
Subdivision Treviso
The home
11823 Willard Ave is a stunning Santa Barbara style one level home with towering high ceiling entry, 4 bedrooms (4th bedroom is converted to an office), 3 ½ bathrooms, formal living and dining rooms, family room, center island kitchen with stainless steel appliances, walk-in pantry, butler room, and a nook with a flow-through fireplace. The wraparound large secluded patio with a fountain is visible and accessible from the family room, dining room and the office via multiple french doors. The luxurious master offers a bath with jetted tub, separate shower, dual vanity and walk in closet. The private resort style back yard is appointed with pool, spa, built-in BBQ, California room and gorgeous landscaping. Travertine floors throughout. Indoor spacious laundry room and 2-car attached garage with direct access and driveway. Located within the prestigious 24-hour guard-gated community of township in Tustin ranch. Award winning school district consists of Ladera elementary within walking distance. Pioneer middle school and the coveted Beckman high school are just a short drive away. Outdoor enthusiasts will appreciate the proximity to parks, hiking and biking trails, and sports facilities. Easy access to the toll road and major freeways. Minutes from world class shopping, dining, and entertainment at the Tustin marketplace. Don't miss out on the opportunity to rent this beautiful property and call it home! The chandelier in dining room has been removed.
This 4-bedroom, 4-bath single-family home sits in the Treviso neighborhood of Tustin in Orange County. It offers 3,439 square feet of living space. The home was built in 2000. The MLS record lists the assessor parcel number as 502-511-22. Highlights include a private pool and spa, a fireplace, single-story living, a guard-gated community, an attached two-car garage, and a 0.32-acre lot. The detail sections on this page cover interior and exterior features, estimated taxes, HOA dues where they apply, and the map location.
Specifications
At a glance
Next steps
11823 Willard Avenue is no longer on the market, but comparable homes come up in Tustin regularly. We can tell you what this one leased for and set up alerts for listings that match it.
Schools
As listed in the MLS record. Confirm attendance boundaries with the school district.
Nearby listings
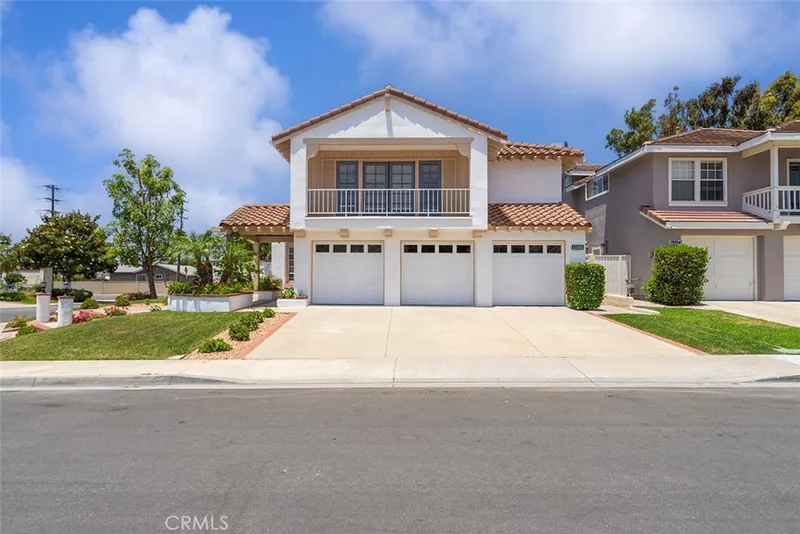
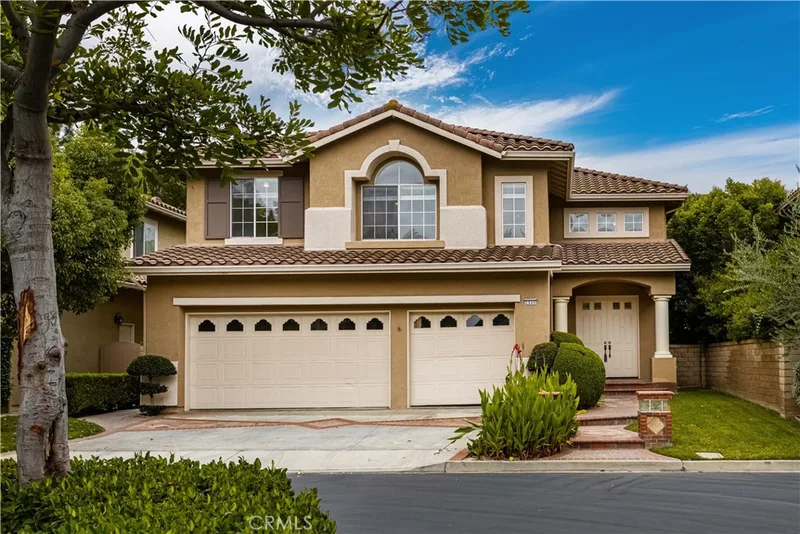
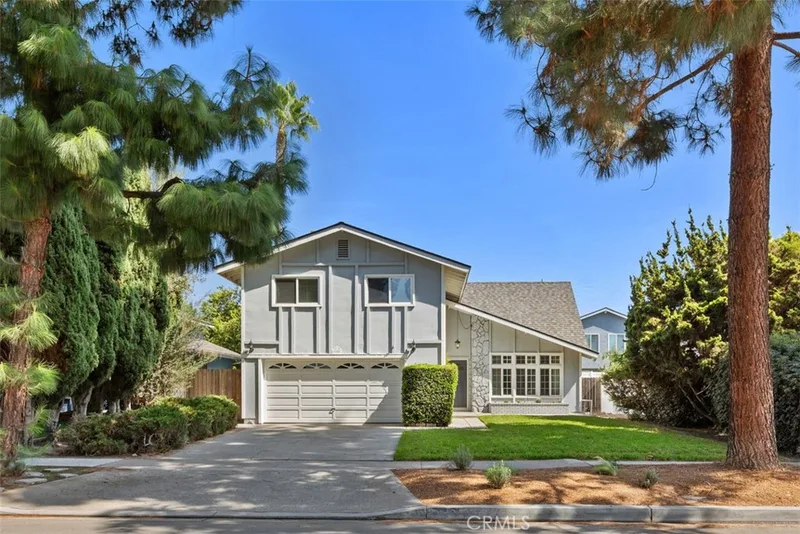
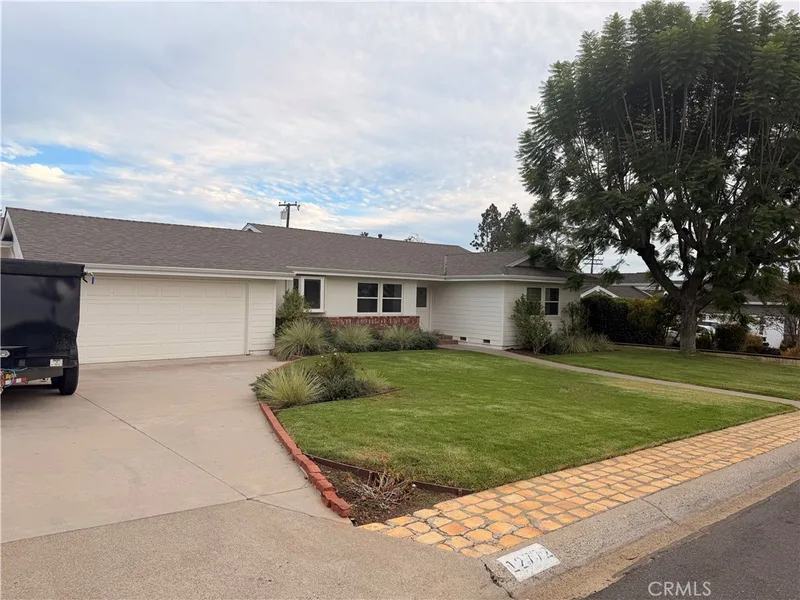
Just listed
Explore
Explore Tustin real estate, or search the full Orange County MLS on our live homes search. Questions about 11823 Willard Avenue? Talk to Realatrends.
New Orange County homes by email, often before they reach the big portals.
You are all set.
Listed by Nancy Aynehchi of First Team Real Estate
Listing information updated Nov 23, 2025 at 12:35 PM PT. Source: CRMLS.
 This information is for your personal, non-commercial use and may not be used for any purpose other than to identify prospective properties you may be interested in purchasing. The display of MLS data is usually deemed reliable but is NOT guaranteed accurate by the MLS. Buyers are responsible for verifying the accuracy of all information and should investigate the data themselves or retain appropriate professionals. Information from sources other than the Listing Agent may have been included in the MLS data. Unless otherwise specified in writing, the Broker/Agent has not and will not verify any information obtained from other sources. The Broker/Agent providing the information contained herein may or may not have been the Listing and/or Selling Agent.
Send a quick note and Clark will get back to you personally, or call 949·494·8830.
Send a note about this home and Clark will get back to you.
Pick a day and time that work. Clark confirms the details with you.