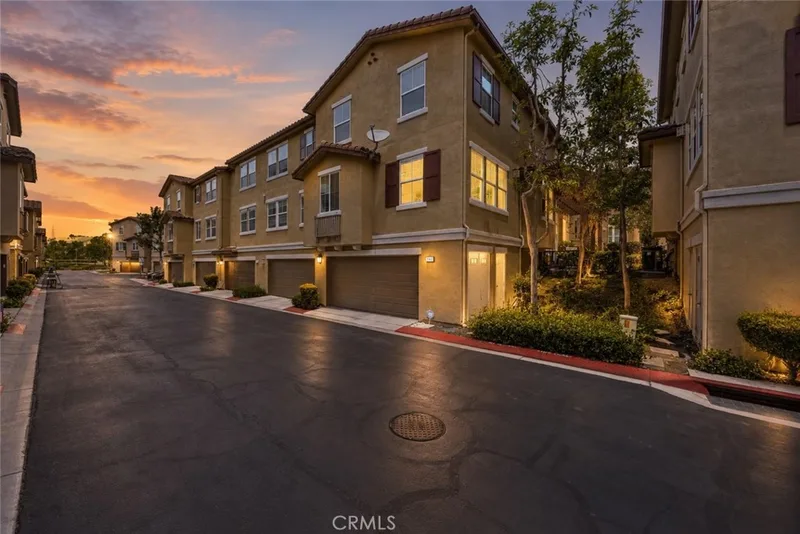
$899,900
3Beds3Baths1,719SqFt
8475 E Kendra LoopOrange, CA 92867Tremont
Sold
8512 E Kendra sold on November 18, 2025 for $900,000. The details are below for reference.
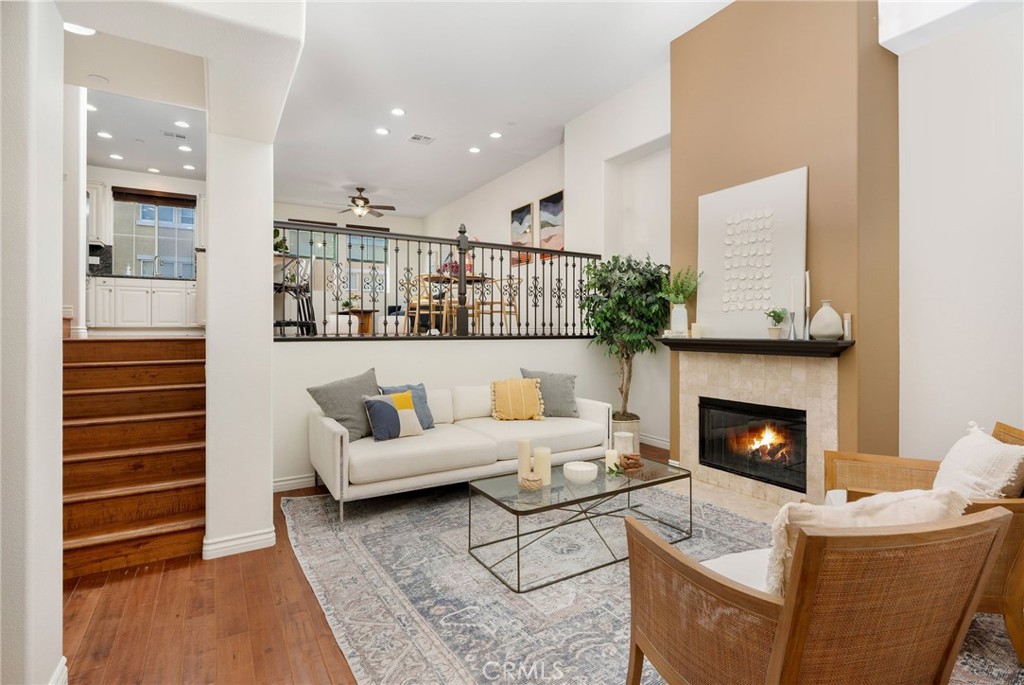
The home
Tucked within the gated Tremont enclave of Serrano Heights, this beautiful townhouse blends modern comfort with everyday elegance. From the moment you step inside, you’re greeted by an airy formal living room with dramatic vaulted ceilings, a warm gas fireplace, engineered hardwood flooring, and sun-drenched windows that instantly make the space feel inviting. Continue into the heart of the home — a thoughtfully designed kitchen with granite countertops, stainless steel appliances, and a central island perfect for morning coffee or gathering with friends. The open layout flows effortlessly into a dining area ideal for dinner parties or family meals, creating the perfect balance between formality and ease. Upstairs, discover three spacious bedrooms and two and a half baths, including a serene primary suite complete with a spa-inspired ensuite bathroom, floating dual vanity with quartz countertops, a walk-in shower, and an expansive closet designed for organization and style. The laundry room is conveniently located on the same level, featuring built-in cabinetry for added everyday function. Two other bedrooms are located on the same floor. With direct-access two-car garage with extra storage, and thoughtful upgrades throughout, this home checks every box. The Tremont community offers manicured greenbelts, lush landscaping, and proximity to scenic Santiago Oaks and Fred Barrera Regional Parks, where miles of trails and natural beauty are just steps away. Residents here enjoy the comfort of a close-knit, well-maintained neighborhood—just a short walk to one of Orange County’s top-rated elementary schools. Offering sophistication, convenience, and connection all in one, this home isn’t just a place to live—it’s a lifestyle to be proud of!
This 3-bedroom, 3-bath townhome sits in the Tremont neighborhood of Orange in Orange County. It offers 1,659 square feet of living space. The home was built in 2006. The MLS record lists the assessor parcel number as 930-524-07. Highlights include a fireplace, a gated community, an attached two-car garage, central air, and contemporary architecture. The detail sections on this page cover interior and exterior features, estimated taxes, HOA dues where they apply, and the map location.
Specifications
At a glance
The record
| Date | Event | Price | Note |
|---|---|---|---|
| Nov 18, 2025 | Sold | $900,000 | |
| Oct 9, 2025 | Listed for sale | $889,000 |
Next steps
8512 E Kendra is no longer on the market, but comparable homes come up in Orange regularly. We can tell you what this one actually closed at and set up alerts for listings that match it.
Thinking of selling nearby? We bring current Tremont sales data and a clear pricing strategy to every listing, backed by more than 700 closed sales and over $1B in Orange County volume. Start with a free home valuation, or reach out to talk through your options.
Schools
As listed in the MLS record. Confirm attendance boundaries with the school district.
Nearby listings
Just listed
Explore
See every home for sale in Orange, or search the full Orange County MLS on our live homes search. Questions about 8512 E Kendra? Talk to Realatrends.
New Orange County homes by email, often before they reach the big portals.
You are all set.
Listed by Cassie French of The Agency
Listing information updated Nov 19, 2025 at 8:07 AM PT. Source: CRMLS.
 This information is for your personal, non-commercial use and may not be used for any purpose other than to identify prospective properties you may be interested in purchasing. The display of MLS data is usually deemed reliable but is NOT guaranteed accurate by the MLS. Buyers are responsible for verifying the accuracy of all information and should investigate the data themselves or retain appropriate professionals. Information from sources other than the Listing Agent may have been included in the MLS data. Unless otherwise specified in writing, the Broker/Agent has not and will not verify any information obtained from other sources. The Broker/Agent providing the information contained herein may or may not have been the Listing and/or Selling Agent.
Send a quick note and Clark will get back to you personally, or call 949·494·8830.
Send a note about this home and Clark will get back to you.
Pick a day and time that work. Clark confirms the details with you.