$5,800/month
2Beds2Baths947SqFt
409 Arenoso Lane 12San Clemente, CA 92672Bahia
Leased
2151 Camino Laurel leased on November 24, 2025 for $5,950/month. The details are below for reference.
Subdivision Highland Light Village
The home
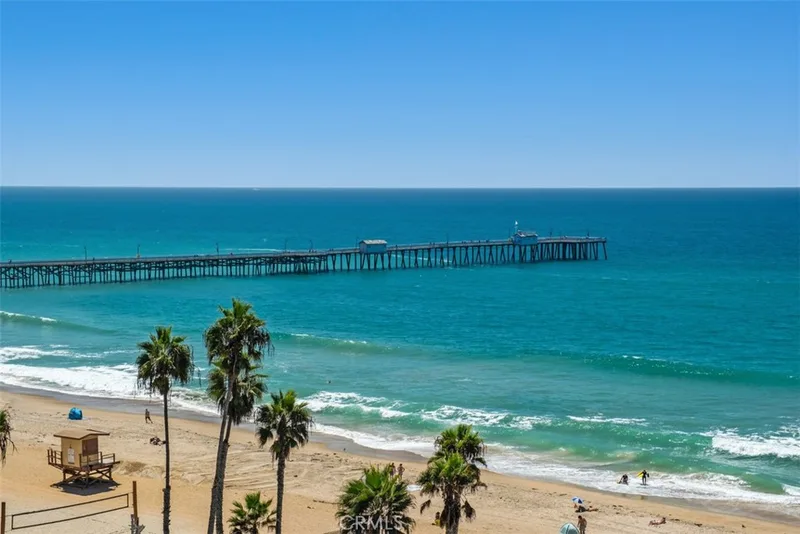
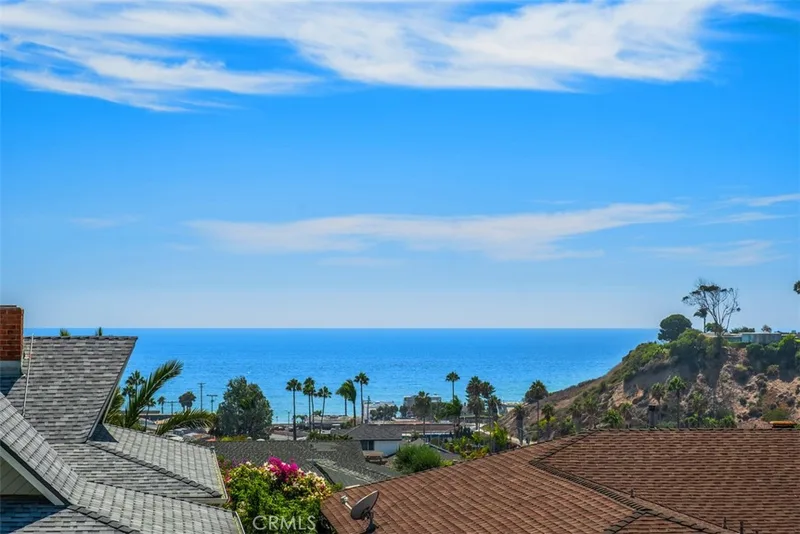
Available NOW! Escape to the exclusive, gated community of Marblehead in San Clemente with this exceptional 3 bedroom, 2.5 bathroom unfurnished rental home, offering a lifestyle of luxury and breathtaking views. This is an entertainer's dream! The expansive backyard and patio offer a truly amazing, panoramic ocean view, perfect for soaking up the California sun and hosting unforgettable gatherings. This spectacular view is shared by the private primary suite deck upstairs. The home features elegant living spaces designed for comfort and style. The large dining room is open to the kitchen, making dinner parties a breeze, and boasts a cozy fireplace and a convenient built-in buffet cabinets. The separate family room also includes a fireplace, surround-sound, vaulted ceilings and its own casual eating area. The chef's kitchen is a standout, featuring a premium Viking range stove including a suite of stainless steel appliances, bright white cabinets, and black granite counters. For ultimate convenience, the powder room downstairs includes the laundry closet. Upstairs, the Primary Suite is a true retreat with large closets, an ensuite bathroom, and direct access to the ocean-view deck. Both the suite and the ensuite boast ocean views. The two spacious secondary bedrooms share a functional Jack and Jill bathroom and generous closets. Additional features include an attached 2-car garage with built-in cabinets for easy storage. Enjoy the luxury of the Marblehead gated community and the perfect coastal lifestyle in this spectacular home!
This 3-bedroom, 3-bath single-family home sits in the Highland Light Village neighborhood of San Clemente in Orange County. It offers 1,910 square feet of living space. The home was built in 1989. The MLS record lists the assessor parcel number as 936-361-86. Highlights include ocean and Catalina views, a fireplace, a gated community, an attached two-car garage, and a 1,999-square-foot lot. The detail sections on this page cover interior and exterior features, estimated taxes, HOA dues where they apply, and the map location.
Specifications
At a glance
Next steps
2151 Camino Laurel is no longer on the market, but comparable homes come up in San Clemente regularly. We can tell you what this one leased for and set up alerts for listings that match it.
The neighborhood
San Clemente is the southernmost city in Orange County, founded in the 1920s by Ole Hanson as a Spanish Village by the Sea of white-stucco, red-tile-roofed homes overlooking the Pacific. Landmarks include the 1928 pier, the Beach Trail from North Beach to Calafia Beach, Avenida Del Mar, and the Capistrano Unified School District.
Schools
As listed in the MLS record. Confirm attendance boundaries with the school district.
Living in San Clemente covers its schools, parks and beaches.
Nearby listings
Just listed
Explore
Explore San Clemente real estate, or search the full Orange County MLS on our live homes search. Questions about 2151 Camino Laurel? Talk to Realatrends.
New San Clemente homes by email, often before they reach the big portals.
You are all set.
Listed by Candice Blair of Niguel Point Properties
Listing information updated Nov 25, 2025 at 10:44 AM PT. Source: CRMLS.
 This information is for your personal, non-commercial use and may not be used for any purpose other than to identify prospective properties you may be interested in purchasing. The display of MLS data is usually deemed reliable but is NOT guaranteed accurate by the MLS. Buyers are responsible for verifying the accuracy of all information and should investigate the data themselves or retain appropriate professionals. Information from sources other than the Listing Agent may have been included in the MLS data. Unless otherwise specified in writing, the Broker/Agent has not and will not verify any information obtained from other sources. The Broker/Agent providing the information contained herein may or may not have been the Listing and/or Selling Agent.
Send a quick note and Clark will get back to you personally, or call 949·494·8830.
Send a note about this home and Clark will get back to you.
Pick a day and time that work. Clark confirms the details with you.