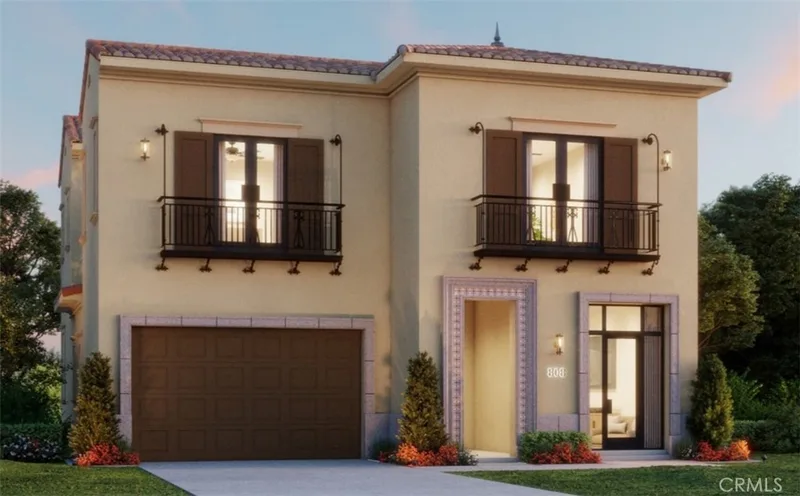
$4,423,000
4Beds5Baths3,789SqFt
520 SAHARAIrvine, CA 92602VISTA
Sold
100 Albero sold on February 19, 2026 for $4,000,000, 10.1% below the $4,450,000 asking price after 161 days on the market, including an earlier listing. The buyer financed the purchase with a conventional loan. The details are below for reference.
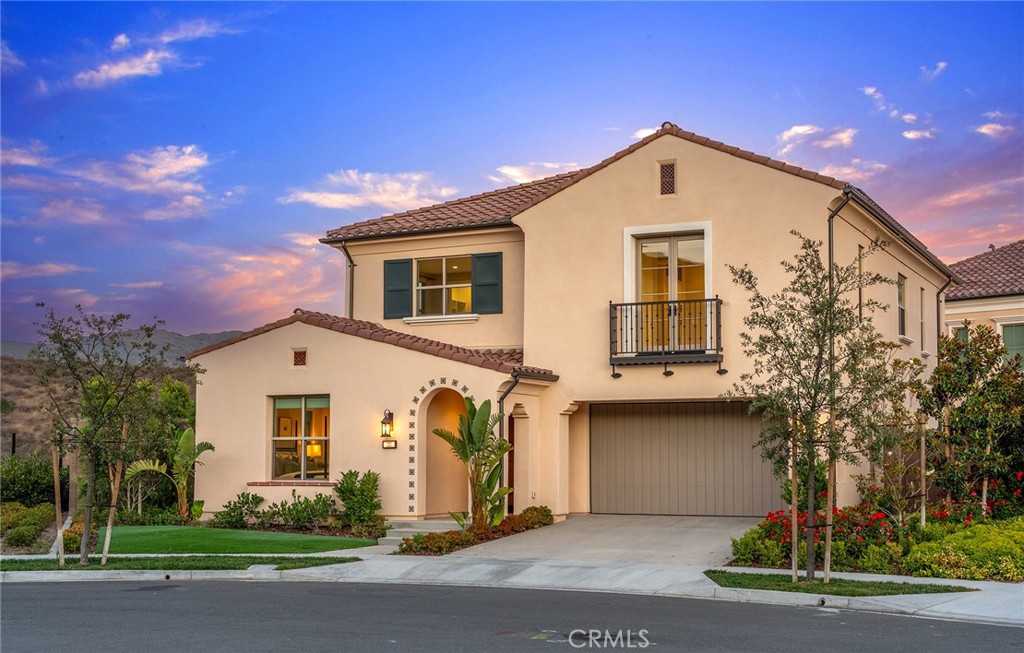
The home
All offers are due by Jan 19, 1 pm. View! View! View! Best canyon view home at the prestigious guard gated Orchard Hills Reserve! Corner lot, Cul-de-sac, large yard! Resort-style, elegantly designed backyard. Dual primary bedroom suite, one downstairs and one upstairs. Home theater with built-in speakers, projector and large screen. Inside, you’ll find thoughtful upgrades throughout: motorized roller shades and upgraded sliding glass doors in the loft/home theater, a soft water system paired with a reverse osmosis drinking water system, paid-off solar panels, and a whole-house fan. The home is fitted with luxury vinyl plank flooring on both levels, a tankless hot water heater, and a hot water circulation system for added efficiency. Designer touches include upgraded quartz countertops, a built-in wall unit in the conservatory, and custom closet organizers in every bedroom.
Outdoor living is elevated with an outdoor kitchen, BBQ, and dining area, along with an oversized, custom jacuzzi equipped with a heating system, massaging jets, ambient lighting, and app-controlled color features. Additional amenities include an epoxy-coated garage floor, Google Optical Fiber Internet Extenders (2X), Lutron smart remote for garage access with camera pre-wire, and a Google Nest Smart Thermostat—making this home as functional as it is beautiful. Close to shopping, freeway and zoned for award winning Irvine School District.
This 4-bedroom, 4-bath single-family home sits in Irvine in Orange County. It offers 3,471 square feet of living space. The home was built in 2023. The MLS record lists the assessor parcel number as 527-581-32. Highlights include canyon views, a community pool and a private spa, a guard-gated community, an attached two-car garage, a 7,549-square-foot lot, and central air. The detail sections on this page cover interior and exterior features, estimated taxes, HOA dues where they apply, and the map location.
Specifications
At a glance
The record
| Date | Event | Price | Note |
|---|---|---|---|
| Feb 19, 2026 | Sold | $4,000,000 | |
| Dec 4, 2025 | Relisted | $4,450,000 |
No prior MLS sales on record for this home since 2012.
Next steps
100 Albero is no longer on the market, but comparable homes come up in Irvine regularly. We can tell you what this one actually closed at and set up alerts for listings that match it.
Thinking of selling nearby? We bring current Irvine sales data and a clear pricing strategy to every listing, backed by more than 700 closed sales and over $1B in Orange County volume. Start with a free home valuation, or reach out to talk through your options.
The neighborhood
Master-planned on the former Irvine Ranch and incorporated in 1971, Irvine arranges villages such as Turtle Rock and University Park around the University of California, Irvine. The city is anchored by the Orange County Great Park, on the former Marine Corps Air Station El Toro, and most of it is served by the Irvine Unified School District.
Recorded MLS closings of single-family homes, Sep 26, 2025 to Sep 26, 2026. Days on market run from listing to going under contract.
| Address | Closed | Price | Sq ft | Per sq ft | Days on market |
|---|---|---|---|---|---|
| 20 Leatherwood | Sep 24, 2026 | $1,520,000 | 2,306 | $659 | 70 |
| 208 Radial | Sep 24, 2026 | $3,550,000 | 4,605 | $771 | 43 |
| 533 PENINSULA | Sep 23, 2026 | $3,662,418 | 3,500 | $1,046 | 9 |
| 113 Apron | Sep 22, 2026 | $3,980,000 | 3,671 | $1,084 | 20 |
| 124 Sunnyslope | Sep 22, 2026 | $3,100,000 | 3,343 | $927 | 101 |
Schools
As listed in the MLS record. Confirm attendance boundaries with the school district.
The MLS record lists the Irvine Unified.
Living in Irvine covers its schools, parks and beaches.
Nearby listings
 IrvineSee every home for sale in Irvine
Just listed
Explore
See every home for sale in Irvine, or search the full Orange County MLS on our live homes search. Questions about 100 Albero? Talk to Realatrends.
New Irvine homes by email, often before they reach the big portals.
You are all set.
Listed by Julie Jockelle of Realty One Group West
Listing information updated Feb 25, 2026 at 11:11 AM PT. Source: CRMLS.
 This information is for your personal, non-commercial use and may not be used for any purpose other than to identify prospective properties you may be interested in purchasing. The display of MLS data is usually deemed reliable but is NOT guaranteed accurate by the MLS. Buyers are responsible for verifying the accuracy of all information and should investigate the data themselves or retain appropriate professionals. Information from sources other than the Listing Agent may have been included in the MLS data. Unless otherwise specified in writing, the Broker/Agent has not and will not verify any information obtained from other sources. The Broker/Agent providing the information contained herein may or may not have been the Listing and/or Selling Agent.
Send a quick note and Clark will get back to you personally, or call 949·494·8830.
Send a note about this home and Clark will get back to you.
Pick a day and time that work. Clark confirms the details with you.